!!MOTIVATED SELLER!! Timeless elegance meets modern refinement in this fully renovated Colonial on desirable Daves Mountain. This 4-bedroom, 3.5-bath home blends classic architecture with high-end finishes throughout. Rich 5-inch white oak hardwoods span the main level, which includes a private office and guest suite with en-suite bath. Upstairs adorns three additional bedrooms, while the primary retreat features a spa-like bath with custom cabinetry, dual vanities, quartz countertops, an oversized shower, freestanding tub, and a walk-in closet with built-ins. The gourmet kitchen offers granite countertops, a Carrara marble backsplash, stainless steel appliances, and a gas range, complemented by designer lighting. A finished basement rec room provides flexible space with outdoor access, plus an oversized two-car garage. Enjoy the covered porch with gas hookups, stunning city views (fall/winter), and unforgettable sunsets. Conventionally located to the highway, and Randolph Health!
For sale
Price cut: $20K (8/4)
$629,900
1025 Neely Dr, Asheboro, NC 27205
4beds
3,141sqft
:
Get pre-qualified$3,689/mo
Stick/Site Built, Residential, Single Family Residence
Built in 1975
0.57 Acres Lot
$615,500 Zestimate®
$--/sqft
$-- HOA
What's special
Timeless eleganceDesigner lightingGourmet kitchenHigh-end finishes throughoutModern refinementPrivate officeOversized shower
- 109 days |
- 505 |
- 24 |
Zillow last checked:
Listing updated:
Listed by:
Christopher Vega 910-859-4507,
RE/MAX Central Realty
Source: Triad MLS,MLS#: 1217062
Facts & features
Interior
Bedrooms & bathrooms
- Bedrooms: 4
- Bathrooms: 4
- Full bathrooms: 3
- 1/2 bathrooms: 1
- Main level bathrooms: 2
Primary bedroom
- Level: Upper
- Dimensions: 22.83 x 13.92
Bedroom 2
- Level: Main
- Dimensions: 12.67 x 15.33
Bedroom 3
- Level: Upper
- Dimensions: 14.83 x 13.33
Bedroom 4
- Level: Upper
- Dimensions: 13.5 x 12.25
Den
- Level: Main
- Dimensions: 20 x 14.92
Dining room
- Level: Main
- Dimensions: 13.5 x 15.08
Kitchen
- Level: Main
- Dimensions: 24.92 x 12.33
Laundry
- Level: Main
- Dimensions: 13.5 x 7.17
Living room
- Level: Main
- Dimensions: 13.5 x 20.08
Recreation room
- Level: Basement
- Dimensions: 22.83 x 13.92
Heating
- Forced Air, Heat Pump, Electric, Natural Gas
Cooling
- Central Air
Appliances
- Included: Electric Water Heater
Features
- Basement: Finished, Basement, Crawl Space
- Attic: Floored,Pull Down Stairs
- Number of fireplaces: 2
- Fireplace features: Great Room, Living Room
Interior area
- Total structure area: 3,141
- Total interior livable area: 3,141 sqft
- Finished area above ground: 2,853
- Finished area below ground: 288
Property
Parking
- Total spaces: 2
- Parking features: Driveway, Garage, Circular Driveway, Attached
- Attached garage spaces: 2
- Has uncovered spaces: Yes
Features
- Levels: Two
- Stories: 2
- Patio & porch: Porch
- Exterior features: Balcony
- Pool features: None
- Has view: Yes
- View description: Mountain(s)
Lot
- Size: 0.57 Acres
- Features: City Lot, Mountain, Not in Flood Zone
Details
- Parcel number: 7751397921
- Zoning: R15
- Special conditions: Owner Sale
Construction
Type & style
- Home type: SingleFamily
- Architectural style: Colonial
- Property subtype: Stick/Site Built, Residential, Single Family Residence
Materials
- Brick, Composite Siding
Condition
- Year built: 1975
Utilities & green energy
- Sewer: Public Sewer
- Water: Public
Community & HOA
Community
- Subdivision: Daves Mountain
HOA
- Has HOA: No
Location
- Region: Asheboro
Financial & listing details
- Tax assessed value: $396,380
- Annual tax amount: $5,253
- Date on market: 4/22/2026
- Cumulative days on market: 495 days
- Listing agreement: Exclusive Right To Sell
- Listing terms: Cash,Conventional,FHA,VA Loan
Estimated market value
$615,500
$585,000 - $646,000
$3,079/mo
Price history
| Date | Event | Price |
|---|---|---|
| 8/4/2026 | Price change | $629,900-3.1% |
Source:  Triad MLS #1217062 Report a problem Triad MLS #1217062 Report a problem | ||
| 5/26/2026 | Price change | $649,900-5.1% |
Source: Triad MLS #1217062 Report a problem | ||
| 5/14/2026 | Price change | $684,900-2.1% |
Source: Triad MLS #1217062 Report a problem | ||
| 4/22/2026 | Listed for sale | $699,900+0.1% |
Source: Triad MLS #1217062 Report a problem | ||
| 3/20/2026 | Listing removed | $699,000 |
Source: Triad MLS #1201904 Report a problem | ||
| 2/19/2026 | Price change | $699,000-3.5% |
Source: Triad MLS #1201904 Report a problem | ||
| 12/20/2025 | Price change | $724,000-0.1% |
Source: Triad MLS #1201904 Report a problem | ||
| 11/14/2025 | Listed for sale | $724,500-0.1% |
Source: Triad MLS #1201904 Report a problem | ||
| 11/11/2025 | Listing removed | $724,900 |
Source: Triad MLS #1194742 Report a problem | ||
| 10/7/2025 | Price change | $724,900-1.4% |
Source: Triad MLS #1194742 Report a problem | ||
| 9/5/2025 | Listed for sale | $734,900-2% |
Source: Triad MLS #1194742 Report a problem | ||
| 9/4/2025 | Listing removed | $749,900$239/sqft |
Source:  Doorify MLS #10098379 Report a problem Doorify MLS #10098379 Report a problem | ||
| 8/8/2025 | Listed for sale | $749,900$239/sqft |
Source: Doorify MLS #10098379 Report a problem | ||
| 8/1/2025 | Pending sale | $749,900$239/sqft |
Source: Doorify MLS #10098379 Report a problem | ||
| 7/10/2025 | Price change | $749,900-1.3% |
Source: Triad MLS #1182027 Report a problem | ||
| 5/23/2025 | Listed for sale | $760,000 |
Source: Triad MLS #1182027 Report a problem | ||
| 5/18/2025 | Listing removed | $760,000 |
Source: Triad MLS #1168874 Report a problem | ||
| 3/28/2025 | Price change | $760,000-1.9% |
Source: Triad MLS #1168874 Report a problem | ||
| 2/22/2025 | Listed for sale | $775,000 |
Source: Triad MLS #1168874 Report a problem | ||
| 2/9/2025 | Listing removed | $775,000 |
Source: Triad MLS #1168874 Report a problem | ||
| 2/2/2025 | Pending sale | $775,000 |
Source: Triad MLS #1168874 Report a problem | ||
| 2/1/2025 | Listed for sale | $775,000+55% |
Source: Triad MLS #1168874 Report a problem | ||
| 10/29/2024 | Sold | $500,000-13% |
Source: Triad MLS #1143655 Report a problem | ||
| 10/18/2024 | Pending sale | $575,000 |
Source: Triad MLS #1143655 Report a problem | ||
| 10/3/2024 | Price change | $575,000-4.2% |
Source: Triad MLS #1143655 Report a problem | ||
| 8/16/2024 | Listed for sale | $600,000 |
Source: Triad MLS #1143655 Report a problem | ||
Public tax history
| Year | Property taxes | Tax assessment |
|---|---|---|
| 2025 | $5,253 | $445,550 +12.4% |
| 2024 | $5,253 | $396,380 |
| 2023 | $5,253 +38% | $396,380 +50.1% |
| 2022 | $3,806 | $263,990 |
| 2021 | $3,806 | $263,990 |
| 2020 | $3,806 | $263,990 |
| 2019 | -- | $263,990 -11.6% |
| 2016 | $4,384 -0.2% | $298,508 |
| 2015 | $4,392 | -- |
| 2014 | -- | $298,508 +4.8% |
| 2012 | -- | $284,730 |
| 2011 | -- | $284,730 |
| 2010 | -- | $284,730 |
| 2008 | -- | -- |
| 2007 | -- | -- |
| 2006 | -- | -- |
| 2005 | -- | -- |
| 2004 | -- | -- |
| 2003 | -- | -- |
| 2002 | -- | -- |
| 2001 | -- | -- |
Find assessor info on the county website
Monthly payment
Est. payment
Payment breakdown
Explore the cost of this home by adjusting the details. Changes won't be saved.Climate risks
Neighborhood: 27205
Getting around
0 / 100
Car-DependentNearby schools
GreatSchools rating
- 2/10Charles W McCrary ElementaryGrades: K-5Distance: 1.1 mi
- 5/10North Asheboro Middle SchoolGrades: 6-8Distance: 1.4 mi
- 5/10Asheboro High SchoolGrades: 9-12Distance: 2.5 mi
- $565,5004 bd5 ba4.1k sqft1009 Neely Dr, Asheboro, NC 27205Off Market

- $564,5002 bd3 ba3.5k sqft1035 Neely Dr, Asheboro, NC 27205Off Market
- $4,8802,178 sqft1001 Neely Dr, Asheboro, NC 27205Off Market
- $618,9004 bd3 ba3.6k sqft1272 Idlewood Dr, Asheboro, NC 27205Off Market

- $549,1003 bd3 ba3.5k sqft1119 N Rockridge Rd, Asheboro, NC 27205Off Market
- $675,800-- bd2 ba2.5k sqft1040 Neely Dr, Asheboro, NC 27205Off Market
- $110,3600.5 acres1003 Neely Dr, Asheboro, NC 27205Off Market
- $25,3000.27 acres1291 Idlewood Dr, Asheboro, NC 27205Off Market
A local agent can set up tours, give advice and negotiate with sellers.
A local lender can help you make sure your offer is ready when you are.
Similar homes
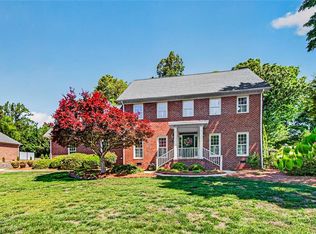
- $599,0004 bd3 ba3k sqft1270 Thayer Dr, Asheboro, NC 27205For Sale

 MLS ID #1205303, Christopher Vega. Triad MLS
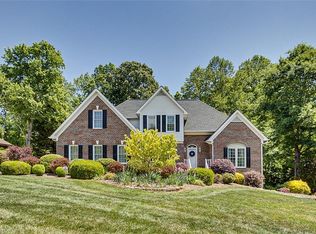
 - $575,0004 bd3 ba3.1k sqft745 Newbern Ave, Asheboro, NC 27205For Sale
 MLS ID #1219985, Rhonda J. Trollinger. Triad MLS
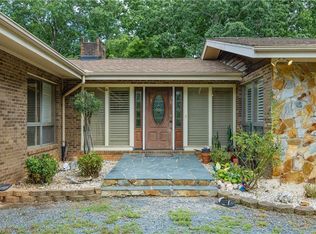
 - $665,0005 bd5 ba3.4k sqft827 Anns Ct, Asheboro, NC 27205For Sale
 MLS ID #1227179, Melissa Calloway. Triad MLS
 - $627,9003 bd3 ba3.5k sqft2717 State Highway 49 S, Asheboro, NC 27205For Sale
 MLS ID #1228729, Michelle Perry. Triad MLS
 - $495,0003 bd3 ba2.8k sqft824 Cedar Creek Dr, Asheboro, NC 27205For SaleMLS ID #1224306, Ethan Brady. Triad MLS
- $749,9004 bd3 ba3.4k sqft301 Carolina Ave, Asheboro, NC 27203For SaleMLS ID #1229339, Kendra DeBari. Triad MLS
- $425,0003 bd3 ba2k sqft433 Northampton Dr, Asheboro, NC 27205For SaleMLS ID #1230021, Lucila Jordan. Triad MLS
- $595,0004 bd2 ba2.5k sqft360 Small Rd, Randleman, NC 27317For SaleMLS ID #1229148, Tonya Farlow Bennett. Triad MLS
- $639,0004 bd4 ba2.9k sqft2592 Fox Ridge Rd, Asheboro, NC 27205New ConstructionMLS ID #1223009, Kendra DeBari. Triad MLS
- $489,9004 bd4 ba2.9k sqft720 Worth St, Asheboro, NC 27203For SaleMLS ID #1225876, Christopher Vega. Triad MLS
- $438,0003 bd3 ba2.6k sqft2244 N Asheboro School Rd, Asheboro, NC 27203For SaleMLS ID #1229658, Kris LeRoy. Triad MLS
- $474,9003 bd2 ba2k sqft2428 Glade Rd, Asheboro, NC 27205For SaleMLS ID #1229477, Jenna McKenzie. Triad MLS
- $359,0003 bd2 ba1.8k sqft1116 Cranbrook Way, Asheboro, NC 27205For SaleMLS ID #1228449, Kara Farrar. Triad MLS
- $705,0003 bd3 ba3.5k sqft2626 Fox Ridge Rd, Asheboro, NC 27205For SaleMLS ID #1212891, Ryan Stoneman. Triad MLS
- $529,9004 bd4 ba2k sqft2206 N Asheboro School Rd, Asheboro, NC 27203For SaleMLS ID #1213916, Betsy Moody. Triad MLS
- $659,9004 bd4 ba3.7k sqft317 State Highway 62, Randleman, NC 27317For SaleMLS ID #1223542, Pamela W. Robbins. Triad MLS
- $358,9004 bd2 ba2.2k sqft640 Hemlock Dr, Asheboro, NC 27205For SaleMLS ID #1208846, Vickie Gallimore. Triad MLS
- $549,9004 bd3 ba3.6k sqft6973 Chapsworth Dr, Trinity, NC 27370For SaleMLS ID #1229912, Kriston Ashley. Triad MLS
- $549,9004 bd3 ba2.4k sqft2646 Johns Ridge Dr, Asheboro, NC 27205New ConstructionMLS ID #1226150, Melissa Warner. Triad MLS
- $435,0003 bd3 ba2.1k sqft697 Graceland Dr, Asheboro, NC 27205For SaleMLS ID #1225077, Ethan Brady. Triad MLS
