Buyer incentive!! Ask about receiving a 1% lender credit with preferred lender! Absolutely beautiful home in Cedar Creek Subdivision! Spacious home boasts hardwoods in the main living areas, plantation shutters, nice den w/built-in shelving, FP w/gas logs (tv remains) & opens to the light & airy sunroom. Charming kitchen featuring an island with gas cook top, granite counters, double oven, refrigerator & eat-at bar. Huge living room, formal dining room, laundry room & guest bath on main. Upstairs offers the primary suite boasting walk-in closet and full bath with double vanities. Two additional nice sized bedrooms, an office and full bath. Walk up attic w/foam insulation offers plenty of storage! The finished basement has a huge rec room with fireplace & built-ins with desk. Fantastic outside space boasts a beautiful deck with gazebo, storage building & picturesque landscaping! Double basement garage & paved drive. Wooded lot offers privacy in a convenient location!
For sale
$495,000
824 Cedar Creek Dr, Asheboro, NC 27205
3beds
2,886sqft
Stick/Site Built, Residential, Single Family Residence
Built in 1985
1.1 Acres Lot
$-- Zestimate®
$--/sqft
$-- HOA
What's special
Picturesque landscapingBeautiful deck with gazeboPaved driveGranite countersCharming kitchenRefrigerator and eat-at barWooded lot offers privacy
- 70 days |
- 441 |
- 15 |
Zillow last checked:
Listing updated:
Listed by:
Ethan Brady 336-953-4809,
RE/MAX Central Realty,
Mary Brady 336-301-3053,
RE/MAX Central Realty
Source: Triad MLS,MLS#: 1224306
Facts & features
Interior
Bedrooms & bathrooms
- Bedrooms: 3
- Bathrooms: 3
- Full bathrooms: 2
- 1/2 bathrooms: 1
- Main level bathrooms: 1
Primary bedroom
- Level: Second
- Dimensions: 18.33 x 12.75
Bedroom 2
- Level: Second
- Dimensions: 14.17 x 9.42
Bedroom 3
- Level: Second
- Dimensions: 13 x 11.92
Den
- Level: Main
- Dimensions: 18.42 x 13
Dining room
- Level: Main
- Dimensions: 13 x 11.83
Kitchen
- Level: Main
- Dimensions: 13 x 12.42
Laundry
- Level: Main
- Dimensions: 10.58 x 8.42
Living room
- Level: Main
- Dimensions: 19.42 x 12.75
Office
- Level: Second
- Dimensions: 11.83 x 10.58
Recreation room
- Level: Basement
- Dimensions: 20.42 x 19.5
Sunroom
- Level: Main
- Dimensions: 14.33 x 9.17
Heating
- Heat Pump, Electric
Cooling
- Central Air
Appliances
- Included: Cooktop, Dishwasher, Double Oven, Electric Water Heater
- Laundry: Dryer Connection, Main Level, Washer Hookup
Features
- Built-in Features, Ceiling Fan(s), Kitchen Island, Pantry
- Flooring: Carpet, Tile, Wood
- Basement: Partially Finished, Basement
- Attic: Floored,Permanent Stairs
- Number of fireplaces: 2
- Fireplace features: Gas Log, Basement, Living Room
Interior area
- Total structure area: 3,561
- Total interior livable area: 2,886 sqft
- Finished area above ground: 2,403
- Finished area below ground: 483
Property
Parking
- Total spaces: 2
- Parking features: Driveway, Garage, Paved, Attached
- Attached garage spaces: 2
- Has uncovered spaces: Yes
Features
- Levels: Two
- Stories: 2
- Pool features: None
Lot
- Size: 1.1 Acres
Details
- Additional structures: Storage
- Parcel number: 7741677998
- Zoning: R15
- Special conditions: Owner Sale
Construction
Type & style
- Home type: SingleFamily
- Property subtype: Stick/Site Built, Residential, Single Family Residence
Materials
- Wood Siding
Condition
- Year built: 1985
Utilities & green energy
- Sewer: Septic Tank
- Water: Public
Community & HOA
Community
- Subdivision: Cedar Creek
HOA
- Has HOA: No
Location
- Region: Asheboro
Financial & listing details
- Tax assessed value: $292,810
- Annual tax amount: $2,270
- Date on market: 6/12/2026
- Cumulative days on market: 26 days
- Listing agreement: Exclusive Right To Sell
Estimated market value
Not available
Estimated sales range
Not available
Not available
Price history
| Date | Event | Price |
|---|---|---|
| 7/20/2026 | Listed for sale | $495,000 |
Source:  Triad MLS #1224306 Report a problem Triad MLS #1224306 Report a problem | ||
| 6/16/2026 | Pending sale | $495,000 |
Source: Triad MLS #1224306 Report a problem | ||
| 6/12/2026 | Listed for sale | $495,000+7.8% |
Source: Triad MLS #1224306 Report a problem | ||
| 9/26/2024 | Sold | $459,000$159/sqft |
Source:  Canopy MLS as distributed by MLS GRID #4168726 Report a problem Canopy MLS as distributed by MLS GRID #4168726 Report a problem | ||
| 8/13/2024 | Pending sale | $459,000$159/sqft |
Source: Canopy MLS as distributed by MLS GRID #4168726 Report a problem | ||
| 8/8/2024 | Listed for sale | $459,000+141.6% |
Source: Triad MLS #1151597 Report a problem | ||
| 10/1/2009 | Sold | $190,000-5%$66/sqft |
Source: Public Record Report a problem | ||
| 8/2/2009 | Listed for sale | $199,900$69/sqft |
Source: Allen Tate Company #551401 Report a problem | ||
Public tax history
| Year | Property taxes | Tax assessment |
|---|---|---|
| 2025 | $2,270 +10.6% | $292,810 +9.2% |
| 2024 | $2,052 | $268,120 |
| 2023 | $2,052 +10% | $268,120 +33.2% |
| 2022 | $1,866 | $201,350 |
| 2021 | $1,866 +2.2% | $201,350 |
| 2020 | $1,825 | $201,350 |
| 2019 | -- | $201,350 +0.8% |
| 2016 | $1,842 +0.8% | $199,719 |
| 2015 | $1,827 +0.7% | -- |
| 2014 | $1,814 | $199,719 +0.2% |
| 2012 | -- | $199,390 |
| 2011 | -- | $199,390 |
| 2010 | -- | $199,390 |
| 2008 | -- | -- |
| 2007 | -- | -- |
| 2006 | -- | -- |
| 2005 | -- | -- |
| 2004 | -- | -- |
| 2003 | -- | -- |
| 2002 | -- | -- |
| 2001 | -- | -- |
Find assessor info on the county website
Monthly payment
Est. payment
Payment breakdown
Explore the cost of this home by adjusting the details. Changes won't be saved.Climate risks
Neighborhood: 27205
Getting around
0 / 100
Car-DependentNearby schools
GreatSchools rating
- 2/10Charles W McCrary ElementaryGrades: K-5Distance: 2 mi
- 5/10North Asheboro Middle SchoolGrades: 6-8Distance: 2.4 mi
- 5/10Asheboro High SchoolGrades: 9-12Distance: 2.8 mi
- $536,8004 bd4 ba3k sqft816 Cedar Creek Dr, Asheboro, NC 27205Off Market

- $9,570-- bd-- ba-- sqftCedar Creek Dr, Asheboro, NC 27205Off Market
- $9,570-- bd-- ba-- sqftCedar Creek Dr, Asheboro, NC 27205Off Market
- $32,0001.02 acresCedar Creek Dr, Asheboro, NC 27205Sold
- $36,1601.56 acresCedar Creek Dr, Asheboro, NC 27205Off Market
- $14,920-- bd-- ba-- sqftCedar Creek Dr, Asheboro, NC 27205Off Market
- $23,540-- bd-- ba-- sqftCedar Creek Dr, Asheboro, NC 27205Off Market
- $28,330-- bd-- ba-- sqftCedar Creek Dr, Asheboro, NC 27205Off Market
A local agent can set up tours, give advice and negotiate with sellers.
A local lender can help you make sure your offer is ready when you are.
Similar homes
- $539,0004 bd5 ba3.5k sqft2004 Northmont Dr, Asheboro, NC 27205For Sale
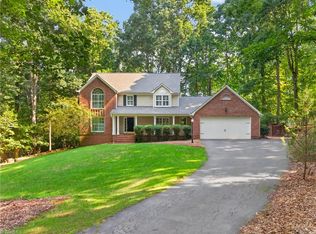
 MLS ID #1231029, Kara Farrar. Triad MLS
 - $441,0005 bd3 ba3.5k sqft1011 Westmont Dr, Asheboro, NC 27205For Sale
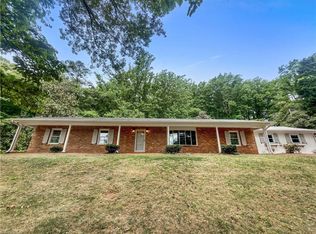 MLS ID #1219905, Stirling West. Triad MLS
 - $425,0003 bd3 ba2k sqft433 Northampton Dr, Asheboro, NC 27205For Sale
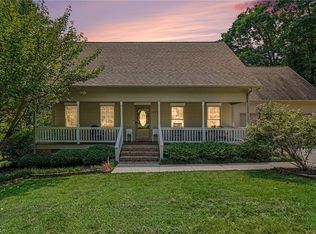 MLS ID #1230021, Lucila Jordan. Triad MLS
 - $435,0003 bd3 ba2.1k sqft697 Graceland Dr, Asheboro, NC 27205For Sale
 MLS ID #1225077, Ethan Brady. Triad MLS
 - $484,9004 bd4 ba2.9k sqft720 Worth St, Asheboro, NC 27203For SaleMLS ID #1225876, Christopher Vega. Triad MLS
- $599,0004 bd3 ba3k sqft1270 Thayer Dr, Asheboro, NC 27205For SaleMLS ID #1205303, Christopher Vega. Triad MLS
- $575,0004 bd3 ba3.1k sqft745 Newbern Ave, Asheboro, NC 27205For SaleMLS ID #1219985, Rhonda J. Trollinger. Triad MLS
- $399,9004 bd3 ba2.8k sqft621 Mountain Rd, Asheboro, NC 27205For SaleMLS ID #1204966, Vickie Gallimore. Triad MLS
- $629,9004 bd4 ba3.1k sqft1025 Neely Dr, Asheboro, NC 27205For SaleMLS ID #1217062, Christopher Vega. Triad MLS
- $449,9002 bd1 ba2.3k sqft1007 Meadowbrook Rd, Asheboro, NC 27203For SaleMLS ID #1230693, R. Tyler Wilhoit. Triad MLS
- $454,9002 bd3 ba1.9k sqft2911 Woodhaven Dr, Asheboro, NC 27205For SaleMLS ID #1230959, Kendra DeBari. Triad MLS
- $695,0004 bd4 ba4.2k sqft1941 Oak Dr, Asheboro, NC 27205For SaleMLS ID #1230838, Kara Farrar. Triad MLS
- $359,0003 bd2 ba1.8k sqft1116 Cranbrook Way, Asheboro, NC 27205For SaleMLS ID #1228449, Kara Farrar. Triad MLS
- $488,0003 bd2 ba1.7k sqft5421 Waynick Meadow Rd, Asheboro, NC 27205For SaleMLS ID #1210215, Sherry Farmer. Triad MLS
- $627,9003 bd3 ba3.5k sqft2717 State Highway 49 S, Asheboro, NC 27205For SaleMLS ID #1228729, Michelle Perry. Triad MLS
- $375,0003 bd2 ba1.5k sqft578 Eastwood Dr, Asheboro, NC 27205For SaleMLS ID #1229343, Cassandra Macon. Triad MLS
- $329,9003 bd3 ba2.4k sqft5138 Red Fox Trl, Asheboro, NC 27205For SaleMLS ID #1218359, Jason Robbins. Triad MLS
- $250,0003 bd2 ba1.4k sqft944 Uwharrie St, Asheboro, NC 27203For SaleMLS ID #1231020, Kara Farrar. Triad MLS
- $649,9005 bd5 ba3.4k sqft827 Anns Ct, Asheboro, NC 27205For SaleMLS ID #1227179, Melissa Calloway. Triad MLS
- $337,5003 bd2 ba2.2k sqft1019 Ingram Dr, Asheboro, NC 27203For SaleMLS ID #1226309, Mark Vuncannon. Triad MLS
