Rare find in Asheboro! Nestled on a quiet cul-de-sac, this single-level home sits on 5.43 acres with no HOA. You’re greeted by impressive curb appeal, a manicured lawn, and beautiful landscaping. Enjoy the view from the spacious rocking-chair front porch! The interior features 2 bedrooms, 2.5 baths, a character-filled living room, and a bonus room over the 2-bay garage. The large kitchen is a standout, boasting an island and plenty of cabinet space! Out back, unwind on the cozy deck. The crown jewel is the equestrian setup! The main barn (44' x 36') offers 3 stalls, a tack room, feed room, hayloft, lighting, 220 outlets and dual lean-tos(44'x 15') with tons of storage. Fully fenced pastures are equipped with lights and water—turn-key for horses! Includes an extra wired backyard storage building. Unmatched freedom, charm, and functionality! All appliances to convey with the property.
For sale
$454,900
2911 Woodhaven Dr, Asheboro, NC 27205
2beds
2,034sqft
Stick/Site Built, Residential, Single Family Residence
Built in 2003
5.43 Acres Lot
$434,900 Zestimate®
$--/sqft
$-- HOA
What's special
Beautiful landscapingTack roomSpacious rocking-chair front porchManicured lawnCozy deckImpressive curb appealLarge kitchen
- 4 days |
- 1,126 |
- 85 |
Likely to sell faster than
Zillow last checked:
Listing updated:
Listed by:
Kendra DeBari 336-253-3898,
McKenzie Real Estate of NC LLC
Source: Triad MLS,MLS#: 1230959
Facts & features
Interior
Bedrooms & bathrooms
- Bedrooms: 2
- Bathrooms: 3
- Full bathrooms: 2
- 1/2 bathrooms: 1
- Main level bathrooms: 3
Primary bedroom
- Level: Main
Bedroom 2
- Level: Main
Bonus room
- Level: Main
Den
- Level: Main
Dining room
- Level: Main
Kitchen
- Level: Main
Laundry
- Level: Main
Living room
- Level: Main
Heating
- Forced Air, Electric, Propane
Cooling
- Central Air
Appliances
- Included: Microwave, Dishwasher, Free-Standing Range, Electric Water Heater
- Laundry: Dryer Connection, Main Level, Washer Hookup
Features
- Built-in Features, Ceiling Fan(s), Dead Bolt(s), Soaking Tub, Pantry, Separate Shower
- Flooring: Laminate, Vinyl
- Basement: Crawl Space
- Number of fireplaces: 1
- Fireplace features: Gas Log, Living Room
Interior area
- Total structure area: 2,034
- Total interior livable area: 2,034 sqft
- Finished area above ground: 2,034
Property
Parking
- Total spaces: 2
- Parking features: Driveway, Garage, Gravel, Garage Door Opener, Attached
- Attached garage spaces: 2
- Has uncovered spaces: Yes
Features
- Levels: One
- Stories: 1
- Patio & porch: Porch
- Pool features: None
- Fencing: Fenced,Partial
Lot
- Size: 5.43 Acres
- Features: Partially Cleared, Pasture
Details
- Additional structures: Storage
- Parcel number: 7689325802
- Zoning: RE-CD
- Special conditions: Owner Sale
Construction
Type & style
- Home type: SingleFamily
- Property subtype: Stick/Site Built, Residential, Single Family Residence
Materials
- Vinyl Siding
Condition
- Year built: 2003
Utilities & green energy
- Sewer: Private Sewer
- Water: Private
Community & HOA
Community
- Security: Smoke Detector(s)
- Subdivision: Hayfield Acres
HOA
- Has HOA: No
Location
- Region: Asheboro
Financial & listing details
- Tax assessed value: $317,050
- Annual tax amount: $2,124
- Date on market: 8/13/2026
- Cumulative days on market: 5 days
- Listing agreement: Exclusive Right To Sell
- Listing terms: Cash,Conventional,FHA,USDA Loan,VA Loan
Estimated market value
$434,900
$413,000 - $457,000
$1,709/mo
Price history
| Date | Event | Price |
|---|---|---|
| 8/13/2026 | Listed for sale | $454,900+188.8% |
Source:  Triad MLS #1230959 Report a problem Triad MLS #1230959 Report a problem | ||
| 1/13/2006 | Sold | $157,500$77/sqft |
Source: Public Record Report a problem | ||
Public tax history
| Year | Property taxes | Tax assessment |
|---|---|---|
| 2025 | $2,124 +3.1% | $317,050 |
| 2024 | $2,061 | $317,050 |
| 2023 | $2,061 +22.1% | $317,050 +47.1% |
| 2022 | $1,687 -0.3% | $215,570 |
| 2021 | $1,692 +1.9% | $215,570 |
| 2020 | $1,660 | $215,570 |
| 2019 | -- | $215,570 +3.3% |
| 2016 | $1,591 -0.3% | $208,619 |
| 2015 | $1,596 | -- |
Find assessor info on the county website
Monthly payment
Est. payment
Payment breakdown
Explore the cost of this home by adjusting the details. Changes won't be saved.Climate risks
Neighborhood: 27205
Nearby schools
GreatSchools rating
- 2/10Coleridge Elementary SchoolGrades: K-5Distance: 6.3 mi
- 2/10Southeastern Randolph Middle SchoolGrades: 6-8Distance: 7.5 mi
- 1/10Eastern Randolph High SchoolGrades: 9-12Distance: 9.5 mi
- $334,600-- bd2 ba1.8k sqft2897 Woodhaven Dr, Asheboro, NC 27205Off Market
- $300,3003 bd2 ba1.4k sqft2895 Woodhaven Dr, Asheboro, NC 27205Off Market
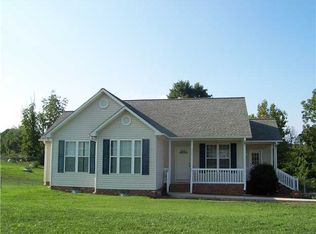
- $348,0003 bd2 ba1.6k sqft2879 Woodhaven Dr, Asheboro, NC 27205Off Market
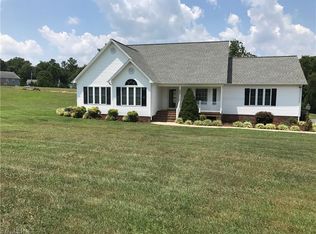
- $281,600-- bd2 ba1.2k sqft2492 Linnie Ct, Asheboro, NC 27205Off Market
- $527,1003 bd3 ba2.3k sqft2923 Woodhaven Dr, Asheboro, NC 27205Off Market
- $444,1003 bd3 ba2.5k sqft2547 Cordie Dr, Asheboro, NC 27205Off Market
- $335,5003 bd2 ba1.7k sqft2494 Linnie Ct, Asheboro, NC 27205Off Market
- $290,4003 bd2 ba1.4k sqft2861 Woodhaven Dr, Asheboro, NC 27205Off Market
A local agent can set up tours, give advice and negotiate with sellers.
A local lender can help you make sure your offer is ready when you are.
Similar homes
- $480,0004 bd3 ba2k sqft3652 Bachelor Creek Rd, Asheboro, NC 27205For Sale
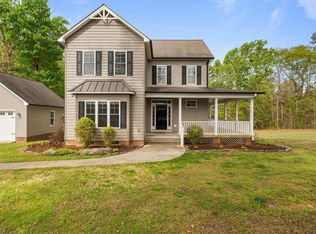
 MLS ID #1216388, Jonathan York. Triad MLS
 - $435,0003 bd3 ba2.1k sqft697 Graceland Dr, Asheboro, NC 27205For Sale
 MLS ID #1225077, Ethan Brady. Triad MLS
 - $425,0003 bd3 ba2k sqft433 Northampton Dr, Asheboro, NC 27205For Sale
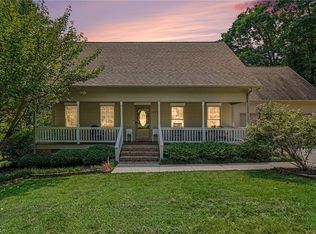 MLS ID #1230021, Lucila Jordan. Triad MLS
 - $449,9002 bd1 ba2.3k sqft1007 Meadowbrook Rd, Asheboro, NC 27203For Sale
 MLS ID #1230693, R. Tyler Wilhoit. Triad MLS
 - $474,9003 bd2 ba2k sqft2428 Glade Rd, Asheboro, NC 27205For SaleMLS ID #1229477, Jenna McKenzie. Triad MLS
- $488,0003 bd2 ba1.7k sqft5421 Waynick Meadow Rd, Asheboro, NC 27205For SaleMLS ID #1210215, Sherry Farmer. Triad MLS
- $375,0003 bd2 ba1.5k sqft578 Eastwood Dr, Asheboro, NC 27205For SaleMLS ID #1229343, Cassandra Macon. Triad MLS
- $465,0004 bd3 ba1.9k sqft3168 Fox Glow Trl, Asheboro, NC 27205For SaleMLS ID #1229653, R. Tyler Wilhoit. Triad MLS
- $495,0003 bd3 ba2.8k sqft824 Cedar Creek Dr, Asheboro, NC 27205For SaleMLS ID #1224306, Ethan Brady. Triad MLS
- $279,0003 bd2 ba1.4k sqft1848 Woodglo Dr, Asheboro, NC 27205For SaleMLS ID #1229445, Lakeisha Johnson. Triad MLS
- $329,0003 bd2 ba1.5k sqft514 Honeysuckle Rdg, Asheboro, NC 27205For SaleMLS ID #1228221, Angela Street. Triad MLS
- $325,0003 bd2 ba1.6k sqft5379 State Highway 49 S, Asheboro, NC 27205For SaleMLS ID #1227551, Kara Farrar. Triad MLS
- $289,9003 bd2 ba1.2k sqft1717 Lantern Dr, Asheboro, NC 27205For SaleMLS ID #1229012, Alejandro Adarve. Triad MLS
- $424,0003 bd3 ba2k sqft1249 Eton Ave, Asheboro, NC 27203For SaleMLS ID #1209589, Daniel Rogers. Triad MLS
- $359,0003 bd2 ba1.8k sqft1116 Cranbrook Way, Asheboro, NC 27205For SaleMLS ID #1228449, Kara Farrar. Triad MLS
- $359,0003 bd2 ba2.2k sqft1507 Ridgewood Rd, Franklinville, NC 27248For SaleMLS ID #1230228, Kara Farrar. Triad MLS
- $399,9004 bd3 ba2.8k sqft621 Mountain Rd, Asheboro, NC 27205For SaleMLS ID #1204966, Vickie Gallimore. Triad MLS
- $489,9004 bd4 ba2.9k sqft720 Worth St, Asheboro, NC 27203For SaleMLS ID #1225876, Christopher Vega. Triad MLS
- $424,9003 bd3 ba2.2k sqft1707 Land Estates Dr, Staley, NC 27355For SaleMLS ID #1216573, Robin Kirkman. Triad MLS
- $495,0004 bd5 ba3k sqft1559 Allen Ct, Asheboro, NC 27205New ConstructionMLS ID #1228083, Craig Tribus. Triad MLS
