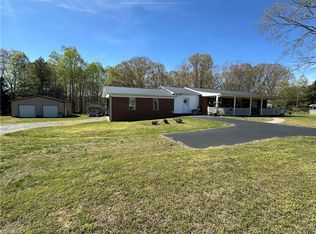
Remodeled modular on 7.01 acres w/ 3 bay building/workshop! All NEW - Roof, HVAC, Flooring, Paint, Cabinets & More! Offering 3bdrms, 2 bath w/ split floorplan. Home sits way back off road on 7+ acres w/ beautiful views to the left of home of the mountain tops. Beautiful vinyl plank flooring throughout main living & bathrooms & carpet in bdrms. Kitchen has all new cabinetry, granite countertops & large island w/ more storage** stove to be installed. Living room has electric insert in fireplace. Primary very spacious w/ amazing walk in closet. En-suite has dual vanity, soaking tub & stand alone shower & a linen closet. Other 2bdrms nice size. Laundry room is oversized. Backyard is HUGE & relatively flat. Find a large wired workshop. **additional well at building - see remarks. TONS of wooded acreage in back for many possibilities. Don't miss it.
Pending
$325,000
5379 State Highway 49 S, Asheboro, NC 27205
3beds
1,687sqft
:
Get pre-qualified$1,903/mo
Single Family Residence, Residential
Built in 2008
7.01 Acres Lot
$324,900 Zestimate®
$--/sqft
$-- HOA
What's special
Large wired workshopStand alone showerSplit floorplanGranite countertopsAll new - roofLinen closetSoaking tub
- 17 days |
- 951 |
- 83 |
Likely to sell faster than
Zillow last checked:
Listing updated:
Listed by:
Kara Farrar 336-396-7690,
TKB Realty Group Brokered by EXP
Source: Triad MLS,MLS#: 1227551 Originating MLS: Greensboro
Originating MLS: GreensboroFacts & features
Interior
Bedrooms & bathrooms
- Bedrooms: 3
- Bathrooms: 2
- Full bathrooms: 2
- Main level bathrooms: 2
Primary bedroom
- Level: Main
- Dimensions: 13.42 x 13.17
Bedroom 2
- Level: Main
- Dimensions: 13.17 x 11.67
Bedroom 3
- Level: Main
- Dimensions: 13.17 x 10.92
Dining room
- Level: Main
- Dimensions: 13.17 x 8.5
Kitchen
- Level: Main
- Dimensions: 16.08 x 13.17
Laundry
- Level: Main
- Dimensions: 12.08 x 6.42
Living room
- Level: Main
- Dimensions: 20.17 x 19.92
Heating
- Heat Pump, Electric
Cooling
- Central Air
Appliances
- Included: Dishwasher, Free-Standing Range, Electric Water Heater
- Laundry: Dryer Connection, Main Level, Washer Hookup
Features
- Kitchen Island
- Flooring: Vinyl
- Basement: Crawl Space
- Has fireplace: No
Interior area
- Total structure area: 1,687
- Total interior livable area: 1,687 sqft
- Finished area above ground: 1,687
Property
Parking
- Parking features: Driveway
- Has uncovered spaces: Yes
Features
- Levels: One
- Stories: 1
- Pool features: None
- Fencing: None
Lot
- Size: 7.01 Acres
Details
- Parcel number: 7618087249
- Zoning: RA
- Special conditions: Owner Sale
Construction
Type & style
- Home type: SingleFamily
- Property subtype: Single Family Residence, Residential
Materials
- Vinyl Siding
Condition
- Year built: 2008
Utilities & green energy
- Sewer: Septic Tank
- Water: Well
Community & HOA
HOA
- Has HOA: No
Location
- Region: Asheboro
Financial & listing details
- Tax assessed value: $249,300
- Annual tax amount: $1,602
- Date on market: 7/14/2026
- Cumulative days on market: 17 days
- Listing agreement: Exclusive Right To Sell
- Listing terms: Cash,Conventional,FHA,USDA Loan,VA Loan
Estimated market value
$324,900
$309,000 - $341,000
$1,663/mo
Price history
| Date | Event | Price |
|---|---|---|
| 7/16/2026 | Pending sale | $325,000 |
Source:  Triad MLS #1227551 Report a problem Triad MLS #1227551 Report a problem | ||
| 7/14/2026 | Listed for sale | $325,000+195.5% |
Source: Triad MLS #1227551 Report a problem | ||
| 3/11/2026 | Sold | $110,000+228.4% |
Source: Triad MLS #1211968 Report a problem | ||
| 12/4/2007 | Sold | $33,500$20/sqft |
Source: Public Record Report a problem | ||
Public tax history
| Year | Property taxes | Tax assessment |
|---|---|---|
| 2025 | $1,551 | $249,300 |
| 2024 | $1,551 | $249,300 |
| 2023 | $1,551 +15.7% | $249,300 +40.5% |
| 2022 | $1,340 +3.8% | $177,420 |
| 2021 | $1,291 | $177,420 |
| 2020 | $1,291 | $177,420 |
| 2019 | -- | $177,420 +16.4% |
| 2016 | $1,132 +1.4% | $152,471 |
| 2015 | $1,116 | -- |
| 2014 | $1,116 | $152,471 -4.9% |
| 2012 | -- | $160,330 |
| 2011 | -- | $160,330 +6.2% |
| 2010 | -- | $150,970 |
| 2008 | -- | -- |
Find assessor info on the county website
Monthly payment
Est. payment
Payment breakdown
Explore the cost of this home by adjusting the details. Changes won't be saved.Climate risks
Neighborhood: 27205
Nearby schools
GreatSchools rating
- 4/10Farmer Elementary SchoolGrades: K-5Distance: 0.3 mi
- 3/10Uwharrie MiddleGrades: 6-12Distance: 5.6 mi
- 3/10Southwestern Randolph HighGrades: 9-12Distance: 5.9 mi
- $258,500-- bd2 ba1.4k sqft5399 State Highway 49 S, Asheboro, NC 27205Off Market
- $545,850-- bd-- ba1.9k sqft5355 Old State Highway 49, Asheboro, NC 27205Off Market
- $723,000-- bd-- ba1.9k sqft5355 Old State Highway 49, Asheboro, NC 27205Off Market
- $272,900-- bd2 ba1.6k sqft5411 State Highway 49 S, Asheboro, NC 27205Off Market
- $255,7703 bd2 ba1.9k sqft5354 Old State Highway 49, Asheboro, NC 27205Off Market
- $500,200-- bd2 ba1.9k sqft5354 Old State Highway 49, Asheboro, NC 27205Off Market
- $416,200-- bd2 ba2.1k sqft5383 State Highway 49 S, Asheboro, NC 27205Off Market
- $268,300-- bd2 ba1.4k sqft5419 State Highway 49 S, Asheboro, NC 27205Off Market
A local agent can set up tours, give advice and negotiate with sellers.
A local lender can help you make sure your offer is ready when you are.
Similar homes
- $328,9003 bd2 ba1.6k sqft4462 Ridges Mountain Trl, Asheboro, NC 27205For Sale

 MLS ID #1229066, Jeremy Perdue. Triad MLS
 - $339,9003 bd2 ba1.4k sqft281 Spencer Meadow Rd, Asheboro, NC 27205For Sale
 MLS ID #1214096, Joshua Brown. Triad MLS
 - $375,0003 bd3 ba2k sqft2529 Danny Bell Rd, Asheboro, NC 27205For Sale
 MLS ID #1218806, Casey Lawrence. Triad MLS
 - $474,9003 bd2 ba2k sqft2428 Glade Rd, Asheboro, NC 27205For Sale
 MLS ID #1229477, Jenna McKenzie. Triad MLS
 - $--3 bd3 ba2.4k sqftDeer Ridge Rd, Asheboro, NC 27205New ConstructionMLS ID #1190677, K. Todd Dowdle. Triad MLS
- $339,0003 bd2 ba1.5k sqft845 Hidden Ct, Asheboro, NC 27205For SaleMLS ID #1227278, Kathy King. Triad MLS
- $245,0003 bd2 ba1.1k sqft3073 Trotter Rd, Asheboro, NC 27205For SaleMLS ID #1227611, Laura Reynolds. Triad MLS
- $350,0003 bd3 ba2k sqft2068 Country Trl, Asheboro, NC 27205For SaleMLS ID #1221842, Dawn McGuinn. Triad MLS
- $359,0003 bd2 ba1.8k sqft1116 Cranbrook Way, Asheboro, NC 27205For SaleMLS ID #1228449, Kara Farrar. Triad MLS
- $347,5003 bd2 ba1.5k sqft592 Morton Ave, Asheboro, NC 27205For SaleMLS ID #1227667, Mike Dennis. Triad MLS
- $237,0002 bd1 ba1.1k sqft1106 Mack Rd, Asheboro, NC 27205For SaleMLS ID #1229569, Tyler Mcleod. Triad MLS
- $250,0003 bd2 ba1.1k sqft706 Fairwood Trl, Asheboro, NC 27205For SaleMLS ID #1229289, Kelly Shields. Triad MLS
- $355,9003 bd3 ba2.4k sqft5138 Red Fox Trl, Asheboro, NC 27205For SaleMLS ID #1218359, Jason Robbins. Triad MLS
- $315,9003 bd2 ba2.2k sqft1456 Farmer Rd, Denton, NC 27239For SaleMLS ID #1227826, Randy Turner. Triad MLS
- $279,0003 bd2 ba1.4k sqft1768 Poole Town Rd, Asheboro, NC 27205For SaleMLS ID #1216342, Edith Dominguez. Triad MLS
- $310,0004 bd5 ba2.2k sqft2094 N Asheboro School Rd, Asheboro, NC 27203For SaleMLS ID #1224939, Pamela W. Robbins. Triad MLS
- $239,9503 bd1 ba1.3k sqft545 Mount Shepherd Rd, Asheboro, NC 27205For SaleMLS ID #1227496, Faith Bryant. Triad MLS
- $285,0003 bd2 ba1.7k sqft943 Maurine Dr, Asheboro, NC 27205For SaleMLS ID #1210516, Kristy Aguilar. Triad MLS
- $329,9003 bd2 ba1.5k sqft479 Browers Chapel Rd, Asheboro, NC 27205New ConstructionMLS ID #1226874, Jason Robbins. Triad MLS
- $299,9993 bd2 ba1.5k sqft331 Grubb Dr, Denton, NC 27239For SaleMLS ID #1223543, Stacy Pranger. Triad MLS
