Welcome to 706 Fairwood Trail, a charming three-bedroom, one-and-a-half-bath brick bungalow tucked away at the end of a quiet road. Built in 1964, this inviting one-story home is filled with classic character, including beautiful hardwood floors and abundant natural light. The spacious interior offers comfortable living areas, a functional kitchen with a breakfast bar, and plenty of opportunity to add your own personal style. Outside, enjoy a covered front porch, an attached carport with a covered rear patio area, and an expansive backyard bordered by mature trees. A detached storage building provides additional space for lawn equipment, tools, or hobbies. Located in an established Asheboro neighborhood, this well-loved home offers privacy, charm, and wonderful potential for its next owner.
For sale
$250,000
706 Fairwood Trl, Asheboro, NC 27205
3beds
1,170sqft
:
Get pre-qualified$1,463/mo
Stick/Site Built, Residential, Single Family Residence
Built in 1964
0.42 Acres Lot
$246,700 Zestimate®
$--/sqft
$-- HOA
What's special
Covered front porchAbundant natural lightDetached storage buildingBeautiful hardwood floorsSpacious interior
- 16 days |
- 1,081 |
- 57 |
Likely to sell faster than
Zillow last checked:
Listing updated:
Listed by:
Kelly Shields 336-803-3255,
Hillcrest Realty Group,
Ashley Brimson Hedrick 336-880-1769,
Hillcrest Realty Group
Source: Triad MLS,MLS#: 1229289
Facts & features
Interior
Bedrooms & bathrooms
- Bedrooms: 3
- Bathrooms: 2
- Full bathrooms: 1
- 1/2 bathrooms: 1
- Main level bathrooms: 2
Primary bedroom
- Level: Main
- Dimensions: 12.25 x 9.25
Bedroom 2
- Level: Main
- Dimensions: 12.25 x 11.5
Den
- Level: Main
- Dimensions: 12.83 x 11.5
Dining room
- Level: Main
- Dimensions: 14 x 11.58
Kitchen
- Level: Main
- Dimensions: 11.17 x 11.58
Living room
- Level: Main
- Dimensions: 15.67 x 11.5
Heating
- Heat Pump, Natural Gas
Cooling
- Central Air
Appliances
- Included: Range, Electric Water Heater
- Laundry: Dryer Connection, Washer Hookup
Features
- Ceiling Fan(s)
- Flooring: Tile, Wood
- Basement: Crawl Space
- Attic: Pull Down Stairs
- Number of fireplaces: 1
- Fireplace features: Dining Room
Interior area
- Total structure area: 1,170
- Total interior livable area: 1,170 sqft
- Finished area above ground: 1,170
Property
Parking
- Total spaces: 1
- Parking features: Carport, Attached Carport
- Attached garage spaces: 1
- Has carport: Yes
Features
- Levels: One
- Stories: 1
- Patio & porch: Porch
- Pool features: None
- Fencing: None
Lot
- Size: 0.42 Acres
- Dimensions: 99' x 185' x 101' x 184'
- Features: Cleared, Dead End, Not in Flood Zone
Details
- Additional structures: Storage
- Parcel number: 7659094134
- Zoning: RE
- Special conditions: Owner Sale
Construction
Type & style
- Home type: SingleFamily
- Property subtype: Stick/Site Built, Residential, Single Family Residence
Materials
- Brick
Condition
- Year built: 1964
Utilities & green energy
- Sewer: Septic Tank
- Water: Public, Well
Community & HOA
HOA
- Has HOA: No
Location
- Region: Asheboro
Financial & listing details
- Tax assessed value: $139,800
- Annual tax amount: $866
- Date on market: 7/29/2026
- Listing agreement: Exclusive Right To Sell
- Listing terms: Cash,Conventional,FHA,USDA Loan,VA Loan
Estimated market value
$246,700
$234,000 - $259,000
$1,204/mo
Price history
| Date | Event | Price |
|---|---|---|
| 7/29/2026 | Listed for sale | $250,000 |
Source:  Triad MLS #1229289 Report a problem Triad MLS #1229289 Report a problem | ||
Public tax history
| Year | Property taxes | Tax assessment |
|---|---|---|
| 2025 | $439 | $139,800 |
| 2024 | $439 | $139,800 |
| 2023 | $439 +20.4% | $139,800 +46.3% |
| 2022 | $365 | $95,550 |
| 2021 | $365 +4.2% | $95,550 |
| 2020 | $350 | $95,550 |
| 2019 | -- | $95,550 +8.2% |
| 2016 | $325 -0.3% | $88,276 |
| 2015 | $326 | -- |
| 2014 | -- | $88,276 -2.2% |
| 2012 | -- | $90,220 +1.1% |
| 2011 | -- | $89,280 |
| 2010 | -- | $89,280 |
| 2008 | -- | -- |
| 2007 | -- | -- |
| 2006 | -- | -- |
| 2005 | -- | -- |
| 2004 | -- | -- |
| 2003 | -- | -- |
| 2002 | -- | -- |
| 2001 | -- | -- |
Find assessor info on the county website
Monthly payment
Est. payment
Payment breakdown
Explore the cost of this home by adjusting the details. Changes won't be saved.Climate risks
Neighborhood: 27205
Nearby schools
GreatSchools rating
- 6/10Southmont ElementaryGrades: PK-5Distance: 1.5 mi
- 5/10Southwestern Randolph MidGrades: 6-8Distance: 3.5 mi
- 3/10Southwestern Randolph HighGrades: 9-12Distance: 3.5 mi
Schools provided by the listing agent
- Elementary: Southmont
- Middle: Southwestern Randolph
- High: Southwestern Randolph
Source: Triad MLS. This data may not be complete. We recommend contacting the local school district to confirm school assignments for this home.
- $186,9002 bd1 ba1.1k sqft710 Fairwood Trl, Asheboro, NC 27205Off Market
- $216,1002 bd1 ba1.7k sqft713 Fairwood Trl, Asheboro, NC 27205Off Market
- $171,7002 bd1 ba1.1k sqft726 Fairwood Trl, Asheboro, NC 27205Off Market
- $185,1002 bd2 ba1.1k sqft736 Fairwood Trl, Asheboro, NC 27205Off Market
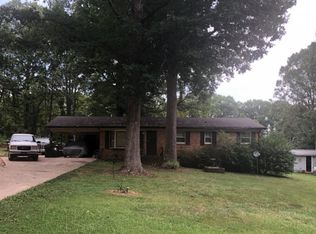
- $414,7003 bd3 ba1.9k sqft921 Mack Rd, Asheboro, NC 27205Off Market
- $7,1600.4 acresFairwood Trl, Asheboro, NC 27205Off Market
- $8,6200.4 acresFairwood Trl, Asheboro, NC 27205Off Market
- $5,820-- bd-- ba-- sqftFairwood Trl, Asheboro, NC 27205Off Market
A local agent can set up tours, give advice and negotiate with sellers.
A local lender can help you make sure your offer is ready when you are.
Similar homes
- $268,9003 bd2 ba1.3k sqft1023 Cliff Rd, Asheboro, NC 27203For Sale

 MLS ID #1230680, James Kensky. Triad MLS
 - $244,9003 bd1 ba1.2k sqft104 Oakhurst Dr, Asheboro, NC 27205For Sale
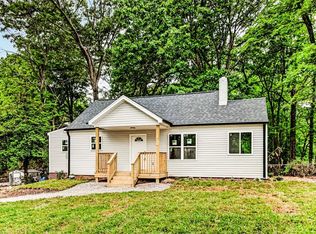 MLS ID #1222513, Vickie Gallimore. Triad MLS
 - $250,0003 bd2 ba1.6k sqft1045 Robbins St, Asheboro, NC 27203For Sale
 MLS ID #1228779, Kara Farrar. Triad MLS
 - $239,9503 bd1 ba1.3k sqft545 Mount Shepherd Rd, Asheboro, NC 27205For Sale
 MLS ID #1227496, Faith Bryant. Triad MLS
 - $234,9003 bd2 ba1.2k sqft627 Woodland Cir, Asheboro, NC 27203For SaleMLS ID #1229809, Angela Brown Cranford. Triad MLS
- $283,0003 bd2 ba1.4k sqft1848 Woodglo Dr, Asheboro, NC 27205For SaleMLS ID #1229445, Lakeisha Johnson. Triad MLS
- $269,0003 bd2 ba1.6k sqft1592 Brookdale Dr, Asheboro, NC 27205For SaleMLS ID #1216433, Jennifer Huffman. Triad MLS
- $310,0003 bd2 ba1.4k sqft1326 Brookdale Dr, Asheboro, NC 27205For SaleMLS ID #1230598, Katie Brown. Triad MLS
- $275,0003 bd2 ba1.4k sqft807 E Salisbury St, Asheboro, NC 27203For SaleMLS ID #1226636, Lindsay Mills. Triad MLS
- $289,9003 bd2 ba1.2k sqft1717 Lantern Dr, Asheboro, NC 27205For SaleMLS ID #1229012, Alejandro Adarve. Triad MLS
- $235,0003 bd2 ba1.4k sqft529 Peachtree St, Asheboro, NC 27203For SaleMLS ID #1220477, CiCi Plata. Triad MLS
- $227,9003 bd2 ba1.5k sqft509 Roman Rd, Asheboro, NC 27205For SaleMLS ID #1228924, Vickie Gallimore. Triad MLS
- $375,0003 bd2 ba1.5k sqft578 Eastwood Dr, Asheboro, NC 27205For SaleMLS ID #1229343, Cassandra Macon. Triad MLS
- $259,0003 bd2 ba1.3k sqft897 Breeze Hill Rd, Asheboro, NC 27203For SaleMLS ID #1227367, Areli Plascencia. Triad MLS
- $237,0003 bd1 ba1.6k sqft1552 Shady Dr, Asheboro, NC 27203For SaleMLS ID #1225048, Silvia Castro. Triad MLS
- $279,9003 bd2 ba1.5k sqft889 Berg St, Asheboro, NC 27203For SaleMLS ID #1226658, Dino Stewart. Triad MLS
- $275,0004 bd3 ba1.7k sqft1346 Harvest Cir, Asheboro, NC 27203For SaleMLS ID #1222516, Kris LeRoy. Triad MLS
- $209,9003 bd2 ba1.2k sqft4864 Us Highway 220 Bus S, Asheboro, NC 27205For SaleMLS ID #1227286, Emily Smith. Triad MLS
- $279,9003 bd1 ba1.6k sqft1025 Parkview St, Asheboro, NC 27203For SaleMLS ID #1212158, Shaun Canoy. Triad MLS
- $299,9003 bd2 ba1.3k sqft218 Barber St, Asheboro, NC 27203For SaleMLS ID #1213471, Emily Smith. Triad MLS
