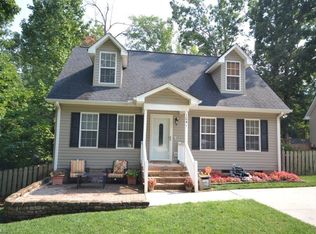
$2,500 SELLER CREDIT OFFERED & UP TO $2,500 TRSUTED LENDER CREDIT WITH STEPHANIE ANDERSON ATLANTIC BAY MORTGAGE. Cape cod home offering 1600+ sq ft, 3bdrms, 2 bathrooms. NEW HVAC in 2022. Primary on main level (currently used as the playroom) w/ dual closet & en-suite has tub/shower. Living room very spacious. Gulley kitchen w/ 2 entrances on each side & a newer dishwasher. Large dining room w/ access to back deck. Laundry room w/ cabinets on main. Upstairs find 2 bdrms, 1 being relatively large. Landing is spacious & has built in desk area. Fenced in backyard & building to convey. Love a rocking chair front porch? This home has that too. Also has gutter guards in place. Great space & floorplan for a great price. Check it out.
For sale
Price cut: $5.5K (9/24)
$244,500
1045 Robbins St, Asheboro, NC 27203
3beds
1,680sqft
Stick/Site Built, Residential, Single Family Residence
Built in 2007
0.2 Acres Lot
$241,800 Zestimate®
$--/sqft
$-- HOA
What's special
Fenced in backyardRocking chair front porchNewer dishwasherGutter guards in place
- 80 days
- 1,868
- 139
Likely to sell faster than
Zillow last checked:
Listing updated:
Listed by:
Kara Farrar 336-396-7690,
TKB Realty Group Brokered by EXP
Source: Triad MLS,MLS#: 1228779
Facts & features
Interior
Bedrooms & bathrooms
- Bedrooms: 3
- Bathrooms: 2
- Full bathrooms: 2
- Main level bathrooms: 1
Primary bedroom
- Level: Main
- Dimensions: 14.92 x 11.33
Bedroom 2
- Level: Second
- Dimensions: 14.92 x 12.58
Bedroom 3
- Level: Second
- Dimensions: 12.5 x 9.83
Dining room
- Level: Main
- Dimensions: 11.42 x 11.25
Entry
- Level: Main
- Dimensions: 11.33 x 4
Kitchen
- Level: Main
- Dimensions: 11.92 x 7.75
Laundry
- Level: Main
- Dimensions: 7.92 x 4.83
Living room
- Level: Main
- Dimensions: 17.42 x 13.83
Heating
- Heat Pump, Electric
Cooling
- Central Air
Appliances
- Included: Microwave, Dishwasher, Cooktop, Electric Water Heater
- Laundry: Main Level, Washer Hookup
Features
- Ceiling Fan(s)
- Flooring: Carpet, Vinyl
- Basement: Crawl Space
- Has fireplace: No
Interior area
- Total structure area: 1,680
- Total interior livable area: 1,680 sqft
- Finished area above ground: 1,680
Property
Parking
- Parking features: Driveway
- Has uncovered spaces: Yes
Features
- Levels: Two
- Stories: 2
- Patio & porch: Porch
- Pool features: None
- Fencing: Fenced
Lot
- Size: 0.2 Acres
- Dimensions: 77 x 115 x 80 x 112
Details
- Additional structures: Storage
- Parcel number: 7750375862
- Zoning: R-7.5
- Special conditions: Owner Sale
Construction
Type & style
- Home type: SingleFamily
- Property subtype: Stick/Site Built, Residential, Single Family Residence
Materials
- Vinyl Siding
Condition
- Year built: 2007
Utilities & green energy
- Sewer: Public Sewer
- Water: Public
Community & HOA
HOA
- Has HOA: No
Location
- Region: Asheboro
Financial & listing details
- Tax assessed value: $170,930
- Annual tax amount: $2,275
- Date on market: 7/24/2026
- Cumulative days on market: 78 days
- Listing agreement: Exclusive Right To Sell
- Listing terms: Cash,Conventional,FHA,VA Loan
- Exclusions: Fridge
Estimated market value
$241,800
$230,000 - $254,000
$1,454/mo
Price history
| Date | Event | Price |
|---|---|---|
| 9/24/2026 | Price change | $244,500-2.2% |
Source:  Triad MLS #1228779 Report a problem Triad MLS #1228779 Report a problem | ||
| 8/8/2026 | Price change | $250,000-3.5% |
Source: Triad MLS #1228779 Report a problem | ||
| 7/24/2026 | Listed for sale | $259,000+50.6% |
Source: Triad MLS #1228779 Report a problem | ||
| 11/13/2020 | Sold | $172,000-4.4% |
Source: Triad MLS #995139 Report a problem | ||
| 10/2/2020 | Pending sale | $179,900$107/sqft |
Source: Anderson Realty & Investments #995139 Report a problem | ||
| 9/25/2020 | Listed for sale | $179,900+65.8%$107/sqft |
Source: Anderson Realty & Investments #995139 Report a problem | ||
| 11/23/2015 | Sold | $108,500+2.5% |
Source: Triad MLS #719043 Report a problem | ||
| 8/17/2015 | Price change | $105,900-0.6%$63/sqft |
Source: Allen Tate Reators #719043 Report a problem | ||
| 6/20/2015 | Listed for sale | $106,500-4.1%$63/sqft |
Source: Allen Tate Reators #719043 Report a problem | ||
| 5/12/2008 | Sold | $111,000$66/sqft |
Source: Public Record Report a problem | ||
Public tax history
| Year | Property taxes | Tax assessment |
|---|---|---|
| 2025 | $2,275 | $170,930 |
| 2024 | $2,275 | $170,930 |
| 2023 | $2,275 +25.7% | $170,930 +36.9% |
| 2022 | $1,811 | $124,900 |
| 2021 | $1,811 | $124,900 |
| 2020 | $1,811 | $124,900 |
| 2019 | -- | $124,900 +18.9% |
| 2016 | $1,549 -0.2% | $105,064 |
| 2015 | $1,551 +2.4% | -- |
| 2014 | $1,515 | $105,064 -4.6% |
| 2012 | -- | $110,180 |
| 2011 | -- | $110,180 |
| 2010 | -- | $110,180 |
| 2008 | -- | -- |
Find assessor info on the county website
Monthly payment
Est. payment
Payment breakdown
Explore the cost of this home by adjusting the details. Changes won't be saved.Climate risks
Neighborhood: 27203


Similar homes
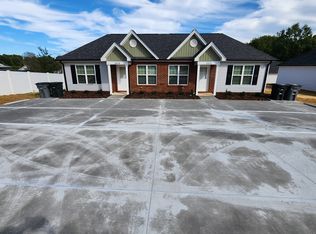
- $234,9004 bd2 ba1.6k sqft730 Holly St, Asheboro, NC 27203For Sale

 MLS ID #1230879, Kendra DeBari. Triad MLS
 - $275,9003 bd2 ba1.5k sqft889 Berg St, Asheboro, NC 27203For Sale
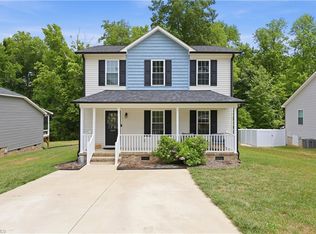 MLS ID #1226658, Dino Stewart. Triad MLS
 - $264,5003 bd2 ba1.5k sqft1027 Shamrock Rd, Asheboro, NC 27203For Sale
 MLS ID #1235661, Candace Nicole Miller. Triad MLS
 - $254,9003 bd3 ba1.9k sqft828 Windermere Ct Unit C, Asheboro, NC 27203For Sale
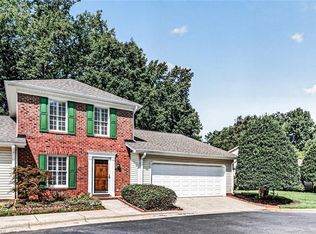 MLS ID #1231490, Vickie Gallimore. Triad MLS
 - $267,5003 bd3 ba1.7k sqft809 Windermere Ct Unit B, Asheboro, NC 27203For SaleMLS ID #1234560, Kelly Cassell. Triad MLS
- $262,0004 bd3 ba1.7k sqft1346 Harvest Cir, Asheboro, NC 27203For SaleMLS ID #1222516, Kris LeRoy. Triad MLS
- $276,9003 bd1 ba1.6k sqft1025 Parkview St, Asheboro, NC 27203For SaleMLS ID #1212158, Shaun Canoy. Triad MLS
- $328,0003 bd2 ba1.9k sqft703 S Park St, Asheboro, NC 27203For SaleMLS ID #1231631, Kris LeRoy. Triad MLS
- $255,9003 bd3 ba1.6k sqft2519 Leo Ln, Asheboro, NC 27203For SaleMLS ID #1231004, Magnolia Chavez de Moya. Triad MLS
- $289,5003 bd2 ba1.5k sqft1949 Brook Dr, Asheboro, NC 27205For SaleMLS ID #1233146, Ethan Brady. Triad MLS
- $269,0003 bd2 ba1.6k sqft1592 Brookdale Dr, Asheboro, NC 27205For SaleMLS ID #1216433, Jennifer Huffman. Triad MLS
- $275,0004 bd3 ba1.8k sqft806 Fox Laurel Ct, Asheboro, NC 27203For SaleMLS ID #1235429, Ethan Brady. Triad MLS
- $295,0003 bd3 ba1.5k sqft1684 Pen Oak Drive, Asheboro, NC 27203For Sale
 MLS ID #4429032, Trinity French, Exit Realty Elite Properties. Canopy MLS as distributed by MLS GRID
 - $239,8003 bd2 ba1.3k sqft5120 State Highway 134, Asheboro, NC 27205For SaleMLS ID #1234547, Madison Allred. Triad MLS
- $319,9003 bd2 ba1.3k sqft2197 Cedarwood Ct, Asheboro, NC 27205For SaleMLS ID #1237505, Angela Briggs. Triad MLS
- $274,9003 bd2 ba1.4k sqft1848 Woodglo Dr, Asheboro, NC 27205For SaleMLS ID #1234137, Lakeisha Johnson. Triad MLS
- $249,0002 bd2 ba1.3k sqft131 Whitley St, Asheboro, NC 27205For SaleMLS ID #1222392, Nicholas Huscroft. Triad MLS
- $339,0004 bd2 ba1.7k sqft723 Windsor Trl, Asheboro, NC 27203For SaleMLS ID #1233519, Casey Lawrence. Triad MLS
- $259,9003 bd2 ba1.3k sqft2279 Regency Dr, Randleman, NC 27317For SaleMLS ID #1234836, Savannah Cline. Triad MLS
- $358,9003 bd2 ba1.8k sqft1116 Cranbrook Way, Asheboro, NC 27205For SaleMLS ID #1228449, Kara Farrar. Triad MLS
