Welcome to a beautifully updated ranch-style home where modern elegance meets everyday comfort.Featuring freshly painted walls, durable LVP flooring, modern light fixtures, and an abundance of natural light. The spacious main level offers two separate living areas and a dedicated dining room, creating the perfect setting for both relaxing and entertaining. The fully renovated kitchen showcases new cabinetry, granite countertops, and a new dishwasher. Both full bathrooms have been remodeled with tiled showers, updated vanities, and stylish tile flooring. First-floor laundry adds convenience, while new windows and doors throughout provide peace of mind. The full-size basement provides incredible flexibility and is already partially finished—use it as a recreation room, home gym, media room, office, or additional living space. A detached garage with a new door adds valuable storage and functionality. Conveniently located near Hwy 220 and just minutes from downtown Asheboro and Greensboro!
For sale
$349,000
723 Windsor Trl, Asheboro, NC 27203
4beds
1,771sqft
Stick/Site Built, Residential, Single Family Residence
Built in 1967
0.57 Acres Lot
$-- Zestimate®
$--/sqft
$-- HOA
What's special
Modern light fixturesFully renovated kitchenFull-size basementStylish tile flooringFreshly painted wallsTiled showersUpdated vanities
- 15 days
- 514
- 45
Zillow last checked:
Listing updated:
Listed by:
Casey Lawrence 336-302-1773,
eXp Realty
Source: Triad MLS,MLS#: 1233519
Facts & features
Interior
Bedrooms & bathrooms
- Bedrooms: 4
- Bathrooms: 2
- Full bathrooms: 2
- Main level bathrooms: 2
Primary bedroom
- Level: Main
- Dimensions: 14.42 x 10.5
Bedroom 2
- Level: Main
- Dimensions: 12.5 x 11.42
Bedroom 3
- Level: Main
- Dimensions: 11 x 11.42
Bedroom 4
- Level: Basement
- Dimensions: 14.08 x 13.75
Den
- Level: Main
- Dimensions: 16.75 x 14.17
Dining room
- Level: Main
- Dimensions: 9.58 x 11.42
Kitchen
- Level: Main
- Dimensions: 14.25 x 14.17
Living room
- Level: Main
- Dimensions: 16.08 x 11.42
Heating
- Heat Pump, Natural Gas
Cooling
- Central Air
Appliances
- Included: Dishwasher, Gas Water Heater
Features
- Flooring: Tile, Vinyl
- Basement: Partially Finished, Basement
- Number of fireplaces: 2
- Fireplace features: Basement, Den
Interior area
- Total structure area: 3,166
- Total interior livable area: 1,771 sqft
- Finished area above ground: 1,578
- Finished area below ground: 193
Property
Parking
- Total spaces: 1
- Parking features: Driveway, Garage, Detached
- Garage spaces: 1
- Has uncovered spaces: Yes
Features
- Levels: One
- Stories: 1
- Patio & porch: Porch
- Exterior features: Garden
- Pool features: None
Lot
- Size: 0.57 Acres
- Features: Corner Lot, Partially Wooded
- Residential vegetation: Partially Wooded
Details
- Parcel number: 7762522719
- Zoning: R15
- Special conditions: Owner Sale
Construction
Type & style
- Home type: SingleFamily
- Property subtype: Stick/Site Built, Residential, Single Family Residence
Materials
- Brick
Condition
- Year built: 1967
Utilities & green energy
- Sewer: Septic Tank
- Water: Public
Community & HOA
Community
- Subdivision: Hamlet Lakes
HOA
- Has HOA: No
Location
- Region: Asheboro
Financial & listing details
- Tax assessed value: $202,590
- Annual tax amount: $1,559
- Date on market: 8/27/2026
- Cumulative days on market: 15 days
- Listing agreement: Exclusive Right To Sell
- Listing terms: Cash,Conventional,FHA,VA Loan
Estimated market value
Not available
Estimated sales range
Not available
Not available
Price history
| Date | Event | Price |
|---|---|---|
| 8/27/2026 | Listed for sale | $349,000+105.3% |
Source:  Triad MLS #1233519 Report a problem Triad MLS #1233519 Report a problem | ||
| 4/8/2026 | Sold | $170,000+104.8%$96/sqft |
Source: Public Record Report a problem | ||
| 5/26/2010 | Sold | $83,000-34.8% |
Source: Triad MLS #560709 Report a problem | ||
| 10/7/2009 | Sold | $127,259+9.5%$72/sqft |
Source: Public Record Report a problem | ||
| 3/19/2008 | Sold | $116,200+1.1% |
Source: Triad MLS #G450999 Report a problem | ||
| 1/16/2008 | Price change | $114,900-8%$65/sqft |
Source: Number1Expert #44381 Report a problem | ||
| 12/16/2007 | Price change | $124,900-3.8%$71/sqft |
Source: Number1Expert #44381 Report a problem | ||
| 11/16/2007 | Price change | $129,900-7.1%$73/sqft |
Source: Number1Expert #44381 Report a problem | ||
| 11/14/2007 | Listed for sale | $139,900-12.3%$79/sqft |
Source: Number1Expert #44381 Report a problem | ||
| 9/24/2007 | Sold | $159,432$90/sqft |
Source: Public Record Report a problem | ||
Public tax history
| Year | Property taxes | Tax assessment |
|---|---|---|
| 2025 | $1,591 +2.6% | $202,590 |
| 2024 | $1,550 | $202,590 |
| 2023 | $1,550 +12.5% | $202,590 +36.2% |
| 2022 | $1,378 | $148,750 |
| 2021 | $1,378 +1.6% | $148,750 |
| 2020 | $1,356 | $148,750 |
| 2019 | -- | $148,750 +14.7% |
| 2016 | $1,184 -0.3% | $129,723 |
| 2015 | $1,187 | -- |
| 2014 | $1,187 | $129,723 -4.5% |
| 2012 | -- | $135,780 |
| 2011 | -- | $135,780 |
| 2010 | -- | $135,780 |
| 2008 | -- | -- |
| 2007 | -- | -- |
| 2006 | -- | -- |
| 2005 | -- | -- |
| 2004 | -- | -- |
| 2003 | -- | -- |
| 2002 | -- | -- |
| 2001 | -- | -- |
Find assessor info on the county website
Monthly payment
Est. payment
Payment breakdown
Explore the cost of this home by adjusting the details. Changes won't be saved.Climate risks
Neighborhood: 27203


Similar homes
- $332,5003 bd2 ba2.2k sqft1019 Ingram Dr, Asheboro, NC 27203For Sale
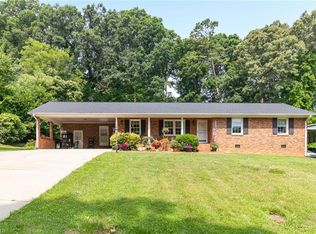
 MLS ID #1226309, Mark Vuncannon. Triad MLS
 - $275,0004 bd3 ba1.7k sqft1346 Harvest Cir, Asheboro, NC 27203For Sale
 MLS ID #1222516, Kris LeRoy. Triad MLS
 - $370,0003 bd2 ba2.1k sqft484 Newbern Ave, Asheboro, NC 27205For Sale
 MLS ID #1233485, Taylor Caslin. Triad MLS
 - $369,0003 bd2 ba1.5k sqft578 Eastwood Dr, Asheboro, NC 27205For Sale
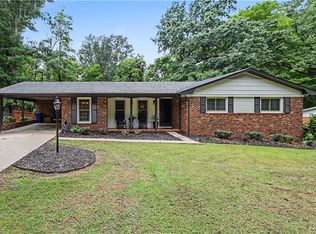 MLS ID #1229343, Cassandra Macon. Triad MLS
 - $429,9003 bd3 ba2k sqft714 Edgewood Rd, Asheboro, NC 27205For SaleMLS ID #1234616, R. Tyler Wilhoit. Triad MLS
- $340,0003 bd2 ba1.4k sqft655 Woodland Cir, Asheboro, NC 27203New ConstructionMLS ID #1226238, Ryan Terry. Triad MLS
- $386,2443 bd2 ba1.7k sqft804 Salem Ct, Asheboro, NC 27205For SaleMLS ID #1233109, Craig Tribus. Triad MLS
- $359,0003 bd2 ba1.8k sqft1116 Cranbrook Way, Asheboro, NC 27205For SaleMLS ID #1228449, Kara Farrar. Triad MLS
- $329,0004 bd2 ba2.4k sqft1153 Heathwood Rd, Randleman, NC 27317For SaleMLS ID #1225854, Areli Plascencia. Triad MLS
- $300,0003 bd3 ba1.5k sqft1684 Pen Oak Drive, Asheboro, NC 27203For SaleMLS ID #1199487, Trinity French. Triad MLS
- $295,0003 bd2 ba1.5k sqft1949 Brook Dr, Asheboro, NC 27205For SaleMLS ID #1233146, Ethan Brady. Triad MLS
- $285,0003 bd2 ba1.4k sqft3433 Old State Highway 49, Asheboro, NC 27205For SaleMLS ID #1235119, Ethan Brady. Triad MLS
- $239,9004 bd2 ba1.6k sqft730 Holly St, Asheboro, NC 27203For SaleMLS ID #1230879, Kendra DeBari. Triad MLS
- $299,9003 bd2 ba1.5k sqft4285 Fox St, Randleman, NC 27317For SaleMLS ID #1234842, Tiffany Lattero. Triad MLS
- $349,0003 bd3 ba1.7k sqft268 Wrenwood Ct, Asheboro, NC 27203For SaleMLS ID #1227051, Kathryn Hurley Cook. Triad MLS
- $276,9003 bd1 ba1.6k sqft1025 Parkview St, Asheboro, NC 27203For SaleMLS ID #1212158, Shaun Canoy. Triad MLS
- $389,9003 bd2 ba1.4k sqft708 Dawson Miller Rd, Asheboro, NC 27205For SaleMLS ID #1233911, R. Tyler Wilhoit. Triad MLS
- $349,9003 bd2 ba2.2k sqft1507 Ridgewood Rd, Franklinville, NC 27248For SaleMLS ID #1230228, Kara Farrar. Triad MLS
- $325,0003 bd2 ba1.7k sqft5325 Old Greensboro Rd, Randleman, NC 27317For SaleMLS ID #1230936, Luke Vandall. Triad MLS
- $290,0003 bd3 ba1.8k sqft1386 Church St, Ramseur, NC 27316For SaleMLS ID #1235088, Randy Nguyen. Triad MLS
