Welcome home to Dixieland Acres, where this sweet, well-maintained brick ranch is packed with character and ready to steal your heart! Nestled on a charming lot, the home offers a paved drive and attached 1-car carport, while out back you’ll find your own little retreat—a fenced yard filled with beautiful flowers, a patio sitting area, storage building, plus an additional building with 220-amp power previously used as a home office. Step inside to beautiful hardwood floors, fresh paint, 3 bedrooms and 1.5 baths, including a tiled shower. The kitchen brings all the personality with leathered granite countertops, SS apps, and warm knotty pine cabinets that give this home a character all its own. Lovingly cared for, full of charm, and offering some pretty special extras—this Dixieland Acres cutie is one you’re sure to fall in love with!
For sale
$310,000
1326 Brookdale Dr, Asheboro, NC 27205
3beds
1,419sqft
Stick/Site Built, Residential, Single Family Residence
Built in 1958
-- sqft lot
$300,500 Zestimate®
$--/sqft
$-- HOA
What's special
Well-maintained brick ranchPatio sitting areaBeautiful hardwood floorsFresh paintPaved driveTiled showerCharming lot
- 12 days |
- 306 |
- 12 |
Zillow last checked:
Listing updated:
Listed by:
Katie Brown 336-736-1737,
Howard Hanna Allen Tate-Asheboro
Source: Triad MLS,MLS#: 1230598
Facts & features
Interior
Bedrooms & bathrooms
- Bedrooms: 3
- Bathrooms: 2
- Full bathrooms: 1
- 1/2 bathrooms: 1
- Main level bathrooms: 2
Primary bedroom
- Level: Main
- Dimensions: 14.5 x 11.75
Bedroom 2
- Level: Main
- Dimensions: 10.75 x 14.08
Bedroom 3
- Level: Main
- Dimensions: 10.75 x 10.5
Dining room
- Level: Main
- Dimensions: 16.25 x 12.25
Kitchen
- Level: Main
- Dimensions: 9.08 x 18.25
Laundry
- Level: Main
- Dimensions: 6.67 x 7.42
Living room
- Level: Main
- Dimensions: 12.58 x 21.17
Heating
- Forced Air, Heat Pump, Natural Gas
Cooling
- Central Air
Appliances
- Included: Dishwasher, Disposal, Free-Standing Range, Cooktop, Electric Water Heater
- Laundry: Dryer Connection, Main Level, Washer Hookup
Features
- Built-in Features
- Flooring: Tile, Wood
- Basement: Crawl Space
- Has fireplace: No
Interior area
- Total structure area: 1,419
- Total interior livable area: 1,419 sqft
- Finished area above ground: 1,419
Property
Parking
- Total spaces: 1
- Parking features: Carport, Driveway, Paved, Attached Carport
- Attached garage spaces: 1
- Has carport: Yes
- Has uncovered spaces: Yes
Features
- Levels: One
- Stories: 1
- Exterior features: Lighting
- Pool features: None
- Fencing: Fenced
Details
- Parcel number: 7760263436
- Zoning: R15
- Special conditions: Owner Sale
Construction
Type & style
- Home type: SingleFamily
- Property subtype: Stick/Site Built, Residential, Single Family Residence
Materials
- Brick
Condition
- Year built: 1958
Utilities & green energy
- Sewer: Public Sewer
- Water: Public
Community & HOA
Community
- Subdivision: Dixieland Acres
HOA
- Has HOA: No
Location
- Region: Asheboro
Financial & listing details
- Tax assessed value: $147,310
- Annual tax amount: $1,952
- Date on market: 8/10/2026
- Cumulative days on market: 12 days
- Listing agreement: Exclusive Right To Sell
Estimated market value
$300,500
$285,000 - $316,000
$1,397/mo
Price history
| Date | Event | Price |
|---|---|---|
| 8/10/2026 | Listed for sale | $310,000+4033.3% |
Source:  Triad MLS #1230598 Report a problem Triad MLS #1230598 Report a problem | ||
| 1/1/1982 | Sold | $7,500$5/sqft |
Source: Agent Provided Report a problem | ||
Public tax history
| Year | Property taxes | Tax assessment |
|---|---|---|
| 2025 | $1,952 | $147,310 |
| 2024 | $1,952 | $147,310 |
| 2023 | $1,952 +27.9% | $147,310 +39.1% |
| 2022 | $1,526 | $105,880 |
| 2021 | $1,526 | $105,880 |
| 2020 | $1,526 | $105,880 |
| 2019 | -- | $105,880 +20.7% |
| 2016 | $1,287 -0.2% | $87,713 |
| 2015 | $1,289 | -- |
| 2014 | -- | $87,713 -2.3% |
| 2012 | -- | $89,760 |
| 2011 | -- | $89,760 |
| 2010 | -- | $89,760 |
| 2008 | -- | -- |
| 2007 | -- | -- |
| 2006 | -- | -- |
| 2005 | -- | -- |
| 2004 | -- | -- |
| 2003 | -- | -- |
| 2002 | -- | -- |
| 2001 | -- | -- |
Find assessor info on the county website
Monthly payment
Est. payment
Payment breakdown
Explore the cost of this home by adjusting the details. Changes won't be saved.Climate risks
Neighborhood: 27205
Nearby schools
GreatSchools rating
- 4/10Guy B Teachey Elementary SchoolGrades: K-5Distance: 1.2 mi
- 7/10South Asheboro Middle SchoolGrades: 6-8Distance: 1.2 mi
- 5/10Asheboro High SchoolGrades: 9-12Distance: 1.1 mi
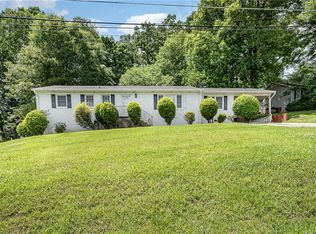
- $232,0003 bd2 ba1.6k sqft1318 Brookdale Dr, Asheboro, NC 27205Sold
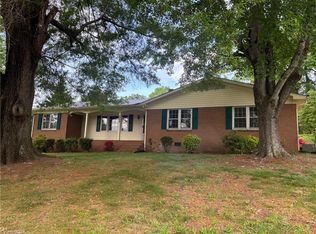
- $165,4003 bd2 ba1.4k sqft1332 Brookdale Dr, Asheboro, NC 27205Sold
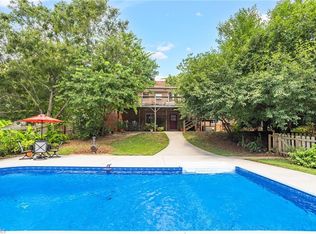
- $339,9004 bd2 ba2k sqft1319 Brookdale Dr, Asheboro, NC 27205Sold
- $214,2003 bd2 ba1.1k sqft1329 Brookdale Dr, Asheboro, NC 27205Off Market
- $219,2003 bd2 ba1.1k sqft1306 Brookdale Dr, Asheboro, NC 27205Off Market
- $198,9002 bd2 ba2.2k sqft1335 Arrow Wood Rd, Asheboro, NC 27205Off Market
- $185,7003 bd1 ba1.5k sqft1337 Brookdale Dr, Asheboro, NC 27205Off Market
- $258,2003 bd2 ba1.5k sqft1347 Arrow Wood Rd, Asheboro, NC 27205Off Market
A local agent can set up tours, give advice and negotiate with sellers.
A local lender can help you make sure your offer is ready when you are.
Similar homes
- $375,0003 bd2 ba1.5k sqft578 Eastwood Dr, Asheboro, NC 27205For Sale
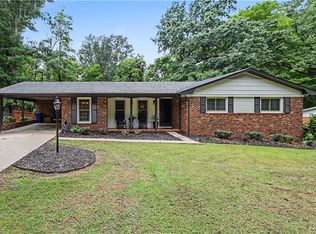
 MLS ID #1229343, Cassandra Macon. Triad MLS
 - $269,0003 bd2 ba1.6k sqft1592 Brookdale Dr, Asheboro, NC 27205For Sale
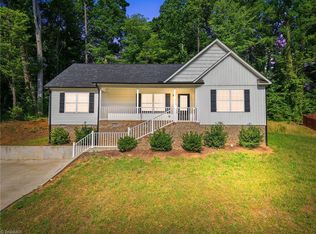 MLS ID #1216433, Jennifer Huffman. Triad MLS
 - $275,0003 bd2 ba1.4k sqft807 E Salisbury St, Asheboro, NC 27203For Sale
 MLS ID #1226636, Lindsay Mills. Triad MLS
 - $279,9003 bd1 ba1.6k sqft1025 Parkview St, Asheboro, NC 27203For Sale
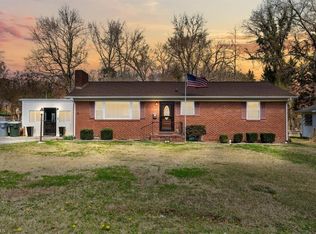 MLS ID #1212158, Shaun Canoy. Triad MLS
 - $279,0003 bd2 ba1.4k sqft1848 Woodglo Dr, Asheboro, NC 27205For SaleMLS ID #1229445, Lakeisha Johnson. Triad MLS
- $359,0003 bd2 ba1.8k sqft1116 Cranbrook Way, Asheboro, NC 27205For SaleMLS ID #1228449, Kara Farrar. Triad MLS
- $299,9003 bd2 ba1.3k sqft218 Barber St, Asheboro, NC 27203For SaleMLS ID #1213471, Emily Smith. Triad MLS
- $425,0003 bd3 ba2k sqft433 Northampton Dr, Asheboro, NC 27205For SaleMLS ID #1230021, Lucila Jordan. Triad MLS
- $310,0004 bd2 ba1.6k sqft387 New Salem Rd, Randleman, NC 27317For SaleMLS ID #1231623, Justin Saunders. Triad MLS
- $289,9003 bd2 ba1.2k sqft1717 Lantern Dr, Asheboro, NC 27205For SaleMLS ID #1229012, Alejandro Adarve. Triad MLS
- $250,0003 bd2 ba1.4k sqft944 Uwharrie St, Asheboro, NC 27203For SaleMLS ID #1231020, Kara Farrar. Triad MLS
- $325,0003 bd2 ba1.6k sqft5379 State Highway 49 S, Asheboro, NC 27205For SaleMLS ID #1227551, Kara Farrar. Triad MLS
- $244,9003 bd1 ba1.2k sqft104 Oakhurst Dr, Asheboro, NC 27205For SaleMLS ID #1222513, Vickie Gallimore. Triad MLS
- $239,9004 bd2 ba1.6k sqft730 Holly St, Asheboro, NC 27203For SaleMLS ID #1230879, Kendra DeBari. Triad MLS
- $350,0003 bd3 ba2k sqft2068 Country Trl, Asheboro, NC 27205For SaleMLS ID #1221842, Dawn McGuinn. Triad MLS
- $275,0004 bd3 ba1.7k sqft1346 Harvest Cir, Asheboro, NC 27203For SaleMLS ID #1222516, Kris LeRoy. Triad MLS
- $320,0003 bd2 ba1.4k sqft4351 Bowman Ave, Randleman, NC 27317For SaleMLS ID #1230829, Ethan Brady. Triad MLS
- $315,0003 bd3 ba1.7k sqft2457 Leonae Dr, Randleman, NC 27317For SaleMLS ID #1216212, Lindsey Bradley. Triad MLS
- $329,5003 bd2 ba1.5k sqft845 Hidden Ct, Asheboro, NC 27205For SaleMLS ID #1227278, Kathy King. Triad MLS
- $225,9003 bd2 ba1.5k sqft509 Roman Rd, Asheboro, NC 27205For SaleMLS ID #1228924, Vickie Gallimore. Triad MLS
