Welcome home to this beautifully maintained 3-bedroom property tucked away on a quiet no-outlet street—perfect for privacy and low traffic living. This charming home features a durable brick and vinyl exterior, a spacious fenced yard ideal for pets or entertaining, and a concrete driveway. Car enthusiasts, hobbyists, or anyone needing extra storage will love the rare combination of a detached 24x32 detached garage plus an attached single garage—plenty of room for vehicles, tools, or a workshop setup. Inside, you’ll find warm wood floors and thoughtfully remodeled kitchen and bathrooms that blend modern style with everyday functionality; appliances remain. The cozy den offers a welcoming fireplace—perfect for relaxing evenings at home. Conveniently located with quick access to the Hwy 220, this home makes commuting a breeze while still offering a peaceful neighborhood setting. Don’t miss your chance to own this move-in-ready gem with space, comfort, and location all in one!
For sale
Price cut: $10K (6/4)
$304,900
218 Barber St, Asheboro, NC 27203
3beds
1,374sqft
:
Get pre-qualified$1,805/mo
Stick/Site Built, Residential, Single Family Residence
Built in 1965
0.58 Acres Lot
$-- Zestimate®
$--/sqft
$-- HOA
What's special
Warm wood floorsAppliances remain
- 123 days |
- 519 |
- 31 |
Zillow last checked:
Listing updated:
Listed by:
Emily Smith 336-460-4298,
The Real Estate Shoppe
Source: Triad MLS,MLS#: 1213471 Originating MLS: Greensboro
Originating MLS: GreensboroFacts & features
Interior
Bedrooms & bathrooms
- Bedrooms: 3
- Bathrooms: 2
- Full bathrooms: 1
- 1/2 bathrooms: 1
Primary bedroom
- Level: Upper
Bedroom 2
- Level: Upper
Bedroom 3
- Level: Upper
Den
- Level: Main
Dining room
- Level: Main
Kitchen
- Level: Main
Living room
- Level: Main
Heating
- Forced Air, Natural Gas
Cooling
- Central Air
Appliances
- Included: Microwave, Dishwasher, Gas Water Heater
- Laundry: Dryer Connection, Main Level, Washer Hookup
Features
- Ceiling Fan(s), Dead Bolt(s)
- Flooring: Carpet, Wood
- Basement: Basement, Crawl Space
- Number of fireplaces: 1
- Fireplace features: Gas Log, Den
Interior area
- Total structure area: 2,046
- Total interior livable area: 1,374 sqft
- Finished area above ground: 1,374
- Finished area below ground: 0
Property
Parking
- Total spaces: 3
- Parking features: Garage, Paved, Driveway, Garage Door Opener, Attached, Detached
- Attached garage spaces: 3
- Has uncovered spaces: Yes
Features
- Levels: Multi/Split
- Pool features: None
- Fencing: Partial,Fenced
Lot
- Size: 0.58 Acres
- Dimensions: 120 x 204.74 x 120 x 205
- Features: Cleared
Details
- Parcel number: 7752941858
- Zoning: R15
- Special conditions: Owner Sale
Construction
Type & style
- Home type: SingleFamily
- Architectural style: Split Level
- Property subtype: Stick/Site Built, Residential, Single Family Residence
Materials
- Brick, Vinyl Siding
Condition
- Year built: 1965
Utilities & green energy
- Sewer: Public Sewer
- Water: Public
Community & HOA
HOA
- Has HOA: No
Location
- Region: Asheboro
Financial & listing details
- Tax assessed value: $137,390
- Annual tax amount: $1,821
- Date on market: 3/24/2026
- Cumulative days on market: 124 days
- Listing agreement: Exclusive Right To Sell
- Listing terms: Cash,Conventional
- Exclusions: Rose Bush In Back. Modem And Router In Closet
Estimated market value
Not available
Estimated sales range
Not available
$1,756/mo
Price history
| Date | Event | Price |
|---|---|---|
| 6/4/2026 | Price change | $304,900-3.2% |
Source:  Triad MLS #1213471 Report a problem Triad MLS #1213471 Report a problem | ||
| 4/27/2026 | Price change | $314,900-3.1% |
Source: Triad MLS #1213471 Report a problem | ||
| 3/24/2026 | Listed for sale | $324,900+282.2% |
Source: Triad MLS #1213471 Report a problem | ||
| 10/27/1999 | Sold | $85,000$62/sqft |
Source: Agent Provided Report a problem | ||
Public tax history
| Year | Property taxes | Tax assessment |
|---|---|---|
| 2025 | $1,821 | $137,390 |
| 2024 | $1,821 | $137,390 |
| 2023 | $1,821 +15.6% | $137,390 +25.7% |
| 2022 | $1,576 | $109,300 |
| 2021 | $1,576 -0.3% | $109,300 |
| 2020 | $1,581 | $109,300 |
| 2019 | -- | $109,300 +1.5% |
| 2016 | $1,583 -0.2% | $107,658 |
| 2015 | $1,586 +2.4% | -- |
| 2014 | $1,548 | $107,658 -0.3% |
| 2012 | -- | $108,020 |
| 2011 | -- | $108,020 |
| 2010 | -- | $108,020 |
| 2008 | -- | -- |
| 2007 | -- | -- |
| 2006 | -- | -- |
| 2005 | -- | -- |
| 2004 | -- | -- |
| 2003 | -- | -- |
| 2002 | -- | -- |
| 2001 | -- | -- |
Find assessor info on the county website
Monthly payment
Est. payment
Payment breakdown
Explore the cost of this home by adjusting the details. Changes won't be saved.Climate risks
Neighborhood: 27203
Nearby schools
GreatSchools rating
- 3/10Balfour Elementary SchoolGrades: PK-5Distance: 0.8 mi
- 5/10North Asheboro Middle SchoolGrades: 6-8Distance: 0.7 mi
- 5/10Asheboro High SchoolGrades: 9-12Distance: 3.4 mi
- $288,2004 bd3 ba2.4k sqft222 Barber Dr, Asheboro, NC 27203Off Market

- $286,3004 bd3 ba2.4k sqft222 Barber St, Asheboro, NC 27203Off Market

- $202,5003 bd1 ba1.3k sqft1545 Thornsdale Dr, Asheboro, NC 27203Off Market
- $221,9003 bd3 ba1.1k sqft225 Barber Dr, Asheboro, NC 27203Off Market

- $199,1003 bd1 ba1.7k sqft1541 Thornsdale Dr, Asheboro, NC 27203Off Market
- $218,1003 bd2 ba1.4k sqft217 Barber Dr, Asheboro, NC 27203Off Market
- $13,3300.47 AcresBarber St, Asheboro, NC 27203Off Market
- $271,2003 bd3 ba2.1k sqft226 Barber Dr, Asheboro, NC 27203Off Market
A local agent can set up tours, give advice and negotiate with sellers.
Similar homes
- $275,0004 bd3 ba1.7k sqft1346 Harvest Cir, Asheboro, NC 27203For Sale

 MLS ID #1222516, Kris LeRoy. Triad MLS
 - $279,9003 bd1 ba1.6k sqft1025 Parkview St, Asheboro, NC 27203For Sale
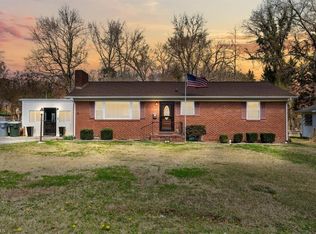 MLS ID #1212158, Shaun Canoy. Triad MLS
 - $279,0003 bd2 ba1.4k sqft1768 Poole Town Rd, Asheboro, NC 27205For Sale
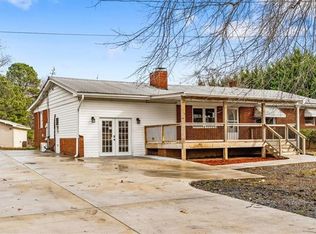 MLS ID #1216342, Edith Dominguez. Triad MLS
 - $279,9003 bd2 ba1.5k sqft889 Berg St, Asheboro, NC 27203For Sale
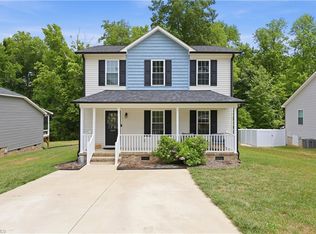 MLS ID #1226658, Dino Stewart. Triad MLS
 - $340,0003 bd2 ba1.4k sqft655 Woodland Cir, Asheboro, NC 27203New ConstructionMLS ID #1226238, Ryan Terry. Triad MLS
- $240,0003 bd2 ba1.1k sqft638 Woodland Cir, Asheboro, NC 27203For SaleMLS ID #1218810, Luke Vandall. Triad MLS
- $269,9003 bd2 ba1.3k sqft331 Vista Pkwy, Asheboro, NC 27205For SaleMLS ID #1225413, R. Tyler Wilhoit. Triad MLS
- $319,5003 bd2 ba1.5k sqft516 Hillcrest Dr, Randleman, NC 27317For SaleMLS ID #1207913, Mike Dennis. Triad MLS
- $315,0003 bd3 ba1.7k sqft2457 Leonae Dr, Randleman, NC 27317For SaleMLS ID #1216212, Lindsey Bradley. Triad MLS
- $269,0003 bd2 ba1.3k sqft897 Breeze Hill Rd, Asheboro, NC 27203For SaleMLS ID #1227367, Areli Plascencia. Triad MLS
- $182,9002 bd1 ba965 sqft238 Underwood St, Asheboro, NC 27203For SaleMLS ID #1222502, Renee Hackett. Triad MLS
- $244,9003 bd1 ba1.2k sqft104 Oakhurst Dr, Asheboro, NC 27205For SaleMLS ID #1222513, Vickie Gallimore. Triad MLS
- $269,0003 bd2 ba1.6k sqft1592 Brookdale Dr, Asheboro, NC 27205For SaleMLS ID #1216433, Jennifer Huffman. Triad MLS
- $279,9003 bd3 ba1.6k sqft2816 Old Liberty Rd, Randleman, NC 27317For SaleMLS ID #1224833, Teresa Davis. Triad MLS
- $164,9003 bd1 ba1k sqft395 N Park St, Asheboro, NC 27203For SaleMLS ID #1227074, Lee Yokeley. Triad MLS
- $295,0003 bd2 ba1.4k sqft2975 Benny Lineberry Rd, Climax, NC 27233For SaleMLS ID #1220241, Angela Byrd. Triad MLS
- $315,0003 bd2 ba1.6k sqft4721 Whisper Oak Dr, Trinity, NC 27370For SaleMLS ID #1228516, Kasia Reeder. Triad MLS
- $239,9503 bd1 ba1.3k sqft545 Mount Shepherd Rd, Asheboro, NC 27205For SaleMLS ID #1227496, Faith Bryant. Triad MLS
- $264,9003 bd2 ba1.3k sqft676 Old Castle Dr, Randleman, NC 27317For SaleMLS ID #1217176, Jonathan Ward. Triad MLS
- $274,9003 bd3 ba1.8k sqft725 S Main St Unit 2A, Asheboro, NC 27203For SaleMLS ID #1216867, Vickie Gallimore. Triad MLS
