Tucked away on a quiet street, yet just minutes from shopping, dining, & more: 331 Vista delivers the privacy you've been looking for without sacrificing convenience. This move-in ready home offers 3 bedrooms, & a split floorplan that maximizes space. A bright kitchen with ample counter space, a breakfast nook & room for a dining table in the great room! Primary suite with full bath and ample closet space, 2 large bedrooms & a full bathroom across the open living area. This one-owner home has been meticulously maintained through the years — cosmetic items such as fresh paint throughout & hardwoods in the living area, along with big ticket items: 2024 roof, 2025 water heater, 2026 HVAC, a warrantied encapsulated crawlspace, & more! Great storage with ample closets & an attached double garage. Outside, enjoy your coffee on the covered front porch or relax on private back deck, with a fenced backyard and a storage building for all the extras! 1 year old stainless steel fridge to remain.
Pending
Price cut: $10K (7/24)
$269,900
331 Vista Pkwy, Asheboro, NC 27205
3beds
1,356sqft
Stick/Site Built, Residential, Single Family Residence
Built in 1997
0.98 Acres Lot
$265,000 Zestimate®
$--/sqft
$-- HOA
What's special
Covered front porchPrivate back deckAttached double garageFresh paint throughoutBreakfast nookFenced backyard
- 52 days |
- 365 |
- 18 |
Likely to sell faster than
Zillow last checked:
Listing updated:
Listed by:
R. Tyler Wilhoit 336-460-2495,
Tyler Redhead & McAlister Real Estate, LLC,
Kathryn Thill 336-247-1217,
Tyler Redhead & McAlister Real Estate, LLC
Source: Triad MLS,MLS#: 1225413
Facts & features
Interior
Bedrooms & bathrooms
- Bedrooms: 3
- Bathrooms: 2
- Full bathrooms: 2
- Main level bathrooms: 2
Primary bedroom
- Level: Main
Bedroom 2
- Level: Main
Bedroom 3
- Level: Main
Breakfast
- Level: Main
Dining room
- Level: Main
Kitchen
- Level: Main
Living room
- Level: Main
Heating
- Heat Pump, Electric
Cooling
- Central Air
Appliances
- Included: Dishwasher, Free-Standing Range, Range Hood, Electric Water Heater
- Laundry: Dryer Connection, Main Level, Washer Hookup
Features
- Ceiling Fan(s)
- Flooring: Carpet, Vinyl
- Basement: Crawl Space
- Attic: Pull Down Stairs
- Has fireplace: No
Interior area
- Total structure area: 1,356
- Total interior livable area: 1,356 sqft
- Finished area above ground: 1,356
Property
Parking
- Total spaces: 2
- Parking features: Garage, Attached
- Attached garage spaces: 2
Features
- Levels: One
- Stories: 1
- Patio & porch: Porch
- Pool features: None
- Fencing: Fenced
Lot
- Size: 0.98 Acres
- Features: Dead End, Level, Flat
Details
- Additional structures: Storage
- Parcel number: 7771027169
- Zoning: RE
- Special conditions: Owner Sale
Construction
Type & style
- Home type: SingleFamily
- Property subtype: Stick/Site Built, Residential, Single Family Residence
Materials
- Vinyl Siding
Condition
- Year built: 1997
Utilities & green energy
- Sewer: Septic Tank
- Water: Well
Community & HOA
Community
- Subdivision: Brentwood Park
HOA
- Has HOA: No
Location
- Region: Asheboro
Financial & listing details
- Tax assessed value: $196,090
- Annual tax amount: $1,540
- Date on market: 6/25/2026
- Cumulative days on market: 38 days
- Listing agreement: Exclusive Right To Sell
- Listing terms: Cash,Conventional,FHA,NC Housing,VA Loan
- Exclusions: 2 Storage Buildings By Driveway To Be Removed Prior To Closing
Estimated market value
$265,000
$252,000 - $278,000
$1,516/mo
Price history
| Date | Event | Price |
|---|---|---|
| 7/27/2026 | Pending sale | $269,900 |
Source:  Triad MLS #1225413 Report a problem Triad MLS #1225413 Report a problem | ||
| 7/24/2026 | Price change | $269,900-3.6% |
Source: Triad MLS #1225413 Report a problem | ||
| 6/25/2026 | Listed for sale | $279,900 |
Source: Triad MLS #1225413 Report a problem | ||
Public tax history
Tax history is unavailable.
Monthly payment
Est. payment
Payment breakdown
Explore the cost of this home by adjusting the details. Changes won't be saved.Climate risks
Neighborhood: 27205
Getting around
5 / 100
Car-DependentNearby schools
GreatSchools rating
- 4/10Guy B Teachey Elementary SchoolGrades: K-5Distance: 3 mi
- 7/10South Asheboro Middle SchoolGrades: 6-8Distance: 3 mi
- 5/10Asheboro High SchoolGrades: 9-12Distance: 2.8 mi
- $255,8003 bd2 ba1.3k sqft331 Vista Parkway Ext, Asheboro, NC 27205Off Market
- $238,8003 bd2 ba1.2k sqft357 Vista Parkway Ext, Asheboro, NC 27205Off Market
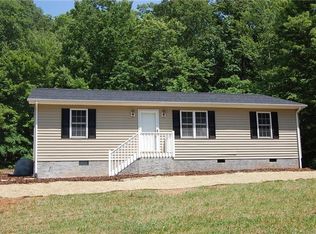
- $219,1003 bd2 ba1.3k sqft336 Vista Parkway Ext, Asheboro, NC 27205Off Market
- $22,7100.89 acresVista Pkwy, Asheboro, NC 27205Off Market
- $29,620-- bd-- ba-- sqftVista Pkwy, Asheboro, NC 27205Off Market
- $85,380-- bd-- ba-- sqftVista Pkwy, Asheboro, NC 27205Off Market
- $234,0003 bd2 ba1.2k sqft357 Vista Pkwy, Asheboro, NC 27205Off Market
- $309,4003 bd2 ba1.9k sqft326 Vista Parkway Ext, Asheboro, NC 27205Off Market
A local agent can set up tours, give advice and negotiate with sellers.
A local lender can help you make sure your offer is ready when you are.
Similar homes
- $279,0003 bd2 ba1.4k sqft1848 Woodglo Dr, Asheboro, NC 27205For Sale
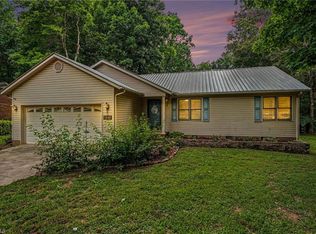
 MLS ID #1229445, Lakeisha Johnson. Triad MLS
 - $268,9003 bd2 ba1.3k sqft1023 Cliff Rd, Asheboro, NC 27203For Sale
 MLS ID #1230680, James Kensky. Triad MLS
 - $289,9003 bd2 ba1.2k sqft1717 Lantern Dr, Asheboro, NC 27205For Sale
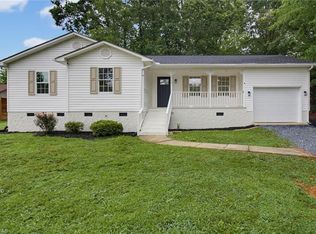 MLS ID #1229012, Alejandro Adarve. Triad MLS
 - $275,0003 bd2 ba1.4k sqft807 E Salisbury St, Asheboro, NC 27203For Sale
 MLS ID #1226636, Lindsay Mills. Triad MLS
 - $269,0003 bd2 ba1.6k sqft1592 Brookdale Dr, Asheboro, NC 27205For SaleMLS ID #1216433, Jennifer Huffman. Triad MLS
- $249,9004 bd2 ba1.6k sqft730 Holly St, Asheboro, NC 27203For SaleMLS ID #1230879, Kendra DeBari. Triad MLS
- $225,9003 bd2 ba1.5k sqft509 Roman Rd, Asheboro, NC 27205For SaleMLS ID #1228924, Vickie Gallimore. Triad MLS
- $234,9003 bd2 ba1.2k sqft627 Woodland Cir, Asheboro, NC 27203For SaleMLS ID #1229809, Angela Brown Cranford. Triad MLS
- $244,9003 bd1 ba1.2k sqft104 Oakhurst Dr, Asheboro, NC 27205For SaleMLS ID #1222513, Vickie Gallimore. Triad MLS
- $275,0004 bd3 ba1.7k sqft1346 Harvest Cir, Asheboro, NC 27203For SaleMLS ID #1222516, Kris LeRoy. Triad MLS
- $279,9003 bd1 ba1.6k sqft1025 Parkview St, Asheboro, NC 27203For SaleMLS ID #1212158, Shaun Canoy. Triad MLS
- $310,0003 bd2 ba1.4k sqft1326 Brookdale Dr, Asheboro, NC 27205For SaleMLS ID #1230598, Katie Brown. Triad MLS
- $329,0003 bd2 ba1.5k sqft514 Honeysuckle Rdg, Asheboro, NC 27205For SaleMLS ID #1228221, Angela Street. Triad MLS
- $375,0003 bd2 ba1.5k sqft578 Eastwood Dr, Asheboro, NC 27205For SaleMLS ID #1229343, Cassandra Macon. Triad MLS
- $269,9003 bd2 ba1.2k sqft777 Raintree Ct, Randleman, NC 27317For SaleMLS ID #1226122, Luis Irias. Triad MLS
- $250,0003 bd2 ba1.6k sqft1045 Robbins St, Asheboro, NC 27203For SaleMLS ID #1228779, Kara Farrar. Triad MLS
- $299,9003 bd2 ba1.3k sqft218 Barber St, Asheboro, NC 27203For SaleMLS ID #1213471, Emily Smith. Triad MLS
- $268,0004 bd3 ba1.8k sqft740 Oak Bend Dr, Asheboro, NC 27203For SaleMLS ID #1230395, Pablo Koe-Krompecher. Triad MLS
- $277,9003 bd2 ba1.5k sqft889 Berg St, Asheboro, NC 27203For SaleMLS ID #1226658, Dino Stewart. Triad MLS
- $279,9003 bd3 ba1.6k sqft2816 Old Liberty Rd, Randleman, NC 27317For SaleMLS ID #1224833, Teresa Davis. Triad MLS
