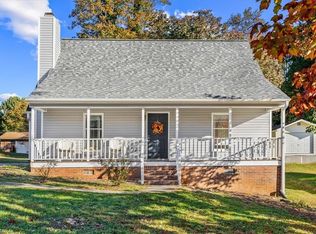
Fresh, inviting, and move-in ready! Welcome to 627 Woodland Circle, a charming 3-bedroom, 2-bath one-level home featuring a split-bedroom floor plan and updates throughout. Step inside to fresh interior paint, new carpet, and a cozy living room anchored by a beautiful fireplace. The spacious primary suite offers tile flooring and a generous walk-in closet, creating a comfortable private retreat. A tiled laundry room with cabinet storage adds everyday convenience, while the 1-car garage provides additional functionality. Major updates over the years include the roof, HVAC system, and water heater. With its easy one-level living, refreshed interior, and warm, welcoming feel, this Asheboro home is ready for its next owner!
For sale
Price cut: $3K (8/9)
$234,900
627 Woodland Cir, Asheboro, NC 27203
3beds
1,229sqft
Stick/Site Built, Residential, Single Family Residence
Built in 1989
0.33 Acres Lot
$230,700 Zestimate®
$--/sqft
$-- HOA
What's special
Beautiful fireplaceFresh interior paintSplit-bedroom floor planSpacious primary suiteGenerous walk-in closetNew carpetTile flooring
- 16 days |
- 797 |
- 34 |
Likely to sell faster than
Zillow last checked:
Listing updated:
Listed by:
Angela Brown Cranford 336-689-4559,
Price REALTORS - Archdale,
Brandon Cranford 336-442-6318,
Price REALTORS - Archdale
Source: Triad MLS,MLS#: 1229809
Facts & features
Interior
Bedrooms & bathrooms
- Bedrooms: 3
- Bathrooms: 2
- Full bathrooms: 2
- Main level bathrooms: 2
Primary bedroom
- Level: Main
- Dimensions: 13 x 12.67
Bedroom 2
- Level: Main
- Dimensions: 11.42 x 9.83
Bedroom 3
- Level: Main
- Dimensions: 11.42 x 9.83
Dining room
- Level: Main
- Dimensions: 11.5 x 9
Kitchen
- Level: Main
- Dimensions: 12.17 x 8.33
Laundry
- Level: Main
- Dimensions: 11.17 x 5
Living room
- Level: Main
- Dimensions: 18.33 x 16
Heating
- Fireplace(s), Heat Pump, Electric
Cooling
- Central Air
Appliances
- Included: Dishwasher, Range Hood, Electric Water Heater
- Laundry: Dryer Connection, Main Level, Washer Hookup
Features
- Ceiling Fan(s), Pantry
- Flooring: Carpet, Laminate, Tile
- Basement: Crawl Space
- Attic: Pull Down Stairs
- Number of fireplaces: 1
- Fireplace features: Gas Log, Living Room
Interior area
- Total structure area: 1,229
- Total interior livable area: 1,229 sqft
- Finished area above ground: 1,229
Property
Parking
- Total spaces: 1
- Parking features: Driveway, Garage, Attached
- Attached garage spaces: 1
- Has uncovered spaces: Yes
Features
- Levels: One
- Stories: 1
- Patio & porch: Porch
- Pool features: None
- Fencing: None
Lot
- Size: 0.33 Acres
Details
- Parcel number: 7761288729
- Zoning: R-10
- Special conditions: Owner Sale
Construction
Type & style
- Home type: SingleFamily
- Architectural style: Ranch
- Property subtype: Stick/Site Built, Residential, Single Family Residence
Materials
- Wood Siding
Condition
- Year built: 1989
Utilities & green energy
- Sewer: Public Sewer
- Water: Public
Community & HOA
Community
- Subdivision: Woodland Acres
HOA
- Has HOA: No
Location
- Region: Asheboro
Financial & listing details
- Tax assessed value: $161,930
- Annual tax amount: $2,146
- Date on market: 8/2/2026
- Cumulative days on market: 202 days
- Listing agreement: Exclusive Right To Sell
- Listing terms: Cash,Conventional,FHA,VA Loan
Estimated market value
$230,700
$219,000 - $242,000
$1,454/mo
Price history
| Date | Event | Price |
|---|---|---|
| 8/9/2026 | Price change | $234,900-1.3% |
Source:  Triad MLS #1229809 Report a problem Triad MLS #1229809 Report a problem | ||
| 8/2/2026 | Listed for sale | $237,900-0.8% |
Source: Triad MLS #1229809 Report a problem | ||
| 8/1/2026 | Listing removed | $239,900 |
Source: Triad MLS #1204267 Report a problem | ||
| 5/21/2026 | Price change | $239,900-1% |
Source: Triad MLS #1204267 Report a problem | ||
| 4/27/2026 | Listed for sale | $242,400 |
Source: Triad MLS #1204267 Report a problem | ||
| 3/13/2026 | Pending sale | $242,400 |
Source: Triad MLS #1204267 Report a problem | ||
| 1/9/2026 | Price change | $242,400-1% |
Source: Triad MLS #1204267 Report a problem | ||
| 12/11/2025 | Listed for sale | $244,900+243.4% |
Source: Triad MLS #1204267 Report a problem | ||
| 5/22/1990 | Sold | $71,310$58/sqft |
Source: Agent Provided Report a problem | ||
Public tax history
| Year | Property taxes | Tax assessment |
|---|---|---|
| 2025 | $2,146 | $161,930 |
| 2024 | $2,146 | $161,930 |
| 2023 | $2,146 +35.4% | $161,930 +47.3% |
| 2022 | $1,585 | $109,950 |
| 2021 | $1,585 | $109,950 |
| 2020 | $1,585 | $109,950 |
| 2019 | -- | $109,950 +6.2% |
| 2016 | $1,520 -0.2% | $103,558 |
| 2015 | $1,522 | -- |
| 2014 | -- | $103,558 -9.5% |
| 2012 | -- | $114,480 |
| 2011 | -- | $114,480 |
| 2010 | -- | $114,480 |
| 2008 | -- | -- |
| 2007 | -- | -- |
| 2006 | -- | -- |
| 2005 | -- | -- |
| 2004 | -- | -- |
| 2003 | -- | -- |
| 2002 | -- | -- |
| 2001 | -- | -- |
Find assessor info on the county website
Monthly payment
Est. payment
Payment breakdown
Explore the cost of this home by adjusting the details. Changes won't be saved.Climate risks
Neighborhood: 27203
Nearby schools
GreatSchools rating
- 3/10Lindley Park Elementary SchoolGrades: K-5Distance: 1.5 mi
- 5/10North Asheboro Middle SchoolGrades: 6-8Distance: 2 mi
- 5/10Asheboro High SchoolGrades: 9-12Distance: 2.5 mi
- $216,6003 bd2 ba1.1k sqft625 Woodland Cir, Asheboro, NC 27203Off Market
- $228,6003 bd2 ba1.2k sqft631 Woodland Cir, Asheboro, NC 27203Off Market
- $195,0003 bd2 ba1.1k sqft623 Woodland Cir, Asheboro, NC 27203Sold
- $209,9003 bd2 ba1.1k sqft703 Willow Creek Ct, Asheboro, NC 27203Off Market
- $40,110-- bd-- ba-- sqftWillow Creek Ct, Asheboro, NC 27203Off Market
- $197,0003 bd2 ba1.1k sqft628 Woodland Cir, Asheboro, NC 27203Off Market
- $204,5003 bd2 ba975 sqft624 Woodland Cir, Asheboro, NC 27203Off Market
- $186,1003 bd1 ba1k sqft508 Brookwood Dr, Asheboro, NC 27203Off Market
A local agent can set up tours, give advice and negotiate with sellers.
A local lender can help you make sure your offer is ready when you are.
Similar homes
- $249,9004 bd2 ba1.6k sqft730 Holly St, Asheboro, NC 27203For Sale

 MLS ID #1230879, Kendra DeBari. Triad MLS
 - $275,0004 bd3 ba1.7k sqft1346 Harvest Cir, Asheboro, NC 27203For Sale
 MLS ID #1222516, Kris LeRoy. Triad MLS
 - $250,0003 bd2 ba1.6k sqft1045 Robbins St, Asheboro, NC 27203For Sale
 MLS ID #1228779, Kara Farrar. Triad MLS
 - $275,0003 bd2 ba1.4k sqft807 E Salisbury St, Asheboro, NC 27203For Sale
 MLS ID #1226636, Lindsay Mills. Triad MLS
 - $179,9002 bd1 ba965 sqft238 Underwood St, Asheboro, NC 27203For SaleMLS ID #1231293, Renee Hackett. Triad MLS
- $259,0003 bd2 ba1.3k sqft897 Breeze Hill Rd, Asheboro, NC 27203For SaleMLS ID #1227367, Areli Plascencia. Triad MLS
- $268,0004 bd3 ba1.8k sqft740 Oak Bend Dr, Asheboro, NC 27203For SaleMLS ID #1230395, Pablo Koe-Krompecher. Triad MLS
- $299,9003 bd2 ba1.3k sqft218 Barber St, Asheboro, NC 27203For SaleMLS ID #1213471, Emily Smith. Triad MLS
- $277,9003 bd2 ba1.5k sqft889 Berg St, Asheboro, NC 27203For SaleMLS ID #1226658, Dino Stewart. Triad MLS
- $244,9003 bd1 ba1.2k sqft104 Oakhurst Dr, Asheboro, NC 27205For SaleMLS ID #1222513, Vickie Gallimore. Triad MLS
- $285,0003 bd3 ba1.6k sqft1377 Robins Nest Dr, Asheboro, NC 27203For SaleMLS ID #1204199, Matthew Perkins. Triad MLS
- $279,9003 bd1 ba1.6k sqft1025 Parkview St, Asheboro, NC 27203For SaleMLS ID #1212158, Shaun Canoy. Triad MLS
- $279,0003 bd2 ba1.4k sqft1848 Woodglo Dr, Asheboro, NC 27205For SaleMLS ID #1229445, Lakeisha Johnson. Triad MLS
- $266,9003 bd2 ba1.2k sqft777 Raintree Ct, Randleman, NC 27317For SaleMLS ID #1226122, Luis Irias. Triad MLS
- $269,0003 bd2 ba1.6k sqft1592 Brookdale Dr, Asheboro, NC 27205For SaleMLS ID #1216433, Jennifer Huffman. Triad MLS
- $230,0003 bd2 ba1.4k sqft375 Curtis St, Ramseur, NC 27316For SaleMLS ID #1229216, Dorian Dixon. Triad MLS
- $264,9003 bd2 ba1.3k sqft676 Old Castle Dr, Randleman, NC 27317For SaleMLS ID #1217176, Jonathan Ward. Triad MLS
- $229,9003 bd1 ba1.5k sqft401 Sunset Dr, Randleman, NC 27317For SaleMLS ID #1226643, Evan Cates. Triad MLS
- $300,0003 bd3 ba1.5k sqft1684 Pen Oak Drive, Asheboro, NC 27203For SaleMLS ID #1199487, Trinity French. Triad MLS
- $289,9003 bd2 ba1.2k sqft1717 Lantern Dr, Asheboro, NC 27205For SaleMLS ID #1229012, Alejandro Adarve. Triad MLS
