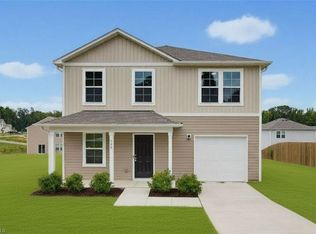
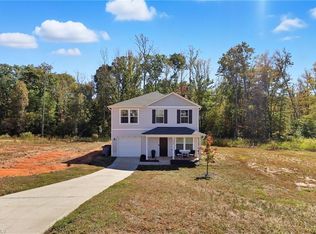
Built in 2021, this meticulously maintained two-story home offers the freedom of NO HOA fees! NEW FLOORS, NEW PAINT!! Kitchen equipped with granite countertops and stainless steel appliances. The upstairs provides a smart layout with a Primary Suite, two additional bedrooms, an accessible spacious laundry area, and a versatile sitting room. Adding to its appeal, some rooms are currently receiving fresh new paint! Complete with an attached two-car garage, you'll love the convenient proximity to local groceries and downtown Asheboro!!
For sale
Price cut: $5K (7/6)
$285,000
1377 Robins Nest Dr, Asheboro, NC 27203
3beds
1,641sqft
:
Get pre-qualified$1,687/mo
Stick/Site Built, Residential, Single Family Residence
Built in 2021
0.3 Acres Lot
$282,700 Zestimate®
$--/sqft
$-- HOA
What's special
Meticulously maintained two-story homeVersatile sitting roomAccessible spacious laundry areaAttached two-car garagePrimary suiteStainless steel appliances
- 234 days |
- 210 |
- 16 |
Zillow last checked:
Listing updated:
Listed by:
Matthew Perkins 337-353-7217,
Keller Williams Realty
Source: Triad MLS,MLS#: 1204199
Facts & features
Interior
Bedrooms & bathrooms
- Bedrooms: 3
- Bathrooms: 3
- Full bathrooms: 2
- 1/2 bathrooms: 1
- Main level bathrooms: 1
Primary bedroom
- Level: Second
- Dimensions: 12.58 x 14
Bedroom 2
- Level: Second
- Dimensions: 9.58 x 10.58
Bedroom 3
- Level: Second
- Dimensions: 9.58 x 10.5
Kitchen
- Level: Main
- Dimensions: 15.5 x 16.17
Laundry
- Level: Second
- Dimensions: 5.5 x 5.83
Living room
- Level: Main
- Dimensions: 12.5 x 14.67
Other
- Level: Second
- Dimensions: 14.67 x 11.5
Heating
- Heat Pump, Electric
Cooling
- Central Air
Appliances
- Included: Microwave, Built-In Range, Electric Water Heater
Features
- Flooring: Carpet, Vinyl
- Basement: Crawl Space
- Has fireplace: No
Interior area
- Total structure area: 1,641
- Total interior livable area: 1,641 sqft
- Finished area above ground: 1,641
Property
Parking
- Total spaces: 2
- Parking features: Garage, Paved, Attached
- Attached garage spaces: 2
Features
- Levels: Two
- Stories: 2
- Pool features: None
Lot
- Size: 0.3 Acres
- Features: City Lot, Cleared
Details
- Parcel number: 7762742835
- Zoning: R-10
- Special conditions: Owner Sale
Construction
Type & style
- Home type: SingleFamily
- Architectural style: Traditional
- Property subtype: Stick/Site Built, Residential, Single Family Residence
Materials
- Vinyl Siding
Condition
- Year built: 2021
Utilities & green energy
- Sewer: Public Sewer
- Water: Public
Community & HOA
Community
- Subdivision: Robins Nest
HOA
- Has HOA: No
Location
- Region: Asheboro
Financial & listing details
- Tax assessed value: $216,570
- Annual tax amount: $2,875
- Date on market: 12/16/2025
- Cumulative days on market: 207 days
- Listing agreement: Exclusive Right To Sell
- Listing terms: Cash,Conventional,FHA,VA Loan
Estimated market value
$282,700
$269,000 - $297,000
$1,899/mo
Price history
| Date | Event | Price |
|---|---|---|
| 7/6/2026 | Price change | $285,000-1.7% |
Source:  Triad MLS #1204199 Report a problem Triad MLS #1204199 Report a problem | ||
| 5/6/2026 | Price change | $290,000-1.7% |
Source: Triad MLS #1204199 Report a problem | ||
| 3/5/2026 | Price change | $295,000-1.7% |
Source: Triad MLS #1204199 Report a problem | ||
| 12/16/2025 | Listed for sale | $300,000+0.8% |
Source: Triad MLS #1204199 Report a problem | ||
| 9/29/2025 | Listing removed | $297,500 |
Source: Triad MLS #1195380 Report a problem | ||
| 9/12/2025 | Listed for sale | $297,500+7.8% |
Source: Triad MLS #1195380 Report a problem | ||
| 5/30/2024 | Sold | $276,000-3.2% |
Source: Triad MLS #1140599 Report a problem | ||
| 5/4/2024 | Pending sale | $285,000 |
Source: Triad MLS #1140599 Report a problem | ||
| 4/26/2024 | Listed for sale | $285,000+18.8% |
Source: Triad MLS #1140599 Report a problem | ||
| 7/21/2023 | Sold | $240,000-2% |
Source: Triad MLS #1109649 Report a problem | ||
| 6/29/2023 | Pending sale | $245,000$149/sqft |
Source:  Canopy MLS as distributed by MLS GRID #CAR4042979 Report a problem Canopy MLS as distributed by MLS GRID #CAR4042979 Report a problem | ||
| 6/22/2023 | Listed for sale | $245,000+26.4% |
Source: Triad MLS #1109649 Report a problem | ||
| 4/28/2021 | Sold | $193,900 |
Source: Triad MLS #005325 Report a problem | ||
Public tax history
| Year | Property taxes | Tax assessment |
|---|---|---|
| 2025 | $2,875 -0.3% | $216,570 |
| 2024 | $2,882 +0.3% | $216,570 -0.1% |
| 2023 | $2,872 +37.5% | $216,740 +49.5% |
| 2022 | $2,090 +844.9% | $144,950 +844.9% |
| 2021 | $221 | $15,340 |
| 2020 | $221 | $15,340 |
| 2019 | -- | $15,340 -12.8% |
| 2016 | $258 -0.2% | $17,590 |
| 2015 | $259 | -- |
| 2014 | -- | $21,550 -20% |
| 2011 | -- | $26,940 |
| 2010 | -- | $26,940 |
| 2008 | -- | -- |
| 2007 | -- | -- |
Find assessor info on the county website
Monthly payment
Est. payment
Payment breakdown
Explore the cost of this home by adjusting the details. Changes won't be saved.Climate risks
Neighborhood: 27203
Nearby schools
GreatSchools rating
- 3/10Balfour Elementary SchoolGrades: PK-5Distance: 2.2 mi
- 5/10North Asheboro Middle SchoolGrades: 6-8Distance: 2.2 mi
- 5/10Asheboro High SchoolGrades: 9-12Distance: 3.9 mi
- $302,0004 bd3 ba1.9k sqft1385 Robins Nest Dr, Asheboro, NC 27203Sold

- $302,2005 bd3 ba2.2k sqft1369 Robins Nest Dr, Asheboro, NC 27203Off Market
- $35,5100.35 acresRobins Nest Dr, Asheboro, NC 27203Off Market
- $294,0003 bd3 ba1.5k sqft1330 Robins Nest, Asheboro, NC 27203Off Market
- $295,3004 bd3 ba2k sqft1361 Robins Nest Dr, Asheboro, NC 27203Off Market
- $299,900-- bd2 ba1.8k sqft1393 Finchley Ct, Asheboro, NC 27203Off Market
- $268,100-- bd3 ba1.8k sqft1654 Robins Nest Dr, Asheboro, NC 27203Off Market
- $297,7004 bd3 ba2k sqft1546 Robins Nest Dr, Asheboro, NC 27203Off Market
A local agent can set up tours, give advice and negotiate with sellers.
A local lender can help you make sure your offer is ready when you are.
Similar homes
- $268,0004 bd3 ba1.8k sqft740 Oak Bend Dr, Asheboro, NC 27203For Sale
 MLS ID #1230395, Pablo Koe-Krompecher. Triad MLS
 - $300,0003 bd3 ba1.5k sqft1684 Pen Oak Drive, Asheboro, NC 27203For Sale
 MLS ID #1199487, Trinity French. Triad MLS
 - $275,0004 bd3 ba1.7k sqft1346 Harvest Cir, Asheboro, NC 27203For Sale
 MLS ID #1222516, Kris LeRoy. Triad MLS
 - $237,9003 bd2 ba1.2k sqft627 Woodland Cir, Asheboro, NC 27203For Sale
 MLS ID #1229809, Angela Brown Cranford. Triad MLS
 - $279,9003 bd2 ba1.5k sqft889 Berg St, Asheboro, NC 27203For SaleMLS ID #1226658, Dino Stewart. Triad MLS
- $339,9003 bd2 ba2.2k sqft1019 Ingram Dr, Asheboro, NC 27203For SaleMLS ID #1226309, Mark Vuncannon. Triad MLS
- $259,0003 bd2 ba1.6k sqft1045 Robbins St, Asheboro, NC 27203For SaleMLS ID #1228779, Kara Farrar. Triad MLS
- $283,0003 bd2 ba1.4k sqft1848 Woodglo Dr, Asheboro, NC 27205For SaleMLS ID #1229445, Lakeisha Johnson. Triad MLS
- $309,0003 bd2 ba1.4k sqft842 Charter Oaks Dr, Randleman, NC 27317For SaleMLS ID #1229650, Hannah Hunt. Triad MLS
- $269,0003 bd2 ba1.3k sqft897 Breeze Hill Rd, Asheboro, NC 27203For SaleMLS ID #1227367, Areli Plascencia. Triad MLS
- $269,0003 bd2 ba1.6k sqft1592 Brookdale Dr, Asheboro, NC 27205For SaleMLS ID #1216433, Jennifer Huffman. Triad MLS
- $279,9003 bd3 ba1.6k sqft2816 Old Liberty Rd, Randleman, NC 27317For SaleMLS ID #1224833, Teresa Davis. Triad MLS
- $269,9003 bd2 ba1.2k sqft777 Raintree Ct, Randleman, NC 27317For SaleMLS ID #1226122, Luis Irias. Triad MLS
- $425,0003 bd3 ba2k sqft433 Northampton Dr, Asheboro, NC 27205For SaleMLS ID #1230021, Lucila Jordan. Triad MLS
- $264,9003 bd2 ba1.3k sqft676 Old Castle Dr, Randleman, NC 27317For SaleMLS ID #1217176, Jonathan Ward. Triad MLS
- $315,0003 bd3 ba1.7k sqft2457 Leonae Dr, Randleman, NC 27317For SaleMLS ID #1216212, Lindsey Bradley. Triad MLS
- $274,9003 bd3 ba1.8k sqft725 S Main St Unit 2A, Asheboro, NC 27203For SaleMLS ID #1216867, Vickie Gallimore. Triad MLS
- $314,9003 bd2 ba1.6k sqft6050 Griffin Dr, Ramseur, NC 27316For SaleMLS ID #1229332, Kendra DeBari. Triad MLS
- $250,0003 bd2 ba1.1k sqft706 Fairwood Trl, Asheboro, NC 27205For SaleMLS ID #1229289, Kelly Shields. Triad MLS
- $260,0003 bd2 ba1.2k sqft139 Homer Ln, Randleman, NC 27317For SaleMLS ID #1226493, Amanda Greeson. Triad MLS
