Welcome home to this charming gem nestled on 1.43 acres! Set far back from the road with a massive, lush front yard, this property offers incredible privacy and serenity. Inside, you'll love the airy, open-concept living, dining, and kitchen space highlighted by striking cathedral ceilings. The functional split layout places the private primary suite on one side of the home, while two additional bedrooms and a full bath sit comfortably on the opposite side. Need extra space? The versatile bonus room easily adapts to your lifestyle, whether as a home office, media room, or play area. Step outside onto the lovely back deck and take in your private backyard. Perfect for relaxing, entertaining, or gardening. This peaceful retreat combines comfort, space, and a fantastic location. Schedule your showing today!
For sale
Price cut: $4K (8/3)
$314,900
6050 Griffin Dr, Ramseur, NC 27316
3beds
1,625sqft
:
Get pre-qualified$1,844/mo
Stick/Site Built, Residential, Single Family Residence
Built in 2007
1.43 Acres Lot
$307,600 Zestimate®
$--/sqft
$-- HOA
What's special
Lovely back deckVersatile bonus roomStriking cathedral ceilingsPrivate backyardMassive lush front yardPrivate primary suiteFunctional split layout
- 14 days |
- 618 |
- 29 |
Likely to sell faster than
Zillow last checked:
Listing updated:
Listed by:
Kendra DeBari 336-253-3898,
McKenzie Real Estate of NC LLC
Source: Triad MLS,MLS#: 1229332
Facts & features
Interior
Bedrooms & bathrooms
- Bedrooms: 3
- Bathrooms: 2
- Full bathrooms: 2
- Main level bathrooms: 2
Primary bedroom
- Level: Main
- Dimensions: 13.92 x 15.25
Bedroom 2
- Level: Main
- Dimensions: 10.92 x 9.92
Bedroom 3
- Level: Main
- Dimensions: 10.42 x 11
Bonus room
- Level: Main
- Dimensions: 9.92 x 9.92
Dining room
- Level: Main
- Dimensions: 10 x 4.5
Kitchen
- Level: Main
- Dimensions: 9.25 x 8.25
Laundry
- Level: Main
- Dimensions: 9.33 x 5.75
Living room
- Level: Main
- Dimensions: 18.5 x 19.33
Heating
- Forced Air, Electric
Cooling
- Central Air
Appliances
- Included: Dishwasher, Free-Standing Range, Electric Water Heater
- Laundry: Dryer Connection, Washer Hookup
Features
- Ceiling Fan(s), Dead Bolt(s)
- Basement: Crawl Space
- Number of fireplaces: 1
- Fireplace features: Living Room
Interior area
- Total structure area: 1,625
- Total interior livable area: 1,625 sqft
- Finished area above ground: 1,625
Property
Parking
- Parking features: Driveway
- Has uncovered spaces: Yes
Features
- Levels: One
- Stories: 1
- Pool features: None
Lot
- Size: 1.43 Acres
Details
- Parcel number: 8723035650
- Zoning: RE-CD
- Special conditions: Owner Sale
Construction
Type & style
- Home type: SingleFamily
- Architectural style: Ranch
- Property subtype: Stick/Site Built, Residential, Single Family Residence
Materials
- Vinyl Siding
Condition
- Year built: 2007
Utilities & green energy
- Sewer: Private Sewer, Septic Tank
- Water: Private, Well
Community & HOA
Community
- Security: Smoke Detector(s)
- Subdivision: Reed Creek Farms
HOA
- Has HOA: No
Location
- Region: Ramseur
Financial & listing details
- Tax assessed value: $226,910
- Annual tax amount: $1,452
- Date on market: 7/30/2026
- Cumulative days on market: 15 days
- Listing agreement: Exclusive Right To Sell
- Listing terms: Cash,Conventional,FHA,VA Loan
Estimated market value
$307,600
$292,000 - $323,000
$1,743/mo
Price history
| Date | Event | Price |
|---|---|---|
| 8/3/2026 | Price change | $314,900-1.3% |
Source:  Triad MLS #1229332 Report a problem Triad MLS #1229332 Report a problem | ||
| 7/30/2026 | Listed for sale | $318,900+42.9% |
Source: Triad MLS #1229332 Report a problem | ||
| 1/26/2024 | Sold | $223,125+46.8%$137/sqft |
Source: Public Record Report a problem | ||
| 7/3/2017 | Sold | $152,000+3.8% |
Source: Triad MLS #829294 Report a problem | ||
| 4/6/2017 | Pending sale | $146,500$90/sqft |
Source: Jason Bramblett and Associates, Realtors #829294 Report a problem | ||
| 3/30/2017 | Listed for sale | $146,500+66.5%$90/sqft |
Source: Jason Bramblett and Associates, Realtors #829294 Report a problem | ||
| 2/13/2017 | Sold | $88,000-39.5%$54/sqft |
Source: Public Record Report a problem | ||
| 6/29/2007 | Sold | $145,500$90/sqft |
Source: Public Record Report a problem | ||
Public tax history
| Year | Property taxes | Tax assessment |
|---|---|---|
| 2025 | $1,452 +1% | $226,910 |
| 2024 | $1,438 | $226,910 +1% |
| 2023 | $1,438 +28.7% | $224,650 +55.4% |
| 2022 | $1,117 | $144,570 |
| 2021 | $1,117 +2.7% | $144,570 |
| 2020 | $1,088 | $144,570 |
| 2019 | -- | $144,570 +14.6% |
| 2016 | $975 +2.3% | $126,186 |
| 2015 | $953 | -- |
| 2014 | $953 | $126,186 -7.7% |
| 2012 | -- | $136,710 |
| 2011 | -- | $136,710 |
| 2010 | -- | $136,710 |
| 2008 | -- | -- |
| 2006 | -- | -- |
| 2005 | -- | -- |
| 2004 | -- | -- |
| 2003 | -- | -- |
Find assessor info on the county website
Monthly payment
Est. payment
Payment breakdown
Explore the cost of this home by adjusting the details. Changes won't be saved.Climate risks
Neighborhood: 27316
Nearby schools
GreatSchools rating
- 2/10Ramseur ElementaryGrades: PK-5Distance: 3.2 mi
- 2/10Southeastern Randolph Middle SchoolGrades: 6-8Distance: 3 mi
- 1/10Eastern Randolph High SchoolGrades: 9-12Distance: 1 mi
- $317,500-- bd2 ba1.5k sqft6036 Griffin Dr, Ramseur, NC 27316Off Market
- $351,700-- bd2 ba1.8k sqft6062 Griffin Dr, Ramseur, NC 27316Off Market
- $292,5003 bd2 ba1.4k sqft6020 Griffin Dr, Ramseur, NC 27316Off Market
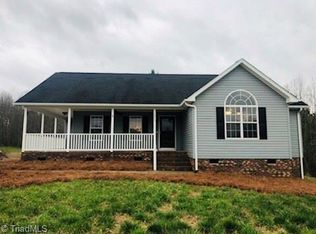
- $335,000-- bd2 ba1.4k sqft6072 Griffin Dr, Ramseur, NC 27316Off Market
- $20,3203.22 acresGriffin Dr, Ramseur, NC 27316Off Market
- $303,2003 bd3 ba1.6k sqft699 Wright Ctry Rd, Ramseur, NC 27316Off Market
- $281,9003 bd2 ba1.5k sqft679 Wright Ctry Rd, Ramseur, NC 27316Off Market
- $---- bd-- ba-- sqft679 Wright Country Rd, Ramseur, NC 27316Off Market
A local agent can set up tours, give advice and negotiate with sellers.
Similar homes
- $315,0003 bd2 ba1.5k sqft2506 Megan Dr, Ramseur, NC 27316For Sale

 MLS ID #1214474, Julie D. Powers. Triad MLS
 - $359,0003 bd2 ba2.2k sqft1507 Ridgewood Rd, Franklinville, NC 27248For Sale
 MLS ID #1230228, Kara Farrar. Triad MLS
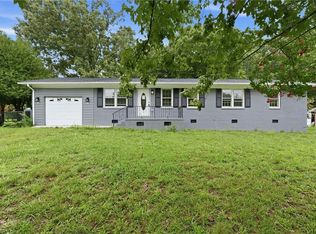
 - $230,0003 bd2 ba1.4k sqft375 Curtis St, Ramseur, NC 27316For Sale
 MLS ID #1229216, Dorian Dixon. Triad MLS
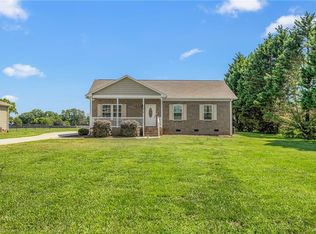
 - $305,0003 bd2 ba1.3k sqft5930 Old 421 Rd, Liberty, NC 27298For Sale
 MLS ID #1230227, Leah Romo. Triad MLS
 - $318,0003 bd3 ba1.7k sqft527 Beaver Dam Rd, Liberty, NC 27298For SaleMLS ID #1228421, Thomas Hopkins. Triad MLS
- $329,0003 bd2 ba1.5k sqft514 Honeysuckle Rdg, Asheboro, NC 27205For SaleMLS ID #1228221, Angela Street. Triad MLS
- $304,0003 bd2 ba1.4k sqft842 Charter Oaks Dr, Randleman, NC 27317For SaleMLS ID #1229650, Hannah Hunt. Triad MLS
- $315,0003 bd3 ba1.7k sqft2457 Leonae Dr, Randleman, NC 27317For SaleMLS ID #1216212, Lindsey Bradley. Triad MLS
- $273,9003 bd2 ba1.5k sqft547 Shady Dr, Ramseur, NC 27316For SaleMLS ID #1217982, Kendra DeBari. Triad MLS
- $347,0003 bd2 ba1.6k sqft5919 Evelyn Ln, Pleasant Garden, NC 27313For SaleMLS ID #1229925, Wendy Thomas Whitehead. Triad MLS
- $325,0003 bd2 ba1.7k sqft708 Hicks Farm Rd, Staley, NC 27355For SaleMLS ID #1209707, Chandler Kidd. Triad MLS
- $310,0003 bd2 ba1.4k sqft5664 Baptist Assembly Rd, Julian, NC 27283For SaleMLS ID #1226838, Lori Porter. Triad MLS
- $283,0003 bd2 ba1.4k sqft1848 Woodglo Dr, Asheboro, NC 27205For SaleMLS ID #1229445, Lakeisha Johnson. Triad MLS
- $365,0003 bd2 ba1.5k sqft507/0 N Timberlea St, Liberty, NC 27298For SaleMLS ID #1228612, Danette Saley. Triad MLS
- $344,0003 bd3 ba1.8k sqft527 Dogwood Dr, Liberty, NC 27298For SaleMLS ID #1229392, Amanda Greene. Triad MLS
- $279,9003 bd3 ba1.6k sqft2816 Old Liberty Rd, Randleman, NC 27317For SaleMLS ID #1224833, Teresa Davis. Triad MLS
- $289,9003 bd2 ba1.2k sqft1717 Lantern Dr, Asheboro, NC 27205For SaleMLS ID #1229012, Alejandro Adarve. Triad MLS
- $350,0003 bd2 ba1.7k sqft324 Deerfield Country Rd, Randleman, NC 27317For SaleMLS ID #1229885, Teresa J. Coleman. Triad MLS
- $310,0004 bd5 ba2.2k sqft2094 N Asheboro School Rd, Asheboro, NC 27203For SaleMLS ID #1224939, Pamela W. Robbins. Triad MLS
- $375,0003 bd2 ba1.5k sqft6045 Cane Creek Rd, Snow Camp, NC 27349For SaleMLS ID #1230541, Jeremy Perdue. Triad MLS
