Location, Location, Location!!!! Home is located in beautiful Westerly Farms outside the city limits of Pleasant Garden. Upgrades include Newer Roof (2024), New HVAC (2025), Storage Buildings (Approx 2023). Almost 1 acre of usable space with backyard being fenced. Nice metal building great for storage. Home offers an open floor plan great for entertaining with dining area, kitchen and living room included in the open space. Large master bedroom with large ensuite consisting of double sink, walk in shower and garden tub. Home also offers large walk in laundry room with door to the garage. Home does need some cosmetic TLC but the bones of this house are fantastic. Crawlspace has also been encapsulated in approx. 2024). Come see this home in a very sought after location and make it your own!
For sale
$347,000
5919 Evelyn Ln, Pleasant Garden, NC 27313
3beds
1,610sqft
Stick/Site Built, Residential, Single Family Residence
Built in 2004
0.92 Acres Lot
$346,600 Zestimate®
$--/sqft
$-- HOA
What's special
Walk in showerBackyard being fencedGarden tubLarge master bedroom
- 12 days |
- 671 |
- 51 |
Likely to sell faster than
Zillow last checked:
Listing updated:
Listed by:
Wendy Thomas Whitehead 336-337-1564,
Southern Heart Realty
Source: Triad MLS,MLS#: 1229925
Facts & features
Interior
Bedrooms & bathrooms
- Bedrooms: 3
- Bathrooms: 2
- Full bathrooms: 2
- Main level bathrooms: 2
Primary bedroom
- Level: Main
- Dimensions: 15.25 x 12.58
Bedroom 2
- Level: Main
- Dimensions: 10.58 x 11.17
Bedroom 3
- Level: Main
- Dimensions: 10.42 x 11.08
Dining room
- Level: Main
- Dimensions: 16.33 x 13.25
Kitchen
- Level: Main
- Dimensions: 16.42 x 11.83
Laundry
- Level: Main
Living room
- Level: Main
- Dimensions: 16.75 x 15.5
Heating
- Heat Pump, Electric
Cooling
- Central Air
Appliances
- Included: Microwave, Dishwasher, Free-Standing Range, Electric Water Heater
- Laundry: Dryer Connection
Features
- Ceiling Fan(s)
- Flooring: Carpet, Laminate
- Basement: Crawl Space
- Attic: Pull Down Stairs
- Number of fireplaces: 1
- Fireplace features: Gas Log, Living Room
Interior area
- Total structure area: 1,610
- Total interior livable area: 1,610 sqft
- Finished area above ground: 1,610
Property
Parking
- Total spaces: 2
- Parking features: Driveway, Garage, Paved, Garage Door Opener, Attached
- Attached garage spaces: 2
- Has uncovered spaces: Yes
Features
- Levels: One
- Stories: 1
- Exterior features: Garden
- Pool features: None
- Fencing: Fenced
Lot
- Size: 0.92 Acres
- Features: Cleared
Details
- Additional structures: Storage
- Parcel number: 7787383455
- Zoning: RR-CD
- Special conditions: Owner Sale
Construction
Type & style
- Home type: SingleFamily
- Architectural style: Ranch
- Property subtype: Stick/Site Built, Residential, Single Family Residence
Materials
- Block, Vinyl Siding
Condition
- Year built: 2004
Utilities & green energy
- Sewer: Private Sewer
- Water: Private
Community & HOA
Community
- Subdivision: Weatherly Farms
HOA
- Has HOA: No
Location
- Region: Pleasant Garden
Financial & listing details
- Tax assessed value: $263,500
- Annual tax amount: $1,796
- Date on market: 8/3/2026
- Cumulative days on market: 13 days
- Listing agreement: Exclusive Right To Sell
- Listing terms: Cash,Conventional,FHA,USDA Loan,VA Loan
Estimated market value
$346,600
$329,000 - $364,000
$1,703/mo
Price history
| Date | Event | Price |
|---|---|---|
| 8/3/2026 | Listed for sale | $347,000+230.5% |
Source:  Triad MLS #1229925 Report a problem Triad MLS #1229925 Report a problem | ||
| 6/18/2004 | Sold | $105,000+320%$65/sqft |
Source: Public Record Report a problem | ||
| 1/14/2004 | Sold | $25,000$16/sqft |
Source: Public Record Report a problem | ||
Public tax history
| Year | Property taxes | Tax assessment |
|---|---|---|
| 2025 | $1,797 +0.5% | $263,500 |
| 2024 | $1,787 | $263,500 |
| 2023 | $1,787 +28.7% | $263,500 +54% |
| 2022 | $1,389 +3.3% | $171,080 |
| 2021 | $1,344 | $171,080 |
| 2020 | $1,344 | $171,080 |
| 2019 | -- | $171,080 +0.5% |
| 2016 | $1,327 -0.1% | $170,313 |
| 2015 | $1,327 | -- |
| 2014 | -- | $170,313 +3.3% |
| 2012 | -- | $164,870 |
| 2011 | -- | $164,870 |
| 2010 | -- | $164,870 |
| 2008 | -- | -- |
| 2007 | -- | -- |
| 2006 | -- | -- |
| 2005 | -- | -- |
| 2004 | -- | -- |
| 2003 | -- | -- |
| 2002 | -- | -- |
Find assessor info on the county website
Monthly payment
Est. payment
Payment breakdown
Explore the cost of this home by adjusting the details. Changes won't be saved.Climate risks
Neighborhood: 27313
Nearby schools
GreatSchools rating
- 4/10Grays Chapel Elementary SchoolGrades: K-5Distance: 4.9 mi
- 5/10Northeastern Randolph MiddleGrades: 6-8Distance: 6.4 mi
- 4/10Providence Grove High SchoolGrades: 9-12Distance: 2.7 mi
- $396,200-- bd2 ba1.6k sqft5905 Evelyn Ln, Pleasant Garden, NC 27313Off Market
- $383,5003 bd3 ba1.9k sqft5903 Evelyn Ln, Pleasant Garden, NC 27313Off Market

- $373,8003 bd2 ba1.9k sqft5911 Evelyn Ln, Pleasant Garden, NC 27313Off Market
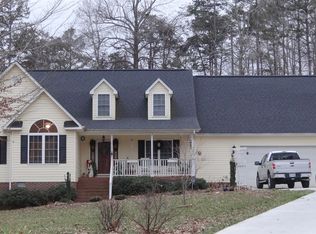
- $365,000-- bd2 ba2k sqft5910 Evelyn Ln, Pleasant Garden, NC 27313Sold
- $377,6003 bd2 ba1.8k sqft5929 Evelyn Ln, Pleasant Garden, NC 27313Off Market
- $191,7003 bd2 ba1.2k sqft5870 Quaker Dr, Pleasant Garden, NC 27313Off Market
- $457,6003 bd2 ba2.2k sqft5918 Evelyn Ln, Pleasant Garden, NC 27313Off Market
- $328,4003 bd2 ba1.4k sqft5939 Evelyn Ln, Pleasant Garden, NC 27313Off Market
A local agent can set up tours, give advice and negotiate with sellers.
A local lender can help you make sure your offer is ready when you are.
Similar homes
- $350,0003 bd2 ba1.7k sqft324 Deerfield Country Rd, Randleman, NC 27317For Sale

 MLS ID #1229885, Teresa J. Coleman. Triad MLS
 - $320,0003 bd2 ba1.4k sqft4351 Bowman Ave, Randleman, NC 27317For Sale
 MLS ID #1230829, Ethan Brady. Triad MLS
 - $369,0003 bd3 ba2k sqft514 Beckenhill Dr, Julian, NC 27283For Sale
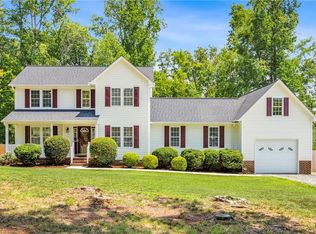 MLS ID #1228026, Julia Barber. Triad MLS
 - $359,9003 bd2 ba1.4k sqft5407 Randleman Rd, Greensboro, NC 27406For Sale
 MLS ID #1227230, Charles Marion. Triad MLS
 - $365,0003 bd2 ba1.5k sqft507/0 N Timberlea St, Liberty, NC 27298For SaleMLS ID #1228612, Danette Saley. Triad MLS
- $428,0004 bd3 ba2.2k sqft6511 Rogers Farm Rd, Pleasant Garden, NC 27313For SaleMLS ID #1226193, Rhonda Turbyfill. Triad MLS
- $344,0003 bd3 ba1.8k sqft527 Dogwood Dr, Liberty, NC 27298For SaleMLS ID #1229392, Amanda Greene. Triad MLS
- $314,9003 bd2 ba1.6k sqft6050 Griffin Dr, Ramseur, NC 27316For SaleMLS ID #1229332, Kendra DeBari. Triad MLS
- $380,0003 bd2 ba1.5k sqft2108 Glenside Dr, Greensboro, NC 27405For SaleMLS ID #1230699, Mary Chalk. Triad MLS
- $310,0003 bd2 ba1.4k sqft5664 Baptist Assembly Rd, Julian, NC 27283For SaleMLS ID #1226838, Lori Porter. Triad MLS
- $345,0003 bd3 ba1.5k sqft5805 Edgebrook Ct, Jamestown, NC 27282For SaleMLS ID #1228686, Beatriz Guzman. Triad MLS
- $339,9004 bd2 ba1.6k sqft3701 Woodpark Dr, Jamestown, NC 27282For SaleMLS ID #1229905, Sherri Kiser. Triad MLS
- $335,0003 bd3 ba2k sqft692 Triple Crown Ct, Whitsett, NC 27377For SaleMLS ID #1228890, Christopher Pappalardo. Triad MLS
- $375,0003 bd2 ba1.9k sqft2287 Loflin Farlow Ln, Sophia, NC 27350For SaleMLS ID #1219283, Mark Vuncannon. Triad MLS
- $337,5003 bd2 ba2.2k sqft1019 Ingram Dr, Asheboro, NC 27203For SaleMLS ID #1226309, Mark Vuncannon. Triad MLS
- $315,0003 bd2 ba1.2k sqft4804 Sedgelane Dr, Greensboro, NC 27407For SaleMLS ID #1229604, Karla Comer. Triad MLS
- $305,0003 bd2 ba1.6k sqft4721 Whisper Oak Dr, Trinity, NC 27370For SaleMLS ID #1228516, Kasia Reeder. Triad MLS
- $369,9004 bd3 ba2k sqft109 Cale Dr, Burlington, NC 27215For SaleMLS ID #1230153, Laci Warren. Triad MLS
- $425,0003 bd3 ba2k sqft433 Northampton Dr, Asheboro, NC 27205For SaleMLS ID #1230021, Lucila Jordan. Triad MLS
- $379,0003 bd2 ba1.6k sqft4702 Country Woods Ln, Greensboro, NC 27410For SaleMLS ID #1230604, Betty A Hill. Triad MLS
