Welcome home to this almost-new 3-bedroom, 2.5-bath residence that perfectly blends modern comfort with everyday convenience. Featuring a spacious two-car garage and no HOA, you’ll enjoy the freedom to truly make this home your own. Inside, you’ll find a versatile loft that provides the perfect bonus space for a second living area, media room, home office, or playroom—ideal for entertaining or relaxing. Located in a walkable neighborhood just minutes from a nearby park, this home offers the perfect setting for outdoor activities, evening strolls, and a welcoming sense of community. Step outside to the fully fenced backyard, where you’ll enjoy added privacy thanks to the thoughtful positioning of neighboring homes. Whether you’re hosting family and friends, unwinding after a long day, or giving pets room to play, this outdoor space is designed for everyday enjoyment. Don’t miss the opportunity to own this move-in-ready home that combines style, functionality, and an unbeatable location.
For sale
$344,000
527 Dogwood Dr, Liberty, NC 27298
3beds
1,832sqft
Stick/Site Built, Residential, Single Family Residence
Built in 2022
0.94 Acres Lot
$336,900 Zestimate®
$--/sqft
$-- HOA
What's special
Versatile loftSpacious two-car garageFully fenced backyard
- 15 days |
- 260 |
- 17 |
Zillow last checked:
Listing updated:
Listed by:
Amanda Greene 908-966-0449,
Redfin Corporation
Source: Triad MLS,MLS#: 1229392
Facts & features
Interior
Bedrooms & bathrooms
- Bedrooms: 3
- Bathrooms: 3
- Full bathrooms: 2
- 1/2 bathrooms: 1
- Main level bathrooms: 1
Primary bedroom
- Level: Upper
- Dimensions: 17 x 13.08
Bedroom 2
- Level: Upper
- Dimensions: 11.92 x 9.92
Bedroom 3
- Level: Upper
- Dimensions: 13.17 x 10.67
Dining room
- Level: Main
- Dimensions: 9.67 x 9.92
Kitchen
- Level: Main
- Dimensions: 13.5 x 11.75
Laundry
- Level: Upper
- Dimensions: 6.08 x 5.75
Living room
- Level: Main
- Dimensions: 19.33 x 13.5
Loft
- Level: Upper
- Dimensions: 12.25 x 22.08
Heating
- Heat Pump, Zoned, Natural Gas
Cooling
- Central Air
Appliances
- Included: Microwave, Built-In Range, Built-In Refrigerator, Dishwasher, Disposal, Double Oven, Exhaust Fan, Electric Water Heater
- Laundry: Dryer Connection, Laundry Room, Washer Hookup
Features
- Ceiling Fan(s), Dead Bolt(s), Kitchen Island, Pantry, Solid Surface Counter
- Flooring: Carpet, Concrete, Vinyl
- Has basement: No
- Has fireplace: No
Interior area
- Total structure area: 1,832
- Total interior livable area: 1,832 sqft
- Finished area above ground: 1,832
Property
Parking
- Total spaces: 2
- Parking features: Driveway, Garage, Garage Door Opener, Attached
- Attached garage spaces: 2
- Has uncovered spaces: Yes
Features
- Levels: Two
- Stories: 2
- Pool features: None
- Fencing: Fenced
- Has view: Yes
Lot
- Size: 0.94 Acres
- Features: Views, Wooded
Details
- Parcel number: 8736298198
- Zoning: R-12
- Special conditions: Owner Sale
Construction
Type & style
- Home type: SingleFamily
- Property subtype: Stick/Site Built, Residential, Single Family Residence
Materials
- Vinyl Siding
- Foundation: Slab
Condition
- Year built: 2022
Utilities & green energy
- Sewer: Public Sewer
- Water: Public
Community & HOA
Community
- Security: Carbon Monoxide Detector(s), Smoke Detector(s)
- Subdivision: New Fogleman Acres
HOA
- Has HOA: No
Location
- Region: Liberty
Financial & listing details
- Tax assessed value: $296,090
- Annual tax amount: $3,617
- Date on market: 8/6/2026
- Cumulative days on market: 17 days
- Listing agreement: Exclusive Right To Sell
Estimated market value
$336,900
$320,000 - $354,000
$2,298/mo
Price history
| Date | Event | Price |
|---|---|---|
| 8/6/2026 | Listed for sale | $344,000-0.3% |
Source:  Triad MLS #1229392 Report a problem Triad MLS #1229392 Report a problem | ||
| 8/1/2026 | Listing removed | $344,900$188/sqft |
Source: eXp Realty #1213978 Report a problem | ||
| 6/16/2026 | Price change | $344,900-1.4% |
Source: Triad MLS #1213978 Report a problem | ||
| 5/22/2026 | Price change | $349,900-1.9% |
Source: Triad MLS #1213978 Report a problem | ||
| 4/20/2026 | Price change | $356,500-0.9% |
Source: Triad MLS #1213978 Report a problem | ||
| 3/27/2026 | Listed for sale | $359,900+16.7% |
Source: Triad MLS #1213978 Report a problem | ||
| 11/30/2022 | Sold | $308,503+2.8%$168/sqft |
Source:  Doorify MLS #2447645 Report a problem Doorify MLS #2447645 Report a problem | ||
| 5/24/2022 | Pending sale | $299,990$164/sqft |
Source: Doorify MLS #2447645 Report a problem | ||
| 5/9/2022 | Listed for sale | $299,990+1664.6%$164/sqft |
Source: Doorify MLS #2447645 Report a problem | ||
| 11/24/2021 | Sold | $17,000$9/sqft |
Source: Public Record Report a problem | ||
Public tax history
| Year | Property taxes | Tax assessment |
|---|---|---|
| 2025 | $3,617 +7% | $296,090 |
| 2024 | $3,380 +8.6% | $296,090 |
| 2023 | $3,114 +769.8% | $296,090 +952.6% |
| 2022 | $358 | $28,130 |
| 2021 | $358 | $28,130 |
| 2020 | $358 | $28,130 |
| 2019 | -- | $28,130 |
| 2016 | $335 -0.2% | $28,130 |
| 2015 | $336 | -- |
| 2014 | -- | $28,130 +0.4% |
| 2011 | -- | $28,010 |
| 2010 | -- | $28,010 |
| 2008 | -- | -- |
| 2007 | -- | -- |
Find assessor info on the county website
Monthly payment
Est. payment
Payment breakdown
Explore the cost of this home by adjusting the details. Changes won't be saved.Climate risks
Neighborhood: 27298
Nearby schools
GreatSchools rating
- 5/10Liberty ElementaryGrades: PK-5Distance: 0.6 mi
- 5/10Northeastern Randolph MiddleGrades: 6-8Distance: 5.3 mi
- 4/10Providence Grove High SchoolGrades: 9-12Distance: 8.5 mi
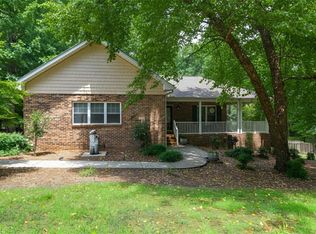
- $450,0004 bd3 ba2.7k sqft521 Dogwood Dr, Liberty, NC 27298Pending
- $341,600-- bd2 ba1.6k sqft514 Hardin Ct, Liberty, NC 27298Off Market
- $303,7003 bd2 ba1.6k sqft518 Dogwood Dr, Liberty, NC 27298Off Market
- $364,0003 bd3 ba2.2k sqft515 Dogwood Dr, Liberty, NC 27298Sold
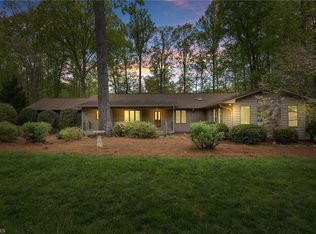
- $407,600-- bd2 ba2.5k sqft514 Dogwood Dr, Liberty, NC 27298Off Market
- $419,600-- bd2 ba2k sqft513 Hardin Ct, Liberty, NC 27298Off Market
- $408,3002 bd3 ba2.9k sqft529 Candlewood Dr, Liberty, NC 27298Off Market
- $353,9004 bd4 ba3k sqft519 Candlewood Dr, Liberty, NC 27298Off Market
A local agent can set up tours, give advice and negotiate with sellers.
Similar homes
- $305,0003 bd2 ba1.3k sqft5930 Old 421 Rd, Liberty, NC 27298For Sale
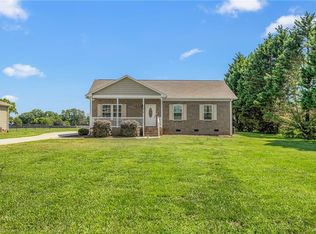
 MLS ID #1230227, Leah Romo. Triad MLS
 - $369,0003 bd3 ba2k sqft514 Beckenhill Dr, Julian, NC 27283For Sale
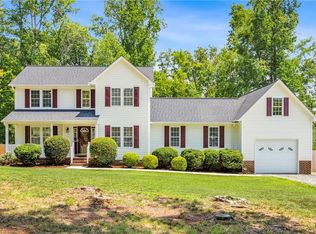 MLS ID #1232933, Julia Phetxumphou. Triad MLS
 - $349,9003 bd2 ba2.2k sqft1507 Ridgewood Rd, Franklinville, NC 27248For Sale
 MLS ID #1230228, Kara Farrar. Triad MLS
 - $320,0003 bd2 ba1.4k sqft4351 Bowman Ave, Randleman, NC 27317For Sale
 MLS ID #1230829, Ethan Brady. Triad MLS
 - $339,0003 bd2 ba1.1k sqft4042 Obra Rd, Graham, NC 27253For SaleMLS ID #1229085, Ashley Chapman. Triad MLS
- $335,0003 bd3 ba2k sqft692 Triple Crown Ct, Whitsett, NC 27377For SaleMLS ID #1228890, Christopher Pappalardo. Triad MLS
- $300,0003 bd2 ba1.4k sqft5664 Baptist Assembly Rd, Julian, NC 27283For SaleMLS ID #1226838, Lori Porter. Triad MLS
- $359,9004 bd3 ba1.3k sqft5413 S State Highway 49, Burlington, NC 27215For SaleMLS ID #1229602, Vivian Sweatt. Triad MLS
- $329,0003 bd2 ba1.5k sqft514 Honeysuckle Rdg, Asheboro, NC 27205For SaleMLS ID #1228221, Angela Street. Triad MLS
- $338,0003 bd2 ba1.8k sqft1648 Abberly Pl, Graham, NC 27253For Sale
 MLS ID #10186763, Bobbie K Boghosian. Doorify MLS
 - $304,0003 bd2 ba1.4k sqft842 Charter Oaks Dr, Randleman, NC 27317For SaleMLS ID #1229650, Hannah Hunt. Triad MLS
- $337,5003 bd2 ba2.2k sqft1019 Ingram Dr, Asheboro, NC 27203For SaleMLS ID #1226309, Mark Vuncannon. Triad MLS
- $310,0003 bd3 ba1.7k sqft102 Redstone Dr, Gibsonville, NC 27249For SaleMLS ID #1230907, Paul Linear. Triad MLS
- $400,0003 bd3 ba2.2k sqft5220 Eastcrest Rd, Mc Leansville, NC 27301For SaleMLS ID #1230820, Faith Grant. Triad MLS
- $349,0003 bd3 ba1.9k sqft418 Wildwood Ln, Graham, NC 27253For SaleMLS ID #1214904, Sarah R. Kindley. Triad MLS
- $394,8003 bd2 ba1.5k sqft5635 Baptist Assembly Rd, Julian, NC 27283For SaleMLS ID #1185809, Gerald Mack. Triad MLS
- $415,0003 bd3 ba2k sqft208 Ashley Trce, Elon, NC 27244For SaleMLS ID #1230098, Meagan Nicholson. Triad MLS
- $350,0004 bd3 ba2.6k sqft4336 Clovelly Dr, Greensboro, NC 27406For SaleMLS ID #1211891, Gloria Mitchell. Triad MLS
- $375,0003 bd3 ba2.6k sqft1009 Haynoke Dr, Graham, NC 27253For SaleMLS ID #1225487, Dania Jackson. Triad MLS
- $315,0003 bd2 ba1.2k sqft3902 Chucks Ct, Burlington, NC 27215For SaleMLS ID #1194049, Cathy Pinter. Triad MLS
