Looking for Small-Town Tranquility? Imagine leaving the chaos of a long day in the city w/ a scenic drive home, letting stress melt away as you enter the quiet embrace of rural Liberty. Nestled in a serene neighborhood w/ local park nearby, this home is a true sanctuary. Main floor features a spacious living room open to an updated kitchen w/ stainless steel appliances, laundry room, 3 bedrooms & 2 updated baths. Need more room to spread out? The daylight basement adds over 1,000 SF complete w/ den, office, another full bath & flex room/4th bedroom..the perfect setup for guests or in-law suite! Lower level also features a heated/cooled workshop + loads of unfinished storage space. Outdoors, you have a wraparound front porch, screened-in deck, & patio...multiple spots to enjoy fresh country air & quiet evenings. This home is entirely move-in ready. Escape the city noise & come see for yourself!
Pending
Price cut: $15K (8/4)
$450,000
521 Dogwood Dr, Liberty, NC 27298
4beds
2,728sqft
Stick/Site Built, Residential, Single Family Residence
Built in 2001
0.8 Acres Lot
$445,000 Zestimate®
$--/sqft
$-- HOA
What's special
Wraparound front porchLaundry roomScreened-in deck
- 159 days |
- 373 |
- 15 |
Zillow last checked:
Listing updated:
Listed by:
Annette Sentner 336-337-1346,
Berkshire Hathaway HomeServices Yost & Little Realty
Source: Triad MLS,MLS#: 1211639
Facts & features
Interior
Bedrooms & bathrooms
- Bedrooms: 4
- Bathrooms: 3
- Full bathrooms: 3
- Main level bathrooms: 2
Primary bedroom
- Level: Main
- Dimensions: 15.92 x 12.75
Bedroom 2
- Level: Main
- Dimensions: 12 x 10.58
Bedroom 3
- Level: Main
- Dimensions: 11 x 11.5
Bedroom 4
- Level: Basement
- Dimensions: 15.83 x 16.58
Den
- Level: Basement
- Dimensions: 15.83 x 19
Entry
- Level: Main
Kitchen
- Level: Main
- Dimensions: 18.08 x 14.08
Laundry
- Level: Main
- Dimensions: 8.25 x 8
Living room
- Level: Main
- Dimensions: 16 x 14.75
Office
- Level: Basement
- Dimensions: 15.83 x 16
Workshop
- Level: Basement
Heating
- Heat Pump, Electric
Cooling
- Central Air
Appliances
- Included: Electric Water Heater
- Laundry: Dryer Connection, Main Level, Washer Hookup
Features
- Built-in Features, Ceiling Fan(s), Dead Bolt(s)
- Flooring: Carpet, Tile, Wood
- Basement: Partially Finished, Basement
- Attic: Pull Down Stairs
- Has fireplace: No
Interior area
- Total structure area: 3,452
- Total interior livable area: 2,728 sqft
- Finished area above ground: 1,576
- Finished area below ground: 1,152
Video & virtual tour
Property
Parking
- Total spaces: 2
- Parking features: Driveway, Garage Door Opener, Attached
- Attached garage spaces: 2
- Has uncovered spaces: Yes
Features
- Levels: One
- Stories: 1
- Patio & porch: Porch
- Pool features: None
- Fencing: Fenced
Lot
- Size: 0.8 Acres
- Features: Dead End, Not in Flood Zone
Details
- Additional structures: Storage
- Parcel number: 8736297024
- Zoning: R-12
- Special conditions: Owner Sale
Construction
Type & style
- Home type: SingleFamily
- Property subtype: Stick/Site Built, Residential, Single Family Residence
Materials
- Brick
Condition
- Year built: 2001
Utilities & green energy
- Sewer: Public Sewer
- Water: Public
Community & HOA
Community
- Security: Security Lights, Security System
- Subdivision: Fogleman Acres
HOA
- Has HOA: No
Location
- Region: Liberty
Financial & listing details
- Tax assessed value: $398,240
- Annual tax amount: $4,864
- Date on market: 3/15/2026
- Cumulative days on market: 122 days
- Listing agreement: Exclusive Right To Sell
- Listing terms: Cash,Conventional
Estimated market value
$445,000
$423,000 - $467,000
$2,261/mo
Price history
| Date | Event | Price |
|---|---|---|
| 8/20/2026 | Pending sale | $450,000$165/sqft |
Source:  Doorify MLS #10153017 Report a problem Doorify MLS #10153017 Report a problem | ||
| 8/4/2026 | Price change | $450,000-3.2% |
Source:  Triad MLS #1211639 Report a problem Triad MLS #1211639 Report a problem | ||
| 8/2/2026 | Listed for sale | $465,000$170/sqft |
Source: Doorify MLS #10153017 Report a problem | ||
| 6/25/2026 | Pending sale | $465,000 |
Source: Triad MLS #1211639 Report a problem | ||
| 4/20/2026 | Price change | $465,000-1.5% |
Source: Triad MLS #1211639 Report a problem | ||
| 3/16/2026 | Listed for sale | $472,000+2.6% |
Source: Triad MLS #1211639 Report a problem | ||
| 11/1/2023 | Sold | $460,000-3.8% |
Source: Triad MLS #1114785 Report a problem | ||
| 9/18/2023 | Pending sale | $478,000$175/sqft |
Source: BURMLS #128222 Report a problem | ||
| 9/11/2023 | Price change | $478,000-0.4%$175/sqft |
Source: BURMLS #128222 Report a problem | ||
| 8/2/2023 | Listed for sale | $480,000+140%$176/sqft |
Source: Doorify MLS #2524848 Report a problem | ||
| 5/29/2015 | Sold | $200,000-4.8%$73/sqft |
Source: Public Record Report a problem | ||
| 4/18/2015 | Pending sale | $210,000$77/sqft |
Source: Keller Williams - Burlington #86385 Report a problem | ||
| 4/12/2015 | Price change | $210,000-6.7%$77/sqft |
Source: Keller Williams - Burlington #86385 Report a problem | ||
| 3/5/2015 | Listed for sale | $225,000$82/sqft |
Source: Burlington Market Center, LLC dba Keller Williams Realty #86385 Report a problem | ||
Public tax history
| Year | Property taxes | Tax assessment |
|---|---|---|
| 2025 | $4,864 +17.9% | $398,240 +10.2% |
| 2024 | $4,125 +8.6% | $361,430 |
| 2023 | $3,800 +25.9% | $361,430 +52.6% |
| 2022 | $3,019 -0.2% | $236,840 |
| 2021 | $3,024 | $236,840 |
| 2020 | $3,024 | $236,840 |
| 2019 | -- | $236,840 +22.4% |
| 2016 | $2,316 -0.6% | $193,536 |
| 2015 | $2,330 | -- |
| 2014 | -- | $170,319 -19.4% |
| 2012 | -- | $211,200 |
| 2011 | -- | $211,200 |
| 2010 | -- | $211,200 |
| 2008 | -- | -- |
| 2007 | -- | -- |
| 2006 | -- | -- |
| 2005 | -- | -- |
| 2004 | -- | -- |
| 2003 | -- | -- |
| 2002 | -- | -- |
| 2001 | -- | -- |
Find assessor info on the county website
Monthly payment
Est. payment
Payment breakdown
Explore the cost of this home by adjusting the details. Changes won't be saved.Climate risks
Neighborhood: 27298
Nearby schools
GreatSchools rating
- 5/10Liberty ElementaryGrades: PK-5Distance: 0.6 mi
- 5/10Northeastern Randolph MiddleGrades: 6-8Distance: 5.3 mi
- 4/10Providence Grove High SchoolGrades: 9-12Distance: 8.4 mi
Schools provided by the listing agent
- Elementary: Liberty
- Middle: Northeastern Randolph
- High: Providence Grove
Source: Triad MLS. This data may not be complete. We recommend contacting the local school district to confirm school assignments for this home.
- $344,0003 bd3 ba1.8k sqft527 Dogwood Dr, Liberty, NC 27298For Sale

- $364,0003 bd3 ba2.2k sqft515 Dogwood Dr, Liberty, NC 27298Sold
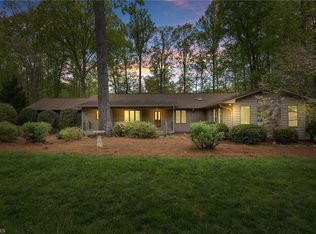
- $303,7003 bd2 ba1.6k sqft518 Dogwood Dr, Liberty, NC 27298Off Market
- $341,600-- bd2 ba1.6k sqft514 Hardin Ct, Liberty, NC 27298Off Market
- $407,600-- bd2 ba2.5k sqft514 Dogwood Dr, Liberty, NC 27298Off Market
- $65,9000.7 acresDogwood Dr, Liberty, NC 27298Off Market
- $2,610-- bd-- ba-- sqftDogwood Dr, Liberty, NC 27298Off Market
- $65,7100.92 acresDogwood Dr, Liberty, NC 27298Off Market
A local agent can set up tours, give advice and negotiate with sellers.
Similar homes
- $365,0003 bd2 ba1.5k sqft507/0 N Timberlea St, Liberty, NC 27298For Sale

 MLS ID #1228612, Danette Saley. Triad MLS
 - $344,0003 bd3 ba1.8k sqft527 Dogwood Dr, Liberty, NC 27298For SaleMLS ID #1229392, Amanda Greene. Triad MLS
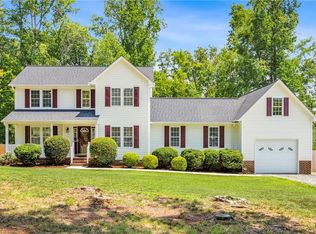
- $369,0003 bd3 ba2k sqft514 Beckenhill Dr, Julian, NC 27283For Sale
 MLS ID #1232933, Julia Phetxumphou. Triad MLS
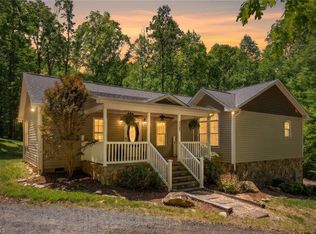
 - $424,9003 bd3 ba2.2k sqft1707 Land Estates Dr, Staley, NC 27355For Sale
 MLS ID #1216573, Robin Kirkman. Triad MLS
 - $425,0004 bd4 ba2.8k sqft113 Forestview Dr, Elon, NC 27244For SaleMLS ID #1231612, Lisa McGill. Triad MLS
- $489,0003 bd2 ba1.4k sqft8378 Holman Mill Rd, Snow Camp, NC 27349For SaleMLS ID #1231216, Laura Craven. Triad MLS
- $450,0004 bd3 ba2.7k sqft207 Windrift Dr, Gibsonville, NC 27249For SaleMLS ID #1215080, Sandra R. Sparks. Triad MLS
- $450,0005 bd3 ba3.2k sqft4007 Cullen Ct, Burlington, NC 27215For SaleMLS ID #1219352, Sandra R. Sparks. Triad MLS
- $415,0004 bd3 ba2.2k sqft5015 Edinborough Rd, Greensboro, NC 27406For SaleMLS ID #1226148, Hayley Cates. Triad MLS
- $425,0003 bd3 ba2.3k sqft1000 Hanford Rd, Graham, NC 27253For SaleMLS ID #1228711, Stephen Whitfield. Triad MLS
- $454,9002 bd3 ba1.9k sqft2911 Woodhaven Dr, Asheboro, NC 27205For SaleMLS ID #1230959, Kendra DeBari. Triad MLS
- $477,0005 bd3 ba3.7k sqft4602 Ramblewood Dr, Greensboro, NC 27406For SaleMLS ID #1228444, Judy Hiatt. Triad MLS
- $405,0004 bd3 ba3.2k sqft116 W View Dr, Burlington, NC 27215For SaleMLS ID #1228242, Meagan Nicholson. Triad MLS
- $415,0003 bd3 ba2k sqft208 Ashley Trce, Elon, NC 27244For SaleMLS ID #1230098, Meagan Nicholson. Triad MLS
- $420,0004 bd3 ba2.5k sqft203 Boling Springs Ct, Whitsett, NC 27377For SaleMLS ID #1222607, Leslie Fields. Triad MLS
- $399,9004 bd3 ba2.4k sqft3890 Filton Dr, Greensboro, NC 27406For SaleMLS ID #1229786, Juan Li. Triad MLS
- $475,0003 bd3 ba2.3k sqft20 Hursey Ct, Gibsonville, NC 27249For SaleMLS ID #1226192, Amber Harvalias. Triad MLS
- $425,0003 bd3 ba2k sqft433 Northampton Dr, Asheboro, NC 27205For SaleMLS ID #1230021, Lucila Jordan. Triad MLS
- $459,9005 bd4 ba3.1k sqft1259 Lael Forest Trl, Burlington, NC 27215For SaleMLS ID #1217920, Amber Harvalias. Triad MLS
- $515,0004 bd3 ba3.5k sqft5401 Brekenwood Rd, Pleasant Garden, NC 27313For SaleMLS ID #1222913, Christopher Pappalardo. Triad MLS
