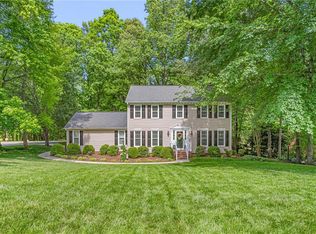
Welcome home to this beautifully maintained two-story brick home tucked away on a quiet cul-de-sac with NO HOA! Offering 3 bedrooms, 2 full baths, and a spacious bonus room with its own half bath, this flexible floor plan easily accommodates a home office, guest suite, playroom, or media room. The home also features abundant walk-in attic storage, making organization effortless. An oversized two-car garage provides additional storage and everyday convenience. Step outside to a private, fenced backyard where a screened porch creates the perfect space to enjoy your morning coffee, entertain guests, or relax after a long day. Combining timeless curb appeal, versatile living spaces, and a peaceful setting, this move-in ready home offers the perfect blend of comfort and functionality. Don't miss your opportunity to make it yours—schedule your private showing today!
For sale
Price cut: $10K (7/20)
$490,000
20 Hursey Ct, Gibsonville, NC 27249
3beds
2,367sqft
:
Get pre-qualified$2,865/mo
Stick/Site Built, Residential, Single Family Residence
Built in 2012
0.29 Acres Lot
$480,500 Zestimate®
$--/sqft
$-- HOA
What's special
Timeless curb appealTwo-story brick homePrivate fenced backyardOversized two-car garageFlexible floor planVersatile living spacesQuiet cul-de-sac
- 35 days |
- 811 |
- 26 |
Zillow last checked:
Listing updated:
Listed by:
Amber Harvalias 336-263-4875,
eXp Realty
Source: Triad MLS,MLS#: 1226192
Facts & features
Interior
Bedrooms & bathrooms
- Bedrooms: 3
- Bathrooms: 3
- Full bathrooms: 2
- 1/2 bathrooms: 1
Primary bedroom
- Level: Main
- Dimensions: 15.72 x 15.65
Bedroom 2
- Level: Main
- Dimensions: 11.52 x 11.61
Bedroom 3
- Level: Main
- Dimensions: 13.91 x 13.91
Bonus room
- Level: Second
- Dimensions: 17 x 11.88
Dining room
- Level: Main
- Dimensions: 11.88 x 12.54
Enclosed porch
- Level: Main
- Dimensions: 15.78 x 11.31
Heating
- Forced Air, Natural Gas
Cooling
- Central Air
Appliances
- Included: Microwave, Oven, Dishwasher, Free-Standing Range, Electric Water Heater
- Laundry: Dryer Connection, Main Level, Washer Hookup
Features
- Ceiling Fan(s), Dead Bolt(s), Pantry, Separate Shower
- Flooring: Carpet, Tile, Wood
- Basement: Crawl Space
- Number of fireplaces: 1
- Fireplace features: Gas Log, Living Room
Interior area
- Total structure area: 2,367
- Total interior livable area: 2,367 sqft
- Finished area above ground: 2,367
Property
Parking
- Total spaces: 2
- Parking features: Driveway, Garage, Garage Door Opener, Attached
- Attached garage spaces: 2
- Has uncovered spaces: Yes
Features
- Levels: One
- Stories: 1
- Patio & porch: Porch
- Pool features: None
- Fencing: Fenced,Privacy
Lot
- Size: 0.29 Acres
- Dimensions: 49' x 124' x 80' x 147' x 55'
Details
- Parcel number: 0104781
- Zoning: RS-12
- Special conditions: Owner Sale
Construction
Type & style
- Home type: SingleFamily
- Property subtype: Stick/Site Built, Residential, Single Family Residence
Materials
- Brick
Condition
- Year built: 2012
Utilities & green energy
- Sewer: Public Sewer
- Water: Public
Community & HOA
Community
- Subdivision: Thomas Meadows
HOA
- Has HOA: No
Location
- Region: Gibsonville
Financial & listing details
- Tax assessed value: $479,500
- Annual tax amount: $4,141
- Date on market: 7/6/2026
- Cumulative days on market: 30 days
- Listing agreement: Exclusive Right To Sell
- Listing terms: Cash,Conventional,FHA,VA Loan
Estimated market value
$480,500
$456,000 - $505,000
$2,188/mo
Price history
| Date | Event | Price |
|---|---|---|
| 7/20/2026 | Price change | $490,000-2%$207/sqft |
Source:  Doorify MLS #10177988 Report a problem Doorify MLS #10177988 Report a problem | ||
| 7/6/2026 | Listed for sale | $500,000+1% |
Source:  Triad MLS #1226192 Report a problem Triad MLS #1226192 Report a problem | ||
| 6/25/2026 | Listing removed | $494,900 |
Source: Triad MLS #1222433 Report a problem | ||
| 6/18/2026 | Price change | $494,900-4.8% |
Source: Triad MLS #1222433 Report a problem | ||
| 6/4/2026 | Listed for sale | $519,900+110.5% |
Source: Triad MLS #1222433 Report a problem | ||
| 7/16/2013 | Sold | $247,000-5%$104/sqft |
Source: Public Record Report a problem | ||
| 5/31/2013 | Price change | $259,900+1.5%$110/sqft |
Source: David Massey Real Estate #79721 Report a problem | ||
| 5/24/2013 | Listed for sale | $256,000+468.9%$108/sqft |
Source: Owner Report a problem | ||
| 11/1/2011 | Listing removed | $45,000$19/sqft |
Source: Keller Williams Burlington Market Center, Mebane, NC #1740107 Report a problem | ||
| 8/6/2010 | Listed for sale | $45,000$19/sqft |
Source: Keller Williams Realty Central NC #1740107 Report a problem | ||
Public tax history
| Year | Property taxes | Tax assessment |
|---|---|---|
| 2025 | $4,041 | $331,100 |
| 2024 | $4,041 | $331,100 |
| 2023 | $4,041 -3.2% | $331,100 |
| 2022 | $4,174 +20.8% | $331,100 +20.8% |
| 2021 | $3,455 +72.6% | $274,100 |
| 2018 | $2,002 +7.3% | $274,100 |
| 2017 | $1,866 | $274,100 +10.3% |
| 2016 | $1,866 | $248,400 |
| 2015 | $1,866 -2.4% | $248,400 |
| 2014 | $1,913 | $248,400 |
| 2013 | -- | $248,400 +571.4% |
| 2012 | -- | $37,000 +5.7% |
| 2011 | -- | $35,000 |
| 2010 | -- | $35,000 |
Find assessor info on the county website
Monthly payment
Est. payment
Payment breakdown
Explore the cost of this home by adjusting the details. Changes won't be saved.Climate risks
Neighborhood: 27249
Nearby schools
GreatSchools rating
- 3/10Gibsonville Elementary SchoolGrades: PK-5Distance: 1.2 mi
- 5/10Eastern Middle SchoolGrades: 6-8Distance: 3.6 mi
- 2/10Eastern Guilford High SchoolGrades: 9-12Distance: 3.7 mi
Schools provided by the listing agent
- Elementary: Gibsonville
- Middle: Eastern Guilford
- High: Eastern Guilford
Source: Triad MLS. This data may not be complete. We recommend contacting the local school district to confirm school assignments for this home.
- $410,6000.28 acres10 Hursey Ct, Gibsonville, NC 27249Off Market
- $472,2004 bd3 ba2.7k sqft30 Hursey Ct, Gibsonville, NC 27249Off Market
- $700,0003 bd3 ba2.8k sqft405 Ambler Rd, Gibsonville, NC 27249New Construction
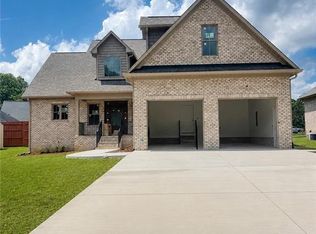
- $407,9003 bd2 ba2.3k sqft1201 Dogwood Dr, Gibsonville, NC 27249Off Market

- $81,3000.28 acres40 Hursey Ct, Gibsonville, NC 27249Off Market
- $395,7000.28 acres407 Ambler Rd, Gibsonville, NC 27249Off Market
- $414,5003 bd3 ba2.1k sqft305 Ambler Rd, Gibsonville, NC 27249Off Market
- $416,0000.28 acres1203 Dogwood Dr, Gibsonville, NC 27249Off Market
A local agent can set up tours, give advice and negotiate with sellers.
A local lender can help you make sure your offer is ready when you are.
Similar homes
- $465,0004 bd3 ba2.7k sqft207 Windrift Dr, Gibsonville, NC 27249For Sale
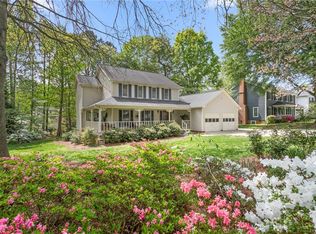
 MLS ID #1215080, Sandra R. Sparks. Triad MLS
 - $450,0003 bd2 ba2.1k sqft1190 Stone Gables Dr, Elon, NC 27244For Sale
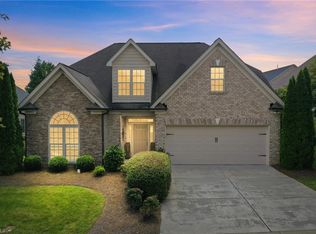 MLS ID #1230507, Michael McCann. Triad MLS
 - $429,0003 bd2 ba1.7k sqft6006 Grass Field Ct, Gibsonville, NC 27249For Sale
 MLS ID #1228912, Lisa Marion. Triad MLS
 - $390,0003 bd3 ba2k sqft306 Travis Ln, Gibsonville, NC 27249For Sale
 MLS ID #1216958, Amber Harvalias. Triad MLS
 - $460,0003 bd3 ba2.6k sqft580 Brycewood Dr, Burlington, NC 27215For SaleMLS ID #1223669, Charles Robillard. Triad MLS
- $420,0004 bd3 ba2.5k sqft203 Boling Springs Ct, Whitsett, NC 27377For SaleMLS ID #1222607, Leslie Fields. Triad MLS
- $300,0003 bd3 ba2.4k sqft410 Walnut Crossing Dr, Whitsett, NC 27377For SaleMLS ID #1223493, Caroline Barlow. Triad MLS
- $475,0003 bd2 ba2k sqft138 Dunvegan Ln, Burlington, NC 27215For SaleMLS ID #1229795, Mary England. Triad MLS
- $469,9005 bd4 ba3k sqft2311 Primrose Ct, Elon, NC 27244For SaleMLS ID #1225766, Kyla Helsley. Triad MLS
- $459,9005 bd4 ba3.1k sqft1259 Lael Forest Trl, Burlington, NC 27215For SaleMLS ID #1217920, Amber Harvalias. Triad MLS
- $499,9003 bd3 ba2.7k sqft211 Walter Hagen Dr, Mebane, NC 27302For SaleMLS ID #1229457, Jeannie Toberman. Triad MLS
- $450,0005 bd3 ba3.2k sqft4007 Cullen Ct, Burlington, NC 27215For SaleMLS ID #1219352, Sandra R. Sparks. Triad MLS
- $305,0004 bd2 ba1.7k sqft514 Walnut Crossing Dr, Whitsett, NC 27377For SaleMLS ID #1226184, Lucinda Dudley. Triad MLS
- $330,0003 bd3 ba2.3k sqft6602 Minstrel Ct, Whitsett, NC 27377For SaleMLS ID #1227323, Carley Mann. Triad MLS
- $490,0004 bd4 ba2.7k sqft703 Fairway Dr, Mebane, NC 27302For SaleMLS ID #1229383, Kevin Crossan. Triad MLS
- $397,7004 bd3 ba2.5k sqft739 Breeders Cup Dr, Whitsett, NC 27377For SaleMLS ID #1223232, Steven Bintz. Triad MLS
- $539,9004 bd3 ba2.8k sqft6017 Stone Valley Way, Greensboro, NC 27455For SaleMLS ID #1230117, Anu Sharma. Triad MLS
- $425,0003 bd3 ba2k sqft1083 Talisker Way, Burlington, NC 27215For Sale
 MLS ID #10179785, Nanette Noel. Doorify MLS
 - $382,5003 bd3 ba2.1k sqft604 Westridge Dr, Burlington, NC 27215For SaleMLS ID #1219314, Grant Holsinger. Triad MLS
- $690,0003 bd3 ba2.3k sqft1971 Delaine Dr, Burlington, NC 27215For SaleMLS ID #1230272, James Wooten. Triad MLS
