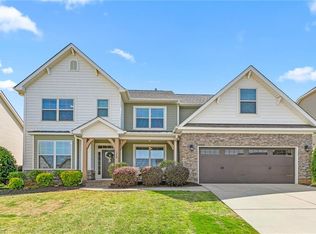
Don’t Miss 580 Brycewood Dr! This Highly Upgraded 3 BR, 3 BA home perfectly balances modern elegance with desirable main-level living. The layout features a luxurious primary suite with custom closet organizers and gorgeous bath and 1 additional BR all on the first level. Wide Entryway. At the heart of the home is a chef-inspired kitchen with quartz countertops, a built-in oven, and a large island perfect for entertaining. The bright, versatile main level also includes a dedicated office/den/dining space, while upstairs offers a massive bonus room with endless possibilities. The living space extends to the serene screened porch overlooking a completely fenced backyard, Patio Area and Backyard Spa! Additional highlights include a finished garage, Laundry Room with Washer and Dryer Included. Easily accessible attic storage, and a prime location just minutes from Freeways, Shopping, Movies and Springwood Park. Make Your Appointment today!
For sale
Price cut: $5.1K (8/16)
$454,900
580 Brycewood Dr, Burlington, NC 27215
3beds
2,675sqft
Stick/Site Built, Residential, Single Family Residence
Built in 2022
0.21 Acres Lot
$450,700 Zestimate®
$--/sqft
$30/mo HOA
What's special
Massive bonus roomPatio areaBackyard spaDesirable main-level livingChef-inspired kitchenGorgeous bathCompletely fenced backyard
- 83 days
- 196
- 7
Zillow last checked:
Listing updated:
Listed by:
Charles Robillard 760-521-1603,
Mark Spain Real Estate
Source: Triad MLS,MLS#: 1223669
Facts & features
Interior
Bedrooms & bathrooms
- Bedrooms: 3
- Bathrooms: 3
- Full bathrooms: 3
- Main level bathrooms: 2
Primary bedroom
- Level: Main
- Dimensions: 13.67 x 18.92
Bedroom 2
- Level: Main
- Dimensions: 12.17 x 11.75
Bedroom 3
- Level: Second
- Dimensions: 14.17 x 13.58
Dining room
- Level: Main
- Dimensions: 11.25 x 11
Kitchen
- Level: Main
- Dimensions: 11.25 x 16
Laundry
- Level: Main
- Dimensions: 10.92 x 5.83
Living room
- Level: Main
- Dimensions: 14.17 x 18.83
Office
- Level: Main
- Dimensions: 12.17 x 11
Other
- Level: Second
- Dimensions: 19.08 x 18.5
Heating
- Forced Air, Zoned, Natural Gas
Cooling
- Central Air
Appliances
- Included: Cooktop, Dishwasher, Disposal, Gas Cooktop, Range Hood, Gas Water Heater
- Laundry: Main Level
Features
- Ceiling Fan(s), Kitchen Island, Pantry
- Flooring: Carpet, Laminate
- Has basement: No
- Number of fireplaces: 1
- Fireplace features: Gas Log, Great Room
Interior area
- Total structure area: 2,675
- Total interior livable area: 2,675 sqft
- Finished area above ground: 2,675
Property
Parking
- Total spaces: 2
- Parking features: Driveway, Garage, Garage Door Opener, Attached
- Attached garage spaces: 2
- Has uncovered spaces: Yes
Features
- Levels: Two
- Stories: 2
- Patio & porch: Porch
- Pool features: None
- Fencing: Fenced
Lot
- Size: 0.21 Acres
- Dimensions: 65 x 140
- Features: City Lot
Details
- Parcel number: 0233847
- Zoning: CR
- Special conditions: Owner Sale
Construction
Type & style
- Home type: SingleFamily
- Property subtype: Stick/Site Built, Residential, Single Family Residence
Materials
- Vinyl Siding
- Foundation: Slab
Condition
- Year built: 2022
Utilities & green energy
- Sewer: Public Sewer
- Water: Public
Community & HOA
Community
- Subdivision: Verona
HOA
- Has HOA: Yes
- HOA fee: $30 monthly
Location
- Region: Burlington
Financial & listing details
- Tax assessed value: $436,700
- Annual tax amount: $4,367
- Date on market: 6/8/2026
- Cumulative days on market: 83 days
- Listing agreement: Exclusive Right To Sell
Estimated market value
$450,700
$428,000 - $473,000
$2,454/mo
Price history
| Date | Event | Price |
|---|---|---|
| 8/16/2026 | Price change | $454,900-1.1% |
Source:  Triad MLS #1223669 Report a problem Triad MLS #1223669 Report a problem | ||
| 7/30/2026 | Price change | $460,000-1.1%$172/sqft |
Source:  Doorify MLS #10172661 Report a problem Doorify MLS #10172661 Report a problem | ||
| 7/22/2026 | Price change | $464,900-1.1% |
Source: Triad MLS #1223669 Report a problem | ||
| 7/6/2026 | Price change | $469,900-1.1% |
Source: Triad MLS #1223669 Report a problem | ||
| 6/22/2026 | Price change | $475,000-2%$178/sqft |
Source: Doorify MLS #10172661 Report a problem | ||
| 6/8/2026 | Listed for sale | $484,900+3.2% |
Source: Triad MLS #1223669 Report a problem | ||
| 8/6/2024 | Sold | $469,900$176/sqft |
Source: Doorify MLS #10037338 Report a problem | ||
| 7/1/2024 | Pending sale | $469,900 |
Source: Triad MLS #1146894 Report a problem | ||
| 6/22/2024 | Listed for sale | $469,900+6.8%$176/sqft |
Source: Doorify MLS #10037338 Report a problem | ||
| 12/9/2022 | Sold | $439,855 |
Source: Triad MLS #1079516 Report a problem | ||
| 11/21/2022 | Pending sale | $439,855 |
Source: Triad MLS #1079516 Report a problem | ||
| 11/15/2022 | Price change | $439,855-1.2% |
Source: Triad MLS #1079516 Report a problem | ||
| 8/10/2022 | Price change | $444,990+2.3% |
Source: Triad MLS #1079516 Report a problem | ||
| 8/2/2022 | Listed for sale | $434,990 |
Source: Triad MLS #1079516 Report a problem | ||
Public tax history
| Year | Property taxes | Tax assessment |
|---|---|---|
| 2025 | $4,014 | $330,600 |
| 2024 | $4,014 | $330,600 |
| 2023 | $4,014 +331.8% | $330,600 +372.3% |
| 2022 | $929 | $70,000 |
Find assessor info on the county website
Monthly payment
Est. payment
Payment breakdown
Explore the cost of this home by adjusting the details. Changes won't be saved.Climate risks
Neighborhood: 27215
Similar homes
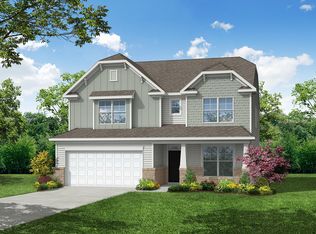
- $400,0004 bd3 ba3.2k sqft116 W View Dr, Burlington, NC 27215For Sale

 MLS ID #1228242, Meagan Nicholson. Triad MLS
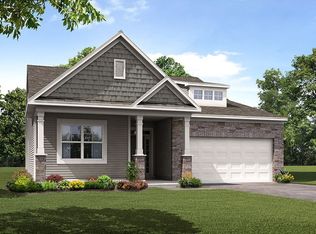
 - $540,0006 bd4 ba3.5k sqft511 Brycewood Dr, Burlington, NC 27215For Sale
 MLS ID #1222156, Dave Gutheil. Triad MLS

 - $490,0005 bd3 ba3.7k sqft110 Cape Fear Dr, Whitsett, NC 27377For Sale
 MLS ID #1230099, Christopher Pappalardo. Triad MLS
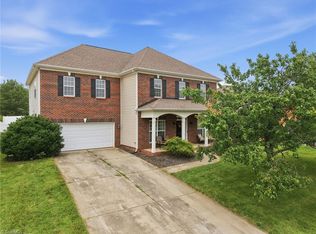
 - $459,9005 bd4 ba3.1k sqft1259 Lael Forest Trl, Burlington, NC 27215For Sale
 MLS ID #1217920, Amber Harvalias. Triad MLS
 - $475,0003 bd3 ba2.3k sqft20 Hursey Ct, Gibsonville, NC 27249For SaleMLS ID #1226192, Amber Harvalias. Triad MLS
- $475,0003 bd2 ba2k sqft138 Dunvegan Ln, Burlington, NC 27215For SaleMLS ID #1229795, Mary England. Triad MLS
- $515,0004 bd3 ba3.7k sqft40 Onslowbay Ct, Whitsett, NC 27377For SaleMLS ID #1220569, Henry Edwards. Triad MLS
- $412,0003 bd3 ba2k sqft1083 Talisker Way, Burlington, NC 27215For Sale
 MLS ID #10179785, Nanette Noel. Doorify MLS
 - $450,0003 bd3 ba2.4k sqft3038 Cullens Dr, Graham, NC 27253For SaleMLS ID #1231420, Eithiel Estes. Triad MLS
- $355,0003 bd4 ba2k sqft2331 Tribek Ct, Burlington, NC 27215For SaleMLS ID #1233796, Sandra Ellington-Graves. Triad MLS
- $353,9003 bd3 ba2.5k sqft2238 Campbell Loop, Burlington, NC 27215For SaleMLS ID #1227864, Willie Jones. Triad MLS
- $415,0002 bd3 ba2k sqft1114 Talisker Way, Burlington, NC 27215For SaleMLS ID #1224958, Cathy Pinter. Triad MLS
- $468,5262 bd3 ba2.2k sqft1225 Talisker Way, Burlington, NC 27215New ConstructionTriad MLS
- $459,9005 bd4 ba3k sqft2311 Primrose Ct, Elon, NC 27244For SaleMLS ID #1225766, Kyla Helsley. Triad MLS
- $360,0003 bd4 ba2.3k sqft2325 Tribek Ct, Burlington, NC 27215For SaleMLS ID #1233143, Sandra Ellington-Graves. Triad MLS
- $464,9902 bd3 ba2.2k sqft1027 Talisker Way, Burlington, NC 27215New ConstructionTriad MLS
- $335,0003 bd3 ba2k sqft692 Triple Crown Ct, Whitsett, NC 27377For SaleMLS ID #1228890, Christopher Pappalardo. Triad MLS
- $359,9904 bd3 ba2.6k sqft6443 Grogan Hill Rd, Whitsett, NC 27377For SaleMLS ID #1226893, Rachel Zamorski. Triad MLS
- $510,4333 bd2 ba2k sqft1247 Talisker Way, Burlington, NC 27215New ConstructionTriad MLS
