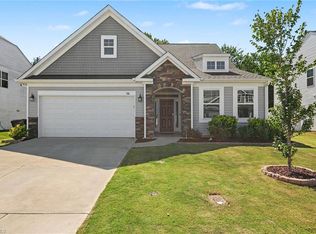
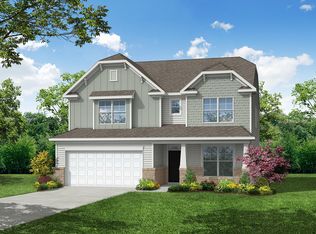
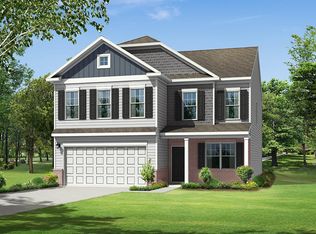
Drexel Floorplan-This home is wide open with it's design. 1st room is an Office with French doors. The formal dining room spills over into the Family room and kitchen/Nook. Kitchen Features our designer kitchen with an island, gas cooking and walk in pantry. Walk out from the breakfast Nook to your Sunroom and enjoy the tree lined private back yard patio. Mudroom off of garage features the favorite drop zone. The 2nd floor features 3 spacious secondary bedrooms plus the primary bedroom that opens with double doors. Hall bath with double bowls & 2nd floor Laundry. Ready in September!
This property is not currently displayed as for sale or rent on Zillow. This may be different from what's on other websites or public sources.