Welcome to Mackintosh on the Lake—where lifestyle meets luxury in one of Alamance County’s most desirable communities. This 5BR/3BA home features a grand foyer flanked by a private office and formal dining room. The spacious living room with gas log fireplace flows into a gourmet kitchen with granite countertops, center island, walk-in pantry, and ample dining space—perfect for everyday living and entertaining. A main-level guest bedroom with full bath offers flexibility for visitors or multi-generational living. Upstairs, the owner’s suite includes dual walk-in closets, double vanities, and a separate soaking tub and shower. Three additional bedrooms, a bonus room, and laundry room provide space and convenience. Enjoy the covered patio and walkable access to community amenities including pool, clubhouse, courts, and fitness center. Space. Style. Community.
For sale
$459,900
1259 Lael Forest Trl, Burlington, NC 27215
5beds
3,169sqft
:
Get pre-qualified$2,979/mo
Stick/Site Built, Residential, Single Family Residence
Built in 2016
0.21 Acres Lot
$452,100 Zestimate®
$--/sqft
$87/mo HOA
What's special
Bonus roomPrivate officeCenter islandCovered patioLaundry roomGrand foyerWalk-in pantry
- 85 days |
- 518 |
- 34 |
Zillow last checked:
Listing updated:
Listed by:
Amber Harvalias 336-263-4875,
eXp Realty
Source: Triad MLS,MLS#: 1217920 Originating MLS: Greensboro
Originating MLS: GreensboroFacts & features
Interior
Bedrooms & bathrooms
- Bedrooms: 5
- Bathrooms: 4
- Full bathrooms: 4
- Main level bathrooms: 1
Heating
- Forced Air, Natural Gas
Cooling
- Central Air
Appliances
- Included: Microwave, Dishwasher, Free-Standing Range, Gas Water Heater
- Laundry: Laundry Room, Washer Hookup
Features
- Ceiling Fan(s), Dead Bolt(s), Soaking Tub, Kitchen Island, Pantry, Separate Shower
- Flooring: Carpet, Tile, Vinyl, Wood
- Has basement: No
- Attic: Pull Down Stairs
- Number of fireplaces: 1
- Fireplace features: Gas Log, Living Room
Interior area
- Total structure area: 3,169
- Total interior livable area: 3,169 sqft
- Finished area above ground: 3,169
Property
Parking
- Total spaces: 2
- Parking features: Driveway, Garage, Garage Door Opener, Attached
- Attached garage spaces: 2
- Has uncovered spaces: Yes
Features
- Levels: Two
- Stories: 2
- Patio & porch: Porch
- Pool features: Community
Lot
- Size: 0.21 Acres
- Features: City Lot
Details
- Parcel number: 172825
- Zoning: RE
- Special conditions: Owner Sale
Construction
Type & style
- Home type: SingleFamily
- Property subtype: Stick/Site Built, Residential, Single Family Residence
Materials
- Stone, Vinyl Siding
- Foundation: Slab
Condition
- Year built: 2016
Utilities & green energy
- Sewer: Public Sewer
- Water: Public
Community & HOA
Community
- Subdivision: Stirling
HOA
- Has HOA: Yes
- HOA fee: $260 quarterly
Location
- Region: Burlington
Financial & listing details
- Tax assessed value: $496,828
- Annual tax amount: $4,833
- Date on market: 5/6/2026
- Cumulative days on market: 92 days
- Listing agreement: Exclusive Right To Sell
- Listing terms: Cash,Conventional,FHA,VA Loan
Estimated market value
$452,100
$429,000 - $475,000
$2,853/mo
Price history
| Date | Event | Price |
|---|---|---|
| 5/6/2026 | Listed for sale | $459,900-1.9% |
Source:  Triad MLS #1217920 Report a problem Triad MLS #1217920 Report a problem | ||
| 10/10/2022 | Listing removed | -- |
Source:  Doorify MLS #2471886 Report a problem Doorify MLS #2471886 Report a problem | ||
| 9/26/2022 | Price change | $469,000-2.1%$148/sqft |
Source: BURMLS #124416 Report a problem | ||
| 9/16/2022 | Price change | $479,000-2.2%$151/sqft |
Source: BURMLS #124416 Report a problem | ||
| 9/2/2022 | Listed for sale | $490,000+72.5% |
Source: Triad MLS #1081642 Report a problem | ||
| 4/17/2017 | Sold | $284,000$90/sqft |
Source: Public Record Report a problem | ||
Public tax history
| Year | Property taxes | Tax assessment |
|---|---|---|
| 2024 | $2,330 +8.6% | $496,828 |
| 2023 | $2,146 +9.7% | $496,828 +65% |
| 2022 | $1,957 -1.5% | $301,126 |
| 2021 | $1,987 -1% | $301,126 |
| 2020 | $2,007 -0.5% | $301,126 |
| 2019 | $2,018 +12.7% | $301,126 |
| 2018 | $1,790 | $301,126 |
| 2017 | $1,790 +203.3% | $301,126 +490.4% |
| 2016 | $590 | $51,000 |
Find assessor info on the county website
Monthly payment
Est. payment
Payment breakdown
Explore the cost of this home by adjusting the details. Changes won't be saved.Climate risks
Neighborhood: 27215
Nearby schools
GreatSchools rating
- 4/10Highland ElementaryGrades: K-5Distance: 1.1 mi
- 2/10Turrentine MiddleGrades: 6-8Distance: 4.9 mi
- 4/10Walter M Williams HighGrades: 9-12Distance: 5.2 mi
Schools provided by the listing agent
- Elementary: Highland
- Middle: Turrentine
- High: Williams
Source: Triad MLS. This data may not be complete. We recommend contacting the local school district to confirm school assignments for this home.
- $497,8005 bd3 ba3.1k sqft1259 Lael Forest, Burlington, NC 27215Off Market
- $534,1005 bd4 ba3.6k sqft1271 Lael Forest Trl, Burlington, NC 27215Off Market
- $552,8005 bd4 ba3.5k sqft1271 Lael Forest Trail, Burlington, NC 27215Off Market
- $497,9005 bd4 ba3.5k sqft1245 Lael Forest Trl, Burlington, NC 27215Off Market

- $457,7005 bd4 ba2.7k sqft1233 Lael Forest Trl, Burlington, NC 27215Off Market
- $677,0005 bd4 ba4.2k sqft131 Bard Ct, Burlington, NC 27215Off Market
- $439,8005 bd4 ba2.7k sqft1268 Lael Forest Trl, Burlington, NC 27215Off Market
- $510,8005 bd4 ba3.6k sqft1297 Lael Forest Trl, Burlington, NC 27215Off Market
A local agent can set up tours, give advice and negotiate with sellers.
A local lender can help you make sure your offer is ready when you are.
Similar homes
- $475,0005 bd3 ba3.2k sqft4007 Cullen Ct, Burlington, NC 27215For Sale

 MLS ID #1219352, Sandra R. Sparks. Triad MLS
 - $405,0004 bd3 ba3.2k sqft116 W View Dr, Burlington, NC 27215For Sale
 MLS ID #1228242, Meagan Nicholson. Triad MLS
 - $460,0003 bd3 ba2.6k sqft580 Brycewood Dr, Burlington, NC 27215For Sale
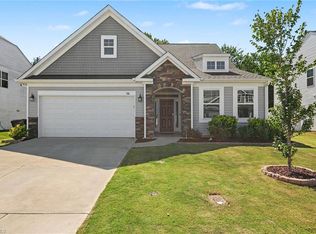 MLS ID #1223669, Charles Robillard. Triad MLS
 - $414,9993 bd3 ba2.5k sqft3138 Diana Cir, Burlington, NC 27215For Sale
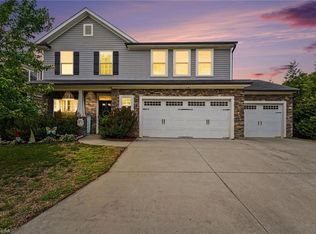 MLS ID #1219620, Nelissa Knight. Triad MLS
 - $540,0006 bd4 ba3.5k sqft511 Brycewood Dr, Burlington, NC 27215For SaleMLS ID #1222156, Dave Gutheil. Triad MLS
- $415,0005 bd3 ba3.1k sqft1612 Bancroft Ct, Graham, NC 27253For SaleMLS ID #1226783, Tory Apple. Triad MLS
- $355,9003 bd3 ba2.5k sqft2238 Campbell Loop, Burlington, NC 27215For SaleMLS ID #1227864, Willie Jones. Triad MLS
- $465,0004 bd3 ba2.7k sqft207 Windrift Dr, Gibsonville, NC 27249For SaleMLS ID #1215080, Sandra R. Sparks. Triad MLS
- $489,0004 bd3 ba2.5k sqft1495 Kernodle Landing Dr, Burlington, NC 27217For SaleMLS ID #1227479, Shannon Whitfield. Triad MLS
- $420,0004 bd3 ba2.5k sqft203 Boling Springs Ct, Whitsett, NC 27377For SaleMLS ID #1222607, Leslie Fields. Triad MLS
- $469,9005 bd4 ba3k sqft2311 Primrose Ct, Elon, NC 27244For SaleMLS ID #1225766, Kyla Helsley. Triad MLS
- $520,0004 bd3 ba3.7k sqft40 Onslowbay Ct, Whitsett, NC 27377For SaleMLS ID #1220569, Henry Edwards. Triad MLS
- $489,0004 bd3 ba2.5k sqft1486 Kernodle Landing Dr, Burlington, NC 27217For SaleMLS ID #1226142, Kristy Smith. Triad MLS
- $490,0003 bd3 ba2.3k sqft20 Hursey Ct, Gibsonville, NC 27249For SaleMLS ID #1226192, Amber Harvalias. Triad MLS
- $425,0003 bd3 ba2k sqft1083 Talisker Way, Burlington, NC 27215For Sale
 MLS ID #10179785, Nanette Noel. Doorify MLS
 - $628,0005 bd3 ba3.4k sqft2708 Sturbridge Ct, Burlington, NC 27215For SaleMLS ID #1214452, Katherine Burkholder. Triad MLS
- $385,0005 bd4 ba2.9k sqft6607 Transon Ct, Whitsett, NC 27377For SaleMLS ID #1225282, Tracy Edwards. Triad MLS
- $425,0002 bd3 ba2.3k sqft1186 Talisker Way, Burlington, NC 27215For SaleMLS ID #1221874, Elizabeth Glidewell. Triad MLS
- $397,7004 bd3 ba2.5k sqft739 Breeders Cup Dr, Whitsett, NC 27377For SaleMLS ID #1223232, Steven Bintz. Triad MLS
- $445,0004 bd4 ba2.9k sqft2329 Longshadow Dr, Graham, NC 27253For SaleMLS ID #1211241, Mary Donnell. Triad MLS
