Tucked away on a cul-de-sac in highly desirable Braemar at Mackintosh, this beautifully maintained 5 bed/3 bath home offers 3300+ sq ft of refined living space & an incredible backyard retreat! Stunning refinished HWs & crown molding flow throughout main living areas. 15' foyer opens to elegant dining room & liv room, leading into gorgeous open-concept family room w granite-surround gas log FP, built-ins, & huge triple window. Beautiful kitchen features solid surface ctrs, tile bs, ss appl, island, walk-in corner pantry, & bfast area. Main level guest BR w adjacent full bath offers ideal setup for visitors or multigenerational living. Upstairs houses huge primary suite w dual WICs & luxurious en-suite bath, 3 additional BRs, & enormous 30’ bonus room w abundant storage. Spectacular screened porch, open deck, & private tree-lined backyard create a true outdoor oasis! Oversized garage, 30' covered front porch, immaculate landscaping, & unmatched Mackintosh amenities complete the package!
For sale
Price cut: $20.9K (6/17)
$475,000
4007 Cullen Ct, Burlington, NC 27215
5beds
3,299sqft
:
Get pre-qualified$3,074/mo
Stick/Site Built, Residential, Single Family Residence
Built in 2006
0.26 Acres Lot
$468,900 Zestimate®
$--/sqft
$87/mo HOA
What's special
Beautiful kitchenOpen deckStunning refinished hwsPrivate tree-lined backyardImmaculate landscapingHuge triple windowSpectacular screened porch
- 70 days |
- 522 |
- 29 |
Zillow last checked:
Listing updated:
Listed by:
Sandra R. Sparks 336-263-6325,
Barbour & Company
Source: Triad MLS,MLS#: 1219352 Originating MLS: Greensboro
Originating MLS: GreensboroFacts & features
Interior
Bedrooms & bathrooms
- Bedrooms: 5
- Bathrooms: 3
- Full bathrooms: 3
- Main level bathrooms: 1
Primary bedroom
- Level: Second
- Dimensions: 17.58 x 16.17
Bedroom 2
- Level: Main
- Dimensions: 12.25 x 9.5
Bedroom 3
- Level: Second
- Dimensions: 17.58 x 13.75
Bedroom 4
- Level: Second
- Dimensions: 11.17 x 10.33
Bedroom 5
- Level: Second
- Dimensions: 12.25 x 10.5
Bonus room
- Level: Second
- Dimensions: 30.67 x 13
Den
- Level: Main
- Dimensions: 11 x 10.75
Dining room
- Level: Main
- Dimensions: 11 x 11
Entry
- Level: Main
- Dimensions: 15.42 x 6.17
Kitchen
- Level: Main
- Dimensions: 17.5 x 12.67
Living room
- Level: Main
- Dimensions: 18.5 x 17.58
Heating
- Forced Air, Electric, Natural Gas
Cooling
- Central Air
Appliances
- Included: Gas Water Heater
- Laundry: Dryer Connection, Laundry Room, Washer Hookup
Features
- Built-in Features, Ceiling Fan(s), Soaking Tub, Kitchen Island, Pantry, Separate Shower, Solid Surface Counter
- Flooring: Carpet, Tile, Wood
- Basement: Crawl Space
- Number of fireplaces: 1
- Fireplace features: Gas Log, Living Room
Interior area
- Total structure area: 3,299
- Total interior livable area: 3,299 sqft
- Finished area above ground: 3,299
Property
Parking
- Total spaces: 2
- Parking features: Garage, Driveway, Garage Door Opener, Attached
- Attached garage spaces: 2
- Has uncovered spaces: Yes
Features
- Levels: Two
- Stories: 2
- Patio & porch: Porch
- Pool features: Community
Lot
- Size: 0.26 Acres
- Features: Cul-De-Sac, Subdivided, Subdivision
Details
- Parcel number: 106486
- Zoning: Res
- Special conditions: Owner Sale
Construction
Type & style
- Home type: SingleFamily
- Property subtype: Stick/Site Built, Residential, Single Family Residence
Materials
- Vinyl Siding
Condition
- Year built: 2006
Utilities & green energy
- Sewer: Public Sewer
- Water: Public
Community & HOA
Community
- Subdivision: Mackintosh On The Lake - Braemar
HOA
- Has HOA: Yes
- HOA fee: $260 quarterly
Location
- Region: Burlington
Financial & listing details
- Tax assessed value: $504,646
- Annual tax amount: $4,933
- Date on market: 5/15/2026
- Cumulative days on market: 72 days
- Listing agreement: Exclusive Right To Sell
Estimated market value
$468,900
$445,000 - $492,000
$2,457/mo
Price history
| Date | Event | Price |
|---|---|---|
| 6/17/2026 | Price change | $475,000-4.2% |
Source:  Triad MLS #1219352 Report a problem Triad MLS #1219352 Report a problem | ||
| 5/15/2026 | Listed for sale | $495,900+37.4% |
Source: Triad MLS #1219352 Report a problem | ||
| 5/3/2007 | Sold | $361,017 |
Source: Triad MLS #G424899 Report a problem | ||
Public tax history
| Year | Property taxes | Tax assessment |
|---|---|---|
| 2024 | $2,367 +8.6% | $504,646 |
| 2023 | $2,180 +5.9% | $504,646 +59.4% |
| 2022 | $2,058 -1.5% | $316,624 |
| 2021 | $2,090 -1% | $316,624 |
| 2020 | $2,111 -0.5% | $316,624 |
| 2019 | $2,121 +12.7% | $316,624 |
| 2018 | $1,882 | $316,624 |
| 2017 | $1,882 -54.3% | $316,624 -11.1% |
| 2016 | $4,122 | $356,219 |
| 2015 | $4,122 | $356,219 |
Find assessor info on the county website
Monthly payment
Est. payment
Payment breakdown
Explore the cost of this home by adjusting the details. Changes won't be saved.Climate risks
Neighborhood: 27215
Nearby schools
GreatSchools rating
- 4/10Highland ElementaryGrades: K-5Distance: 0.6 mi
- 2/10Turrentine MiddleGrades: 6-8Distance: 4.4 mi
- 4/10Walter M Williams HighGrades: 9-12Distance: 4.7 mi
Schools provided by the listing agent
- Elementary: Highland
- Middle: Turrentine
- High: Williams
Source: Triad MLS. This data may not be complete. We recommend contacting the local school district to confirm school assignments for this home.
- $506,7005 bd3 ba3.3k sqft4013 Cullen Ct, Burlington, NC 27215Off Market
- $478,7004 bd3 ba2.9k sqft4003 Cullen Ct, Burlington, NC 27215Off Market
- $466,4005 bd3 ba2.8k sqft4019 Cullen Ct, Burlington, NC 27215Off Market

- $535,1005 bd4 ba2.8k sqft4014 Adair Ln, Burlington, NC 27215Off Market
- $534,6005 bd4 ba3.4k sqft4022 Adair Ln, Burlington, NC 27215Off Market
- $471,8004 bd3 ba2.8k sqft4002 Cullen Ct, Burlington, NC 27215Off Market
- $540,5005 bd3 ba4.4k sqft1837 Abernathy Trl, Burlington, NC 27215Off Market
- $491,9005 bd3 ba3.2k sqft1860 Dunbar Pl, Burlington, NC 27215Off Market
A local agent can set up tours, give advice and negotiate with sellers.
A local lender can help you make sure your offer is ready when you are.
Similar homes
- $459,9005 bd4 ba3.1k sqft1259 Lael Forest Trl, Burlington, NC 27215For Sale
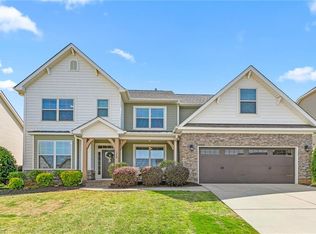
 MLS ID #1217920, Amber Harvalias. Triad MLS
 - $405,0004 bd3 ba3.2k sqft116 W View Dr, Burlington, NC 27215For Sale
 MLS ID #1228242, Meagan Nicholson. Triad MLS
 - $589,0005 bd4 ba2.8k sqft966 Tremore Club Dr, Burlington, NC 27215For Sale
 MLS ID #1222606, Shannon Stucker. Triad MLS
 - $464,9003 bd3 ba2.6k sqft580 Brycewood Dr, Burlington, NC 27215For Sale
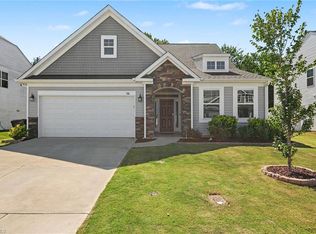 MLS ID #1223669, Charles Robillard. Triad MLS
 - $489,0004 bd3 ba2.5k sqft1495 Kernodle Landing Dr, Burlington, NC 27217For SaleMLS ID #1227479, Shannon Whitfield. Triad MLS
- $394,9995 bd3 ba3.1k sqft2021 Sunnybrook Dr, Burlington, NC 27215For SaleMLS ID #1206592, Barrington Hill. Triad MLS
- $628,0005 bd3 ba3.4k sqft2708 Sturbridge Ct, Burlington, NC 27215For SaleMLS ID #1214452, Katherine Burkholder. Triad MLS
- $495,0004 bd4 ba3k sqft100 Brookfield Ct, Gibsonville, NC 27249For Sale
 MLS ID #10166985, Victoria Headen. Doorify MLS
 - $474,0005 bd4 ba3k sqft2311 Primrose Ct, Elon, NC 27244For SaleMLS ID #1225766, Kyla Helsley. Triad MLS
- $465,0004 bd3 ba2.7k sqft207 Windrift Dr, Gibsonville, NC 27249For SaleMLS ID #1215080, Sandra R. Sparks. Triad MLS
- $520,0004 bd3 ba3.7k sqft40 Onslowbay Ct, Whitsett, NC 27377For SaleMLS ID #1220569, Henry Edwards. Triad MLS
- $489,0004 bd3 ba2.5k sqft1486 Kernodle Landing Dr, Burlington, NC 27217For SaleMLS ID #1226142, Kristy Smith. Triad MLS
- $349,0004 bd3 ba2.2k sqft104 Meadowood Dr, Burlington, NC 27215For SaleMLS ID #1217347, Ann Wilburn. Triad MLS
- $414,9993 bd3 ba2.5k sqft3138 Diana Cir, Burlington, NC 27215For SaleMLS ID #1219620, Nelissa Knight. Triad MLS
- $589,0004 bd4 ba3.4k sqft2049 Edgewood Ave, Burlington, NC 27215For SaleMLS ID #1217240, James Wooten. Triad MLS
- $425,0003 bd3 ba2k sqft1083 Talisker Way, Burlington, NC 27215For SaleMLS ID #10179785, Nanette Noel. Doorify MLS
- $490,0003 bd3 ba2.3k sqft20 Hursey Ct, Gibsonville, NC 27249For SaleMLS ID #1226192, Amber Harvalias. Triad MLS
- $385,0005 bd4 ba2.9k sqft6607 Transon Ct, Whitsett, NC 27377For SaleMLS ID #1225282, Tracy Edwards. Triad MLS
- $409,0004 bd3 ba2.5k sqft413 Courtland Dr, Elon, NC 27244For SaleMLS ID #1213622, Ricky May. Triad MLS
- $480,0003 bd3 ba3.1k sqft2108 Stanchion St, Haw River, NC 27258For SaleMLS ID #1226844, Lori Porter. Triad MLS
