Recent price improvement - don't miss this opportunity in Country Club Forest! This well-loved 4BR/3BA home offers timeless charm, generous space, and a wonderful layout. Mature rose garden and a covered front porch create the perfect spot to relax and watch the day go by. Recently refinished hardwoods run throughout most of the main floor, where the formal living and dining rooms flank the entry. The eat-in kitchen features granite countertops, a pantry, and a sunny breakfast nook. A main-level BR and full bath offer flexibility for guests or a home office. Upstairs, the oversized primary suite includes double closets and an ensuite bath, along with 2 additional BRs and another full bath. Cozy den with wood-burning fireplace opens to the back deck overlooking a private backyard. Attached, freshly painted 2-car garage w/large storage closets. New gas water heater 2026. Ideally located with easy access to shopping, groceries, and the interstate, this home is ready for its next chapter.
Pending
Price cut: $16K (6/11)
$349,000
104 Meadowood Dr, Burlington, NC 27215
4beds
2,281sqft
:
Get pre-qualified$2,195/mo
Stick/Site Built, Residential, Single Family Residence
Built in 1981
0.38 Acres Lot
$344,200 Zestimate®
$--/sqft
$-- HOA
What's special
Covered front porchSunny breakfast nookEat-in kitchenMature rose gardenGranite countertopsOversized primary suiteDouble closets
- 108 days |
- 1,069 |
- 102 |
Zillow last checked:
Listing updated:
Listed by:
Ann Wilburn 336-266-6420,
Preferred Realty Triad
Source: Triad MLS,MLS#: 1217347
Facts & features
Interior
Bedrooms & bathrooms
- Bedrooms: 4
- Bathrooms: 3
- Full bathrooms: 3
- Main level bathrooms: 1
Primary bedroom
- Level: Second
- Dimensions: 11.5 x 19.08
Bedroom 2
- Level: Main
- Dimensions: 11.67 x 13.42
Bedroom 3
- Level: Second
- Dimensions: 11 x 15
Bedroom 4
- Level: Second
- Dimensions: 11.33 x 13
Den
- Level: Main
- Dimensions: 17 x 13.5
Entry
- Level: Main
- Dimensions: 9 x 10.83
Kitchen
- Level: Main
- Dimensions: 9.25 x 11.08
Laundry
- Level: Main
- Dimensions: 4.58 x 11.42
Living room
- Level: Main
- Dimensions: 15.75 x 11.42
Heating
- Forced Air, Multiple Systems, Electric, Natural Gas
Cooling
- Central Air
Appliances
- Included: Microwave, Dishwasher, Disposal, Free-Standing Range, Gas Water Heater
- Laundry: Dryer Connection, Main Level, Washer Hookup
Features
- Ceiling Fan(s), Pantry
- Flooring: Carpet, Laminate, Wood
- Basement: Crawl Space
- Number of fireplaces: 1
- Fireplace features: Blower Fan, Living Room
Interior area
- Total structure area: 2,281
- Total interior livable area: 2,281 sqft
- Finished area above ground: 2,281
Property
Parking
- Total spaces: 2
- Parking features: Driveway, Garage, Garage Door Opener, Attached
- Attached garage spaces: 2
- Has uncovered spaces: Yes
Features
- Levels: Two
- Stories: 2
- Patio & porch: Porch
- Exterior features: Garden
- Pool features: None
Lot
- Size: 0.38 Acres
- Features: City Lot
Details
- Parcel number: 112886
- Zoning: MDR
- Special conditions: Owner Sale
Construction
Type & style
- Home type: SingleFamily
- Property subtype: Stick/Site Built, Residential, Single Family Residence
Materials
- Vinyl Siding
Condition
- Year built: 1981
Utilities & green energy
- Sewer: Public Sewer
- Water: Public
Community & HOA
Community
- Subdivision: Country Club Forest
HOA
- Has HOA: No
Location
- Region: Burlington
Financial & listing details
- Tax assessed value: $309,802
- Annual tax amount: $3,028
- Date on market: 4/24/2026
- Cumulative days on market: 101 days
- Listing agreement: Exclusive Right To Sell
- Listing terms: Cash,Conventional
Estimated market value
$344,200
$327,000 - $361,000
$2,396/mo
Price history
| Date | Event | Price |
|---|---|---|
| 7/28/2026 | Pending sale | $349,000 |
Source:  Triad MLS #1217347 Report a problem Triad MLS #1217347 Report a problem | ||
| 6/11/2026 | Price change | $349,000-4.4%$153/sqft |
Source:  Doorify MLS #10162611 Report a problem Doorify MLS #10162611 Report a problem | ||
| 4/24/2026 | Listed for sale | $365,000+200.4% |
Source: Triad MLS #1217347 Report a problem | ||
| 7/28/1986 | Sold | $121,500$53/sqft |
Source: Agent Provided Report a problem | ||
Public tax history
| Year | Property taxes | Tax assessment |
|---|---|---|
| 2024 | $1,453 +8.6% | $309,802 |
| 2023 | $1,338 -11.2% | $309,802 +33.6% |
| 2022 | $1,507 -1.5% | $231,829 |
| 2021 | $1,530 -1.5% | $231,829 |
| 2020 | $1,553 | $231,829 |
| 2019 | $1,553 +12.7% | $231,829 |
| 2018 | $1,378 | $231,829 |
| 2017 | $1,378 -50% | $231,829 -2.7% |
| 2016 | $2,757 | $238,302 |
| 2015 | $2,757 | $238,302 |
Find assessor info on the county website
Monthly payment
Est. payment
Payment breakdown
Explore the cost of this home by adjusting the details. Changes won't be saved.Climate risks
Neighborhood: 27215
Nearby schools
GreatSchools rating
- 7/10Marvin B Smith ElementaryGrades: PK-5Distance: 1.1 mi
- 2/10Turrentine MiddleGrades: 6-8Distance: 2.1 mi
- 4/10Walter M Williams HighGrades: 9-12Distance: 2.6 mi
Schools provided by the listing agent
- Elementary: Smith
- Middle: Turrentine
- High: Williams
Source: Triad MLS. This data may not be complete. We recommend contacting the local school district to confirm school assignments for this home.
- $472,8004 bd2 ba2.7k sqft110 Meadowood Dr, Burlington, NC 27215Off Market
- $419,9004 bd2 ba2.6k sqft118 Meadowood Dr, Burlington, NC 27215Off Market
- $472,1004 bd3 ba2.8k sqft103 Meadowood Dr, Burlington, NC 27215Off Market
- $490,3004 bd2 ba2.5k sqft105 Meadowood Dr, Burlington, NC 27215Off Market
- $457,4004 bd2 ba2.8k sqft124 Meadowood Dr, Burlington, NC 27215Off Market
- $694,8004 bd4 ba4.6k sqft117 Meadowood Dr, Burlington, NC 27215Off Market
- $470,0004 bd4 ba3.4k sqft128 Meadowood Dr, Burlington, NC 27215Sold
- $444,9005 bd4 ba2.6k sqft3212 Hiddenwood Ln, Burlington, NC 27215Off Market
A local agent can set up tours, give advice and negotiate with sellers.
A local lender can help you make sure your offer is ready when you are.
Similar homes
- $382,5003 bd3 ba2.1k sqft604 Westridge Dr, Burlington, NC 27215For Sale

 MLS ID #1219314, Grant Holsinger. Triad MLS
 - $314,9003 bd3 ba1.8k sqft537 N Gurney St, Burlington, NC 27215For Sale
 MLS ID #1218347, Daniel Sprouse. Triad MLS
 - $394,4995 bd3 ba3.1k sqft2021 Sunnybrook Dr, Burlington, NC 27215For Sale
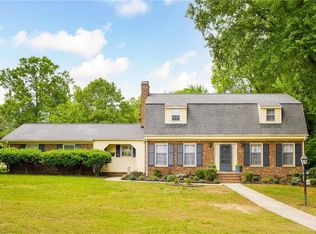 MLS ID #1206592, Barrington Hill. Triad MLS
 - $339,0004 bd3 ba2.4k sqft187 Tyler View Ct, Burlington, NC 27215For Sale
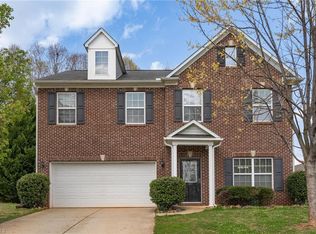 MLS ID #1214358, Leslie Rowls. Triad MLS
 - $359,9004 bd3 ba1.3k sqft5413 S State Highway 49, Burlington, NC 27215For SaleMLS ID #1229602, Vivian Sweatt. Triad MLS
- $325,0003 bd3 ba1.7k sqft3769 Burch Bridge Rd, Burlington, NC 27217For SaleMLS ID #1228822, Heather Morton Hill. Triad MLS
- $335,0003 bd3 ba2k sqft692 Triple Crown Ct, Whitsett, NC 27377For SaleMLS ID #1228890, Christopher Pappalardo. Triad MLS
- $409,0004 bd3 ba2.5k sqft413 Courtland Dr, Elon, NC 27244For SaleMLS ID #1213622, Ricky May. Triad MLS
- $255,0003 bd2 ba1.5k sqft2442 Hoskins Rd, Burlington, NC 27215For SaleMLS ID #1227335, Loren Crabbe. Triad MLS
- $390,0003 bd3 ba2k sqft306 Travis Ln, Gibsonville, NC 27249For SaleMLS ID #1216958, Amber Harvalias. Triad MLS
- $315,0003 bd2 ba1.5k sqft719 Greenwood Dr, Burlington, NC 27217For SaleMLS ID #1228652, Lauren Gibson. Triad MLS
- $399,9003 bd2 ba1.9k sqft1244 Lawndale Rd, Graham, NC 27253For SaleMLS ID #1220104, Katherine Burkholder. Triad MLS
- $329,0003 bd3 ba1.7k sqft1003 Camelot Ln, Graham, NC 27253For SaleMLS ID #1223683, Tammy Eggleston. Triad MLS
- $450,0005 bd3 ba3.2k sqft4007 Cullen Ct, Burlington, NC 27215For SaleMLS ID #1219352, Sandra R. Sparks. Triad MLS
- $315,0003 bd2 ba1.2k sqft3902 Chucks Ct, Burlington, NC 27215For SaleMLS ID #1194049, Cathy Pinter. Triad MLS
- $349,0003 bd3 ba1.9k sqft418 Wildwood Ln, Graham, NC 27253For SaleMLS ID #1214904, Sarah R. Kindley. Triad MLS
- $359,0004 bd2 ba2k sqft4707 Ramblewood Dr, Greensboro, NC 27406For SaleMLS ID #1229471, Heather Bouchillon. Triad MLS
- $359,9004 bd2 ba1.4k sqft2309 Fernwood Dr, Greensboro, NC 27408For SaleMLS ID #1230317, Jeremy Perdue. Triad MLS
- $340,0003 bd3 ba1.7k sqft814 Baker Dr, Haw River, NC 27258For SaleMLS ID #1225399, Lauren Williams. Triad MLS
- $269,0002 bd1 ba1.7k sqft532 Central Ave, Burlington, NC 27215For SaleMLS ID #1222964, Vivian Sweatt. Triad MLS
