NEW INTERIOR PAINT! This charming 3-bedroom home in Burlington offers the perfect blend of comfort, space, and convenience. Inside, you'll find a welcoming living room that can be used for a study ideal for working from home, and a cozy family room featuring a fireplace--perfect for relaxing evenings. The layout provides flexibility for both everyday living and entertaining. Step outside to enjoy the back deck overlooking a fenced backyard, offering privacy and space for pets, play, or gatherings. A storage shed adds extra functionality for tools, hobbies, or seasonal items. Recent updates include HVAC systems replaced in 2020 and 2021, providing added peace of mind and energy efficiency. Conveniently located near shopping, dining, and major routes, this home makes daily living easy while keeping you close to everything Burlington has to offer. A wonderful opportunity to own a well-maintained home in the Edgewood West neighborhood.
For sale
Price cut: $10K (7/1)
$314,900
537 N Gurney St, Burlington, NC 27215
3beds
1,805sqft
:
Get pre-qualified$2,001/mo
Stick/Site Built, Residential, Single Family Residence
Built in 1986
0.35 Acres Lot
$310,300 Zestimate®
$--/sqft
$-- HOA
What's special
- 75 days |
- 1,164 |
- 102 |
Likely to sell faster than
Zillow last checked:
Listing updated:
Listed by:
Daniel Sprouse 703-864-1982,
Mark Spain Real Estate
Source: Triad MLS,MLS#: 1218347 Originating MLS: Greensboro
Originating MLS: GreensboroFacts & features
Interior
Bedrooms & bathrooms
- Bedrooms: 3
- Bathrooms: 3
- Full bathrooms: 2
- 1/2 bathrooms: 1
- Main level bathrooms: 1
Primary bedroom
- Level: Second
- Dimensions: 13.17 x 16.67
Bedroom 2
- Level: Second
- Dimensions: 11.42 x 10
Bedroom 3
- Level: Second
- Dimensions: 11.42 x 10.42
Dining room
- Level: Main
- Dimensions: 11.5 x 12.42
Kitchen
- Level: Main
- Dimensions: 11.5 x 12.08
Living room
- Level: Main
- Dimensions: 13.25 x 23.25
Other
- Level: Main
- Dimensions: 12 x 10.42
Heating
- Heat Pump, Electric
Cooling
- Central Air
Appliances
- Included: Electric Water Heater
- Laundry: Dryer Connection
Features
- Ceiling Fan(s), Dead Bolt(s), Kitchen Island, Separate Shower, Solid Surface Counter
- Flooring: Vinyl
- Basement: Crawl Space
- Attic: Pull Down Stairs
- Number of fireplaces: 1
- Fireplace features: Gas Log, Great Room
Interior area
- Total structure area: 1,805
- Total interior livable area: 1,805 sqft
- Finished area above ground: 1,805
Property
Parking
- Total spaces: 2
- Parking features: Garage, Garage Door Opener, Attached, Garage Faces Front
- Attached garage spaces: 2
Features
- Levels: Two
- Stories: 2
- Pool features: None
- Fencing: Fenced
Lot
- Size: 0.35 Acres
- Dimensions: 113 x 137 x 114 x 115
- Features: Corner Lot, Not in Flood Zone
Details
- Additional structures: Storage
- Parcel number: 116668
- Zoning: R-15
- Special conditions: Owner Sale
Construction
Type & style
- Home type: SingleFamily
- Architectural style: Traditional
- Property subtype: Stick/Site Built, Residential, Single Family Residence
Materials
- Vinyl Siding
Condition
- Year built: 1986
Utilities & green energy
- Sewer: Public Sewer
- Water: Public
Community & HOA
HOA
- Has HOA: No
Location
- Region: Burlington
Financial & listing details
- Tax assessed value: $340,633
- Annual tax amount: $3,330
- Date on market: 5/11/2026
- Cumulative days on market: 56 days
- Listing agreement: Exclusive Right To Sell
Estimated market value
$310,300
$295,000 - $326,000
$2,041/mo
Price history
| Date | Event | Price |
|---|---|---|
| 7/1/2026 | Price change | $314,900-3.1%$174/sqft |
Source:  Doorify MLS #10156222 Report a problem Doorify MLS #10156222 Report a problem | ||
| 6/11/2026 | Listed for sale | $324,900$180/sqft |
Source: Doorify MLS #10156222 Report a problem | ||
| 5/22/2026 | Listing removed | $324,900 |
Source:  Triad MLS #1218347 Report a problem Triad MLS #1218347 Report a problem | ||
| 4/2/2026 | Listed for sale | $324,900+66.6%$180/sqft |
Source: Doorify MLS #10156222 Report a problem | ||
| 8/16/2019 | Sold | $195,000-4.9%$108/sqft |
Source: Doorify MLS #103197 Report a problem | ||
| 6/27/2019 | Price change | $205,000-2.4%$114/sqft |
Source: DAVID MASSEY REAL ESTATE #103197 Report a problem | ||
| 5/30/2019 | Price change | $210,000-4.5%$116/sqft |
Source: DAVID MASSEY REAL ESTATE #103197 Report a problem | ||
| 5/6/2019 | Listed for sale | $220,000$122/sqft |
Source: DAVID MASSEY REAL ESTATE #103197 Report a problem | ||
Public tax history
| Year | Property taxes | Tax assessment |
|---|---|---|
| 2024 | $1,598 +8.6% | $340,633 |
| 2023 | $1,472 +21.9% | $340,633 +83.4% |
| 2022 | $1,207 -1.5% | $185,721 |
| 2021 | $1,226 -1% | $185,721 |
| 2020 | $1,238 -0.5% | $185,721 |
| 2019 | $1,244 +12.7% | $185,721 |
| 2018 | $1,104 | $185,721 |
| 2017 | $1,104 -53% | $185,721 -8.5% |
| 2016 | $2,348 | $202,960 -0.1% |
| 2015 | $2,348 | $203,143 |
Find assessor info on the county website
Monthly payment
Est. payment
Payment breakdown
Explore the cost of this home by adjusting the details. Changes won't be saved.Climate risks
Neighborhood: 27215
Nearby schools
GreatSchools rating
- 7/10Marvin B Smith ElementaryGrades: PK-5Distance: 0.9 mi
- 2/10Turrentine MiddleGrades: 6-8Distance: 0.7 mi
- 4/10Walter M Williams HighGrades: 9-12Distance: 1.2 mi
- $438,3004 bd2 ba2.7k sqft531 N Gurney St, Burlington, NC 27215Off Market
- $294,8003 bd2 ba1.5k sqft2052 Edgewood Ave, Burlington, NC 27215Off Market
- $369,0004 bd2 ba2.1k sqft527 N Gurney St, Burlington, NC 27215Off Market
- $390,0004 bd3 ba2k sqft538 N Gurney St, Burlington, NC 27215Sold

- $390,4004 bd2 ba2.4k sqft2053 Edgewood Ave, Burlington, NC 27215Off Market
- $345,2004 bd2 ba1.8k sqft532 N Gurney St, Burlington, NC 27215Off Market
- $295,1003 bd2 ba1.5k sqft2048 Edgewood Ave, Burlington, NC 27215Off Market
- $586,6004 bd4 ba2.9k sqft2051 Edgewood Ave, Burlington, NC 27215Off Market
A local agent can set up tours, give advice and negotiate with sellers.
A local lender can help you make sure your offer is ready when you are.
Similar homes
- $349,0004 bd3 ba2.2k sqft104 Meadowood Dr, Burlington, NC 27215For Sale
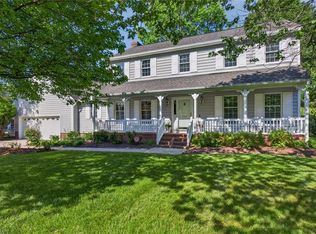
 MLS ID #1217347, Ann Wilburn. Triad MLS
 - $245,0003 bd2 ba2.6k sqft1211 E Willowbrook Dr, Burlington, NC 27215For Sale
 MLS ID #1228510, Katelyn Manzi. Triad MLS
 - $325,0003 bd2 ba1.5k sqft3902 Clapp Mill Rd, Burlington, NC 27215For Sale
 MLS ID #1225768, Kyla Helsley. Triad MLS
 - $255,0003 bd2 ba1.5k sqft2442 Hoskins Rd, Burlington, NC 27215For Sale
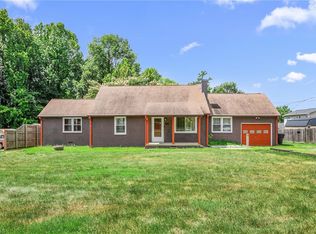 MLS ID #1227335, Loren Crabbe. Triad MLS
 - $329,5004 bd2 ba1.8k sqft644 Greenwood Dr, Burlington, NC 27217For SaleMLS ID #1212689, Gary Garvey. Triad MLS
- $355,9003 bd3 ba2.5k sqft2238 Campbell Loop, Burlington, NC 27215For SaleMLS ID #1227864, Willie Jones. Triad MLS
- $290,0003 bd2 ba1.4k sqft1467 Pollard Ave, Burlington, NC 27215For SaleMLS ID #1222561, Kay Jones. Triad MLS
- $385,5004 bd3 ba2.2k sqft1261 Springwood Church Rd, Gibsonville, NC 27249For SaleMLS ID #1228780, Chandler Kidd. Triad MLS
- $379,0003 bd3 ba1.7k sqft1766 Robinhood Dr, Burlington, NC 27217For SaleMLS ID #1223552, Cathy Pinter. Triad MLS
- $258,5003 bd2 ba1.1k sqft445 Key St, Burlington, NC 27217For SaleMLS ID #1227641, Edelmira Luna. Triad MLS
- $340,0003 bd3 ba1.7k sqft1003 Camelot Ln, Graham, NC 27253For SaleMLS ID #1223683, Tammy Eggleston. Triad MLS
- $315,0003 bd3 ba2.4k sqft410 Walnut Crossing Dr, Whitsett, NC 27377For SaleMLS ID #1223493, Caroline Barlow. Triad MLS
- $305,0004 bd2 ba1.7k sqft514 Walnut Crossing Dr, Whitsett, NC 27377For SaleMLS ID #1226184, Lucinda Dudley. Triad MLS
- $435,0004 bd3 ba2.2k sqft2804 Edgewood Ave, Burlington, NC 27215For SaleMLS ID #1193460, Tory Apple. Triad MLS
- $369,0003 bd2 ba1.7k sqft908 Boone Rd, Burlington, NC 27217For SaleMLS ID #1226659, Dino Stewart. Triad MLS
- $--3 bd2 ba1k sqft1811 Yarbrough Dr, Greensboro, NC 27405AuctionAuction.com 2
- $229,0003 bd1 ba1.3k sqft409 Peele St, Burlington, NC 27215For SaleMLS ID #1219928, Brandon Barbour. Triad MLS
- $265,0003 bd2 ba1.1k sqft704 Alamance St, Gibsonville, NC 27249For Sale
 MLS ID #10180918, Bud Hursey. Doorify MLS
 - $340,0003 bd3 ba1.7k sqft814 Baker Dr, Haw River, NC 27258For SaleMLS ID #1225399, Lauren Williams. Triad MLS
- $335,0003 bd3 ba2k sqft2509 Covington Loop, Graham, NC 27253For SaleMLS ID #1226187, Amber Harvalias. Triad MLS
