This charming 3-bedroom home offers 1,700 sq. ft. of comfortable living on a peaceful .76-acre wooded lot in Country Home Estates. Inside, you’ll find an inviting living room with a classic brick fireplace with gas logs, a formal dining room, and a kitchen with a cozy breakfast nook. Refrigerator, washer, and dryer will remain, making this home move-in ready. All bedrooms are located upstairs, including a spacious primary suite with a second fireplace with gas logs, a sitting area and ensuite. Enjoy the privacy of the natural surroundings from the front porch. House is wired for a generator. Just minutes from I-40/I-85 makes for an easy commute to both the Triad and Triangle — Don’t miss your chance to make it yours!
For sale
Price cut: $10K (7/18)
$340,000
814 Baker Dr, Haw River, NC 27258
3beds
1,707sqft
:
Get pre-qualified$2,114/mo
Stick/Site Built, Residential, Single Family Residence
Built in 1977
0.76 Acres Lot
$-- Zestimate®
$--/sqft
$-- HOA
What's special
Spacious primary suiteFormal dining room
- 32 days |
- 1,258 |
- 85 |
Zillow last checked:
Listing updated:
Listed by:
Lauren Williams 336-870-1192,
eXp Realty
Source: Triad MLS,MLS#: 1225399 Originating MLS: Greensboro
Originating MLS: GreensboroFacts & features
Interior
Bedrooms & bathrooms
- Bedrooms: 3
- Bathrooms: 3
- Full bathrooms: 2
- 1/2 bathrooms: 1
- Main level bathrooms: 1
Primary bedroom
- Level: Second
- Dimensions: 14.92 x 21.08
Bedroom 2
- Level: Second
- Dimensions: 14.33 x 11
Bedroom 3
- Level: Second
- Dimensions: 10.58 x 9.42
Breakfast
- Level: Main
- Dimensions: 8.58 x 9.42
Dining room
- Level: Main
- Dimensions: 10.92 x 13.42
Kitchen
- Level: Main
- Dimensions: 9.5 x 9.42
Laundry
- Level: Main
- Dimensions: 8.42 x 9.42
Living room
- Level: Main
- Dimensions: 14.92 x 19.08
Heating
- Forced Air, Electric
Cooling
- Central Air
Appliances
- Included: Dishwasher, Free-Standing Range, Range Hood, Electric Water Heater
- Laundry: Dryer Connection, Main Level, Washer Hookup
Features
- Ceiling Fan(s), Dead Bolt(s), Pantry
- Flooring: Laminate, Vinyl
- Basement: Crawl Space
- Number of fireplaces: 2
- Fireplace features: Gas Log, Living Room, Primary Bedroom
Interior area
- Total structure area: 1,707
- Total interior livable area: 1,707 sqft
- Finished area above ground: 1,707
Property
Parking
- Parking features: Driveway
- Has uncovered spaces: Yes
Features
- Levels: Two
- Stories: 2
- Patio & porch: Porch
- Pool features: None
- Fencing: Fenced
Lot
- Size: 0.76 Acres
Details
- Additional structures: Storage
- Parcel number: 160026
- Zoning: RSF
- Special conditions: Owner Sale
Construction
Type & style
- Home type: SingleFamily
- Property subtype: Stick/Site Built, Residential, Single Family Residence
Materials
- Vinyl Siding
Condition
- Year built: 1977
Utilities & green energy
- Sewer: Septic Tank
- Water: Public
Community & HOA
Community
- Subdivision: Country Home Estates
HOA
- Has HOA: No
Location
- Region: Haw River
Financial & listing details
- Tax assessed value: $257,339
- Annual tax amount: $1,499
- Date on market: 6/25/2026
- Cumulative days on market: 32 days
- Listing agreement: Exclusive Right To Sell
- Listing terms: Cash,Conventional,FHA,USDA Loan,VA Loan
Estimated market value
Not available
Estimated sales range
Not available
Not available
Price history
| Date | Event | Price |
|---|---|---|
| 7/18/2026 | Price change | $340,000-2.9% |
Source:  Triad MLS #1225399 Report a problem Triad MLS #1225399 Report a problem | ||
| 6/29/2026 | Listed for sale | $350,000 |
Source: Triad MLS #1225399 Report a problem | ||
| 6/27/2026 | Pending sale | $350,000 |
Source: Triad MLS #1225399 Report a problem | ||
| 6/25/2026 | Listed for sale | $350,000+112.1% |
Source: Triad MLS #1225399 Report a problem | ||
| 10/23/2018 | Sold | $165,000+3.2%$97/sqft |
Source:  Doorify MLS #100923 Report a problem Doorify MLS #100923 Report a problem | ||
| 8/29/2018 | Listed for sale | $159,900$94/sqft |
Source: ALLEN TATE REALTORS #100923 Report a problem | ||
Public tax history
| Year | Property taxes | Tax assessment |
|---|---|---|
| 2024 | $1,443 +7.1% | $257,339 |
| 2023 | $1,348 +17.1% | $257,339 +75.6% |
| 2022 | $1,151 -1.3% | $146,587 |
| 2021 | $1,165 -0.7% | $146,587 |
| 2020 | $1,174 -0.5% | $146,587 |
| 2019 | $1,180 | $146,587 |
| 2018 | -- | $146,587 |
| 2017 | -- | $146,587 +0.8% |
| 2016 | $1,035 | $145,429 |
| 2015 | $1,035 | $145,429 |
Find assessor info on the county website
Monthly payment
Est. payment
Payment breakdown
Explore the cost of this home by adjusting the details. Changes won't be saved.Climate risks
Neighborhood: 27258
Nearby schools
GreatSchools rating
- 7/10Garrett ElementaryGrades: PK-5Distance: 2.3 mi
- 9/10Hawfields MiddleGrades: 6-8Distance: 1.9 mi
- 6/10Southeast Alamance High SchoolGrades: 9-12Distance: 2.7 mi
- $345,1005 bd4 ba2.1k sqftBaker Dr, Haw River, NC 27258Off Market
- $10,9721.38 AcresBaker Dr, Haw River, NC 27258Off Market
- $298,0004 bd2 ba1.6k sqft807 Baker Dr, Haw River, NC 27258Off Market
- $317,8003 bd-- ba1.4k sqft834 Baker Dr, Haw River, NC 27258Off Market

- $384,9004 bd3 ba2.7k sqft831 Baker Dr, Haw River, NC 27258Off Market
- $272,9003 bd2 ba1.2k sqft708 Baker Dr, Haw River, NC 27258Off Market
- $225,0003 bd2 ba1.5k sqft907 Baker Dr, Haw River, NC 27258Sold
- $259,7003 bd2 ba1.3k sqft1978 Laurie Dr, Haw River, NC 27258Off Market
A local agent can set up tours, give advice and negotiate with sellers.
A local lender can help you make sure your offer is ready when you are.
Similar homes
- $340,0003 bd3 ba1.7k sqft1003 Camelot Ln, Graham, NC 27253For Sale
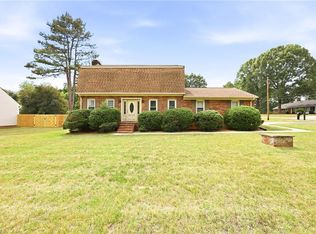
 MLS ID #1223683, Tammy Eggleston. Triad MLS
 - $340,0003 bd2 ba1.5k sqft1135 Cedar Ridge Dr, Mebane, NC 27302For Sale
 MLS ID #1224185, Gwynn Meeks. Triad MLS
 - $360,0003 bd2 ba1.7k sqft2627 White Pine Ln, Mebane, NC 27302For Sale
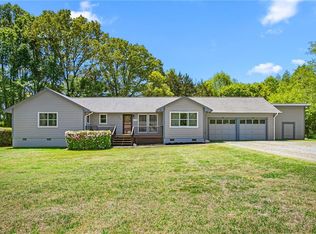 MLS ID #1219495, Kaila Phillips. Triad MLS
 - $339,9003 bd2 ba2.1k sqft1144 Newberry Dr, Mebane, NC 27302For Sale
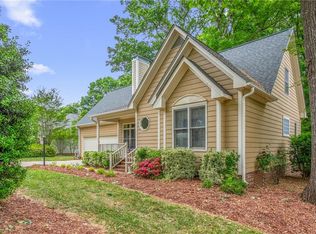 MLS ID #1221736, Donna Davis. Triad MLS
 - $349,9994 bd2 ba1.8k sqft1066 S 3rd St, Mebane, NC 27302For SaleMLS ID #1215477, Rachel Zamorski. Triad MLS
- $315,0003 bd2 ba1.5k sqft719 Greenwood Dr, Burlington, NC 27217For SaleMLS ID #1228652, Lauren Gibson. Triad MLS
- $374,9003 bd3 ba1.9k sqft108 Holly Ridge Ln, Mebane, NC 27302For SaleMLS ID #1213464, Rachel Zamorski. Triad MLS
- $395,0003 bd2 ba1.7k sqft2603 Crescent Hill Dr, Mebane, NC 27302For SaleMLS ID #1224802, David Riley. Triad MLS
- $325,0003 bd2 ba1.5k sqft813 Hillcrest Dr, Gibsonville, NC 27249For SaleMLS ID #1228092, Brooke Turner. Triad MLS
- $339,0003 bd2 ba1.6k sqft1432 N State Highway 87, Elon, NC 27244For SaleMLS ID #1228483, Matthew Millaway. Triad MLS
- $270,0003 bd2 ba1.3k sqft2490 Freshwater Rd, Haw River, NC 27258For SaleMLS ID #1216595, Margaret McCann. Triad MLS
- $359,9993 bd2 ba1.5k sqft1407 Yellow Wood Dr, Mebane, NC 27302For SaleMLS ID #1226383, Laura Verouden. Triad MLS
- $349,0003 bd3 ba1.9k sqft418 Wildwood Ln, Graham, NC 27253For SaleMLS ID #1214904, Sarah R. Kindley. Triad MLS
- $400,0003 bd3 ba2.2k sqft3813 Long Meadow Dr, Mebane, NC 27302For SaleMLS ID #1215585, Rachel Zamorski. Triad MLS
- $325,0003 bd2 ba1.5k sqft3902 Clapp Mill Rd, Burlington, NC 27215For SaleMLS ID #1225768, Kyla Helsley. Triad MLS
- $385,5004 bd3 ba2.2k sqft1261 Springwood Church Rd, Gibsonville, NC 27249For SaleMLS ID #1228780, Chandler Kidd. Triad MLS
- $348,5003 bd2 ba1.5k sqft2265 Sunberry Dr, Graham, NC 27253For SaleMLS ID #1215579, Gary Holmes. Triad MLS
- $314,9003 bd3 ba1.8k sqft537 N Gurney St, Burlington, NC 27215For SaleMLS ID #1218347, Daniel Sprouse. Triad MLS
- $348,0003 bd2 ba1.8k sqft1648 Abberly Pl, Graham, NC 27253For SaleMLS ID #1223745, Bobbie Boghosian. Triad MLS
- $285,0003 bd2 ba1.3k sqft525 N Carr St, Mebane, NC 27302For SaleMLS ID #1225567, Jaki Dysart. Triad MLS
