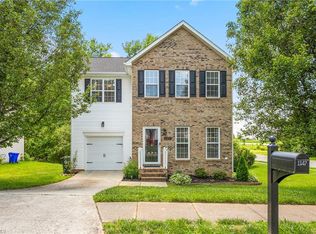
Welcome home to 1145 Briarwood Dr. in Mebane! This inviting 3-bedroom, 2.5-bath home offers 1,535 sq. ft. of comfortable living space in a friendly neighborhood with fantastic amenities. Step inside to a bright, open living area filled with natural light and a generously sized primary suite featuring a walk-in closet. The kitchen has been refreshed with updated cabinets and countertops, while additional improvements include a newer roof and freshly maintained utilities. Enjoy HOA-provided pool access and an incredibly convenient location just minutes from Downtown Mebane, Mebane Oaks Road and Hwy 119, with quick access to I-40/85. Built in 2001, this home brings together space, thoughtful updates, neighborhood amenities, and a location that makes everyday living easy!
For sale
$315,000
1145 Briarwood Dr, Mebane, NC 27302
3beds
1,535sqft
Stick/Site Built, Residential, Single Family Residence
Built in 2001
0.18 Acres Lot
$307,000 Zestimate®
$--/sqft
$55/mo HOA
What's special
Newer roofGenerously sized primary suiteWalk-in closet
- 18 days
- 639
- 62
Zillow last checked:
Listing updated:
Listed by:
Brandon Black 434-300-4663,
Real Broker LLC
Source: Triad MLS,MLS#: 1230753
Facts & features
Interior
Bedrooms & bathrooms
- Bedrooms: 3
- Bathrooms: 3
- Full bathrooms: 2
- 1/2 bathrooms: 1
- Main level bathrooms: 1
Primary bedroom
- Level: Second
Bedroom 2
- Level: Second
Bedroom 3
- Level: Second
Dining room
- Level: Main
Kitchen
- Level: Main
Laundry
- Level: Main
Living room
- Level: Main
Heating
- Fireplace(s), Forced Air, Natural Gas
Cooling
- Central Air
Appliances
- Included: Dishwasher, Exhaust Fan, Range, Gas Water Heater
- Laundry: Dryer Connection, Main Level, Washer Hookup
Features
- Ceiling Fan(s), Pantry
- Flooring: Carpet, Vinyl
- Has basement: No
- Attic: Pull Down Stairs
- Has fireplace: Yes
- Fireplace features: Living Room
Interior area
- Total structure area: 1,535
- Total interior livable area: 1,535 sqft
- Finished area above ground: 1,535
Property
Parking
- Total spaces: 2
- Parking features: Driveway, Garage, Garage Door Opener, Attached
- Attached garage spaces: 2
- Has uncovered spaces: Yes
Features
- Levels: Two
- Stories: 2
- Pool features: In Ground, Community
Lot
- Size: 0.18 Acres
Details
- Parcel number: 163697
- Zoning: Residential
- Special conditions: Owner Sale
Construction
Type & style
- Home type: SingleFamily
- Property subtype: Stick/Site Built, Residential, Single Family Residence
Materials
- Brick, Vinyl Siding
- Foundation: Slab
Condition
- Year built: 2001
Utilities & green energy
- Sewer: Public Sewer
- Water: Public
Community & HOA
Community
- Security: Carbon Monoxide Detector(s)
- Subdivision: Fieldstone Farms
HOA
- Has HOA: Yes
- HOA fee: $55 monthly
Location
- Region: Mebane
Financial & listing details
- Tax assessed value: $327,946
- Annual tax amount: $2,819
- Date on market: 8/11/2026
- Listing agreement: Exclusive Right To Sell
- Listing terms: Cash,Conventional,Fannie Mae,FHA,VA Loan
Estimated market value
$307,000
$292,000 - $322,000
$1,881/mo
Price history
| Date | Event | Price |
|---|---|---|
| 8/11/2026 | Listed for sale | $315,000+110% |
Source:  Triad MLS #1230753 Report a problem Triad MLS #1230753 Report a problem | ||
| 12/10/2019 | Sold | $150,000-16.7%$98/sqft |
Source:  Doorify MLS #104305 Report a problem Doorify MLS #104305 Report a problem | ||
| 10/2/2019 | Price change | $180,000-2.7%$117/sqft |
Source: Keller Williams Realty Central NC #104305 Report a problem | ||
| 8/6/2019 | Listed for sale | $185,000+30.3%$121/sqft |
Source: Keller Williams Realty Central NC #104305 Report a problem | ||
| 12/17/2004 | Sold | $142,000+3.3%$93/sqft |
Source: Public Record Report a problem | ||
| 3/22/2001 | Sold | $137,500$90/sqft |
Source: Public Record Report a problem | ||
Public tax history
| Year | Property taxes | Tax assessment |
|---|---|---|
| 2024 | $2,751 +4.6% | $327,946 |
| 2023 | $2,630 +46.8% | $327,946 +105% |
| 2022 | $1,792 -0.9% | $159,963 |
| 2021 | $1,808 -0.4% | $159,963 |
| 2020 | $1,814 -0.5% | $159,963 |
| 2019 | $1,824 | $159,963 |
| 2018 | -- | $159,963 |
| 2017 | -- | $159,963 +9.6% |
| 2016 | $1,553 | $145,910 |
| 2015 | $1,553 | $145,910 |
Find assessor info on the county website
Monthly payment
Est. payment
Payment breakdown
Explore the cost of this home by adjusting the details. Changes won't be saved.Climate risks
Neighborhood: 27302
Nearby schools
Schools provided by the listing agent
- Elementary: South Mebane
- Middle: Woodlawn
- High: Eastern Alamance
Source: Triad MLS. This data may not be complete. We recommend contacting the local school district to confirm school assignments for this home.

Similar homes
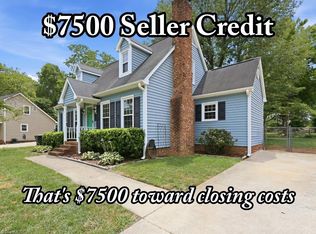
- $347,4003 bd2 ba1.4k sqft100 Edinborough Dr, Mebane, NC 27302For Sale
 MLS ID #1228403, Evan Cates. Triad MLS
 - $365,0003 bd2 ba1.6k sqft103 Somerset Ct, Mebane, NC 27302For Sale
 MLS ID #1226739, Donna Davis. Triad MLS
 - $329,9004 bd2 ba1.8k sqft1066 S 3rd St, Mebane, NC 27302For Sale
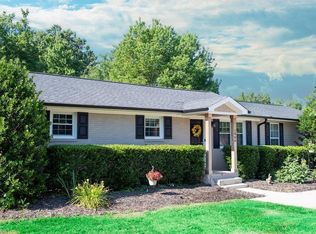 MLS ID #1215477, Rachel Zamorski. Triad MLS
 - $295,0003 bd3 ba1.6k sqft212 Haywards Ln, Mebane, NC 27302For Sale
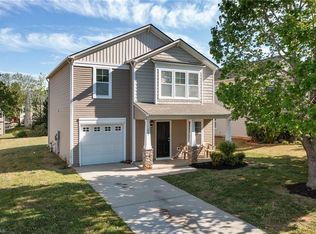 MLS ID #1217334, Rachel Zamorski. Triad MLS
 - $329,0003 bd3 ba1.8k sqft825 Blue Lake Dr, Mebane, NC 27302For SaleMLS ID #1223528, Flemania Mannino. Triad MLS
- $354,0003 bd2 ba1.5k sqft1407 Yellow Wood Dr, Mebane, NC 27302For SaleMLS ID #1226383, Laura Verouden. Triad MLS
- $394,5003 bd2 ba1.6k sqft109 Peppertree Dr, Mebane, NC 27302For SaleMLS ID #1224073, Kasey Franklin. Triad MLS
- $340,0003 bd3 ba1.7k sqft814 Baker Dr, Haw River, NC 27258For SaleMLS ID #1225399, Lauren Williams. Triad MLS
- $319,5003 bd3 ba1.7k sqft1003 Camelot Ln, Graham, NC 27253For SaleMLS ID #1223683, Tammy Eggleston. Triad MLS
- $395,0003 bd2 ba1.7k sqft2603 Crescent Hill Dr, Mebane, NC 27302For SaleMLS ID #1224802, David Riley. Triad MLS
- $299,0003 bd3 ba1.6k sqft273 Thad Dr, Haw River, NC 27258For SaleMLS ID #1225468, Shannon Whitfield. Triad MLS
- $285,0002 bd2 ba1.3k sqft3008 Old Craig Trl, Mebane, NC 27302For SaleMLS ID #1221971, Katherine Burkholder. Triad MLS
- $424,9904 bd3 ba2k sqft425 Turnberry Dr, Mebane, NC 27302For SaleMLS ID #1224995, Rachel Zamorski. Triad MLS
- $424,9003 bd3 ba2.1k sqft108 Gene Sarazen Dr, Mebane, NC 27302For SaleMLS ID #1226716, Donna Davis. Triad MLS
- $270,0003 bd3 ba1.5k sqft823 Pryor St, Mebane, NC 27302For SaleMLS ID #1223484, Lori Porter. Triad MLS
- $369,9003 bd2 ba1.8k sqft1519 Wedgewood Dr, Graham, NC 27253For SaleMLS ID #1233355, Natalie Bree. Triad MLS
- $314,9003 bd3 ba1.8k sqft537 N Gurney St, Burlington, NC 27215For SaleMLS ID #1218347, Daniel Sprouse. Triad MLS
- $380,0003 bd3 ba2k sqft114 Starling St, Mebane, NC 27302For SaleMLS ID #1229528, Anthony Hezar. Triad MLS
- $260,0003 bd3 ba1.5k sqft1024 Abbott St, Mebane, NC 27302For SaleMLS ID #1226433, Daniel Sprouse. Triad MLS
- $315,0003 bd2 ba1.2k sqft3902 Chucks Ct, Burlington, NC 27215For SaleMLS ID #1194049, Cathy Pinter. Triad MLS
