Welcome to 114 Starling Street, where style, space, and low-maintenance living come together! This beautifully appointed townhome offers 3 bedrooms, 3 full baths, a versatile loft, and a spacious bonus room/office--providing plenty of flexible space for a home office, media room, or guest accommodations. The open-concept floor plan features soaring ceilings, an island kitchen with granite countertops, stainless steel appliances and tile backsplash, and abundant cabinetry, making it perfect for everyday living and entertaining. The first-floor primary suite offers comfort and privacy, while the additional bedrooms and baths provide room for family and guests. Step outside to enjoy the beautifully landscaped patio and deck, ideal for relaxing or hosting friends. Conveniently located with modern finishes throughout, this move-in-ready home is the perfect blend of comfort, function, and style. Don't miss your opportunity to make this exceptional property your next home!
Pending
Price cut: $10K (9/10)
$370,000
114 Starling St, Mebane, NC 27302
3beds
2,097sqft
Stick/Site Built, Residential, Townhouse
Built in 2016
0.14 Acres Lot
$363,000 Zestimate®
$--/sqft
$243/mo HOA
What's special
Soaring ceilingsVersatile loftTile backsplashOpen-concept floor planAbundant cabinetryStainless steel appliances
- 74 days
- 320
- 7
Zillow last checked:
Listing updated:
Listed by:
Anthony Hezar 336-260-4910,
Keller Williams Central
Source: Triad MLS,MLS#: 1229528
Facts & features
Interior
Bedrooms & bathrooms
- Bedrooms: 3
- Bathrooms: 3
- Full bathrooms: 3
- Main level bathrooms: 2
Primary bedroom
- Level: Main
- Dimensions: 12.17 x 19.08
Bedroom 2
- Level: Main
- Dimensions: 12.17 x 11.33
Bedroom 3
- Level: Second
- Dimensions: 15.33 x 12.25
Living room
- Level: Main
- Dimensions: 15.33 x 26.42
Loft
- Level: Second
- Dimensions: 13.08 x 16.08
Study
- Level: Second
- Dimensions: 12.17 x 14.08
Heating
- Floor Furnace, Natural Gas
Cooling
- Central Air
Appliances
- Included: Microwave, Dishwasher, Free-Standing Range, Gas Water Heater
Features
- Flooring: Carpet, Tile, Wood
- Has basement: No
- Number of fireplaces: 1
- Fireplace features: Living Room
Interior area
- Total structure area: 2,097
- Total interior livable area: 2,097 sqft
- Finished area above ground: 2,097
Property
Parking
- Total spaces: 1
- Parking features: Driveway, Garage, Attached
- Attached garage spaces: 1
- Has uncovered spaces: Yes
Features
- Levels: Two
- Stories: 2
- Pool features: Community
Lot
- Size: 0.14 Acres
- Features: City Lot
Details
- Parcel number: 9825535902
- Zoning: Residential
- Special conditions: Owner Sale
Construction
Type & style
- Home type: Townhouse
- Property subtype: Stick/Site Built, Residential, Townhouse
Materials
- Brick, Vinyl Siding
- Foundation: Slab
Condition
- Year built: 2016
Utilities & green energy
- Sewer: Public Sewer
- Water: Public
Community & HOA
Community
- Subdivision: Ashbury
HOA
- Has HOA: Yes
- HOA fee: $69 quarterly
- Second HOA fee: $220 monthly
Location
- Region: Mebane
Financial & listing details
- Tax assessed value: $349,500
- Annual tax amount: $3,616
- Date on market: 7/30/2026
- Cumulative days on market: 63 days
- Listing agreement: Exclusive Right To Sell
- Listing terms: Cash,Conventional,FHA,VA Loan
Estimated market value
$363,000
$345,000 - $381,000
$2,103/mo
Price history
| Date | Event | Price |
|---|---|---|
| 9/27/2026 | Pending sale | $370,000$176/sqft |
Source:  Doorify MLS #10183243 Report a problem Doorify MLS #10183243 Report a problem | ||
| 9/10/2026 | Price change | $370,000-2.6%$176/sqft |
Source: Doorify MLS #10183243 Report a problem | ||
| 8/18/2026 | Price change | $380,000-2.3% |
Source:  Triad MLS #1229528 Report a problem Triad MLS #1229528 Report a problem | ||
| 7/30/2026 | Listed for sale | $389,000+29.7%$186/sqft |
Source: Doorify MLS #10183243 Report a problem | ||
| 11/2/2021 | Sold | $300,000+3.8%$143/sqft |
Source: Public Record Report a problem | ||
| 10/20/2021 | Pending sale | $289,000$138/sqft |
Source:  Coldwell Banker Advantage #120269 Report a problem Coldwell Banker Advantage #120269 Report a problem | ||
| 10/20/2021 | Listed for sale | $289,000+35.7%$138/sqft |
Source: Coldwell Banker Advantage #120269 Report a problem | ||
| 6/9/2017 | Sold | $213,000$102/sqft |
Source: Public Record Report a problem | ||
Public tax history
| Year | Property taxes | Tax assessment |
|---|---|---|
| 2026 | $3,766 +4.2% | $349,500 |
| 2025 | $3,616 +17.6% | $349,500 +40.2% |
| 2024 | $3,074 +0.8% | $249,300 +1.7% |
| 2023 | $3,049 -7.2% | $245,100 |
| 2022 | $3,284 +0.9% | $245,100 |
| 2021 | $3,253 +18.2% | $245,100 +23.4% |
| 2020 | $2,752 +0.2% | $198,600 |
| 2018 | $2,747 | $198,600 +220.8% |
| 2017 | -- | $61,900 +88.2% |
| 2016 | -- | $32,890 |
| 2015 | -- | $32,890 |
Find assessor info on the county website
Monthly payment
Est. payment
Payment breakdown
Explore the cost of this home by adjusting the details. Changes won't be saved.Climate risks
Neighborhood: 27302
Nearby schools
Schools provided by the listing agent
- Elementary: Efland-Cheeks Global
- Middle: Gravelly Hill
- High: Orange
Source: Triad MLS. This data may not be complete. We recommend contacting the local school district to confirm school assignments for this home.


Similar homes
- $374,0004 bd3 ba2k sqft702 Vance St, Mebane, NC 27302For Sale
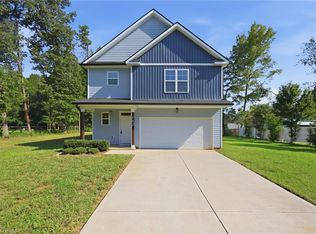
 MLS ID #1233636, Rachel Zamorski. Triad MLS
 - $449,0003 bd2 ba2.1k sqft4014 Forest Oaks Ln, Mebane, NC 27302For Sale
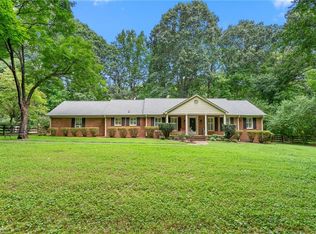 MLS ID #1237710, Donna Davis. Triad MLS
 - $399,0003 bd2 ba2.3k sqft1028 Longleaf Pine, Mebane, NC 27302For Sale
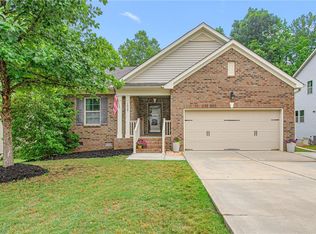 MLS ID #1237699, Donna Davis. Triad MLS
 - $370,0004 bd3 ba2.8k sqft1107 Bethpage Dr, Mebane, NC 27302For Sale
 MLS ID #1222395, Jacob Mann. Triad MLS
 - $380,0005 bd4 ba2.8k sqft1204 Montreux Dr, Mebane, NC 27302For SaleMLS ID #1233694, Rachel Zamorski. Triad MLS
- $414,9004 bd3 ba2k sqft425 Turnberry Dr, Mebane, NC 27302For SaleMLS ID #1224995, Rachel Zamorski. Triad MLS
- $255,0003 bd3 ba1.5k sqft1024 Abbott St, Mebane, NC 27302For SaleMLS ID #1226433, Daniel Sprouse. Triad MLS
- $398,0005 bd3 ba2.8k sqft244 McClellan Trl, Mebane, NC 27302For SaleMLS ID #1222712, Karen Lyon. Triad MLS
- $295,0003 bd3 ba1.6k sqft212 Haywards Ln, Mebane, NC 27302For SaleMLS ID #1217334, Rachel Zamorski. Triad MLS
- $379,5004 bd2 ba1.7k sqft1419 Carisbrooke Dr, Mebane, NC 27302For SaleMLS ID #1228871, Rose Cooper. Triad MLS
- $489,9003 bd3 ba2.7k sqft211 Walter Hagen Dr, Mebane, NC 27302For SaleMLS ID #1229457, Jeannie Toberman. Triad MLS
- $379,0003 bd3 ba1.6k sqft224 Ellsworth Manor Dr, Hillsborough, NC 27278For SaleMLS ID #1235072, Gerald Mack. Triad MLS
- $465,0004 bd3 ba2.9k sqft934 Sweet Gum Way, Mebane, NC 27302For SaleMLS ID #1223858, India Dillard. Triad MLS
- $360,0004 bd4 ba2.3k sqft2325 Tribek Ct, Burlington, NC 27215For SaleMLS ID #1233143, Sandra Ellington-Graves. Triad MLS
- $375,0003 bd3 ba2.6k sqft1009 Haynoke Dr, Graham, NC 27253For SaleMLS ID #1225487, Dania Jackson. Triad MLS
- $340,0004 bd3 ba2.2k sqft4176 Northrop Dr, Haw River, NC 27258For SaleMLS ID #1235707, Rachel Zamorski. Triad MLS
- $335,0003 bd3 ba2k sqft2408 Chartwell Ln, Graham, NC 27253For SaleMLS ID #1237998, Mitchell Mullis. Triad MLS
- $345,0004 bd3 ba2.4k sqft236 Solstice Dr, Haw River, NC 27258For SaleMLS ID #1233346, Toyin Ojo-Alao. Triad MLS
- $364,9904 bd3 ba1.9k sqft1980 Palmer Dr, Graham, NC 27253New ConstructionTriad MLS
- $340,0003 bd4 ba2k sqft2331 Tribek Ct, Burlington, NC 27215For SaleMLS ID #1233796, Sandra Ellington-Graves. Triad MLS
