This gorgeous all brick ranch home is on a 1.7 acre lot with a 36 x 26 workshop/garage; it is conveniently located by the interstate in Mebane, NC. Built in 1974, this timeless construction features 3 bedrooms, 2 baths, a spacious updated sunroom, separate dining and updated kitchen and baths. There is a deck off of the primary bedroom, a creek at the back of the property and plenty of space to create some great outdoor living. Proximity to Walmart, Starbucks, & restaurants does not compromise the privacy.
For sale
$449,000
4014 Forest Oaks Ln, Mebane, NC 27302
3beds
2,162sqft
Stick/Site Built, Residential, Single Family Residence
Built in 1974
1.71 Acres Lot
$-- Zestimate®
$--/sqft
$-- HOA
What's special
All brick ranch homeSpacious updated sunroomUpdated kitchenSeparate dining
- 5 days
- 910
- 73
Zillow last checked:
Listing updated:
Listed by:
Donna Davis 919-563-4141,
RE/MAX DIAMOND REALTY
Source: Triad MLS,MLS#: 1233459
Facts & features
Interior
Bedrooms & bathrooms
- Bedrooms: 3
- Bathrooms: 2
- Full bathrooms: 2
- Main level bathrooms: 2
Primary bedroom
- Level: Main
- Dimensions: 14.67 x 11.67
Bedroom 2
- Level: Main
- Dimensions: 13.42 x 10.92
Bedroom 3
- Level: Main
- Dimensions: 11.42 x 11.08
Den
- Level: Main
- Dimensions: 18.75 x 13.67
Dining room
- Level: Main
- Dimensions: 17.25 x 9.42
Entry
- Level: Main
- Dimensions: 5.92 x 5.92
Kitchen
- Level: Main
- Dimensions: 11.42 x 8.08
Living room
- Level: Main
- Dimensions: 14.75 x 11.42
Sunroom
- Level: Main
- Dimensions: 25.33 x 11.67
Heating
- Fireplace(s), Forced Air, Propane
Cooling
- Central Air
Appliances
- Included: Microwave, Dishwasher, Cooktop, Electric Water Heater
- Laundry: Dryer Connection, Main Level, Washer Hookup
Features
- Built-in Features, Ceiling Fan(s), Dead Bolt(s), Wet Bar
- Flooring: Carpet, Tile, Wood
- Basement: Crawl Space
- Number of fireplaces: 1
- Fireplace features: Gas Log, Den, Living Room
Interior area
- Total structure area: 2,162
- Total interior livable area: 2,162 sqft
- Finished area above ground: 2,162
Property
Parking
- Total spaces: 2
- Parking features: Driveway, Garage, Gravel, Attached
- Attached garage spaces: 2
- Has uncovered spaces: Yes
Features
- Levels: One
- Stories: 1
- Patio & porch: Porch
- Pool features: None
- Fencing: Fenced
- Waterfront features: Creek
Lot
- Size: 1.71 Acres
- Features: Partially Wooded
- Residential vegetation: Partially Wooded
Details
- Additional structures: Storage
- Parcel number: 167613
- Zoning: Res
- Special conditions: Owner Sale
Construction
Type & style
- Home type: SingleFamily
- Architectural style: Ranch
- Property subtype: Stick/Site Built, Residential, Single Family Residence
Materials
- Brick
Condition
- Year built: 1974
Utilities & green energy
- Sewer: Septic Tank
- Water: Well
Community & HOA
Community
- Subdivision: Wood Haven
HOA
- Has HOA: No
Location
- Region: Mebane
Financial & listing details
- Tax assessed value: $389,089
- Annual tax amount: $2,183
- Date on market: 9/2/2026
- Listing agreement: Exclusive Right To Sell
- Listing terms: Cash,Conventional,USDA Loan,VA Loan
Estimated market value
Not available
Estimated sales range
Not available
Not available
Price history
| Date | Event | Price |
|---|---|---|
| 9/2/2026 | Listed for sale | $449,000 |
Source:  Triad MLS #1233459 Report a problem Triad MLS #1233459 Report a problem | ||
Public tax history
| Year | Property taxes | Tax assessment |
|---|---|---|
| 2024 | $2,097 +7.4% | $389,089 |
| 2023 | $1,953 +12.3% | $389,089 +68.9% |
| 2022 | $1,739 -1.3% | $230,379 |
| 2021 | $1,762 -0.8% | $230,379 |
| 2020 | $1,777 -0.5% | $230,379 |
| 2019 | $1,785 | $230,379 |
| 2018 | -- | $230,379 |
| 2017 | -- | $230,379 +0.9% |
| 2016 | $1,556 | $228,267 -0.3% |
| 2015 | $1,556 | $229,056 |
Find assessor info on the county website
Monthly payment
Est. payment
Payment breakdown
Explore the cost of this home by adjusting the details. Changes won't be saved.Climate risks
Neighborhood: 27302
Nearby schools
Schools provided by the listing agent
- Elementary: Audrey W. Garrett
- Middle: Hawfields
- High: Southeast
Source: Triad MLS. This data may not be complete. We recommend contacting the local school district to confirm school assignments for this home.
Similar homes
- $439,0004 bd3 ba1.3k sqft403 McPherson Dr, Mebane, NC 27302For Sale
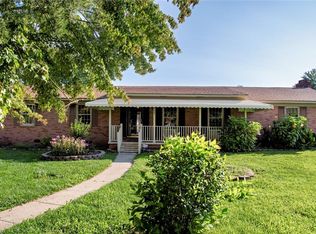
 MLS ID #1234762, Barbara Avila. Triad MLS
 - $410,0003 bd3 ba1.7k sqft3812 Longmeadow Dr, Mebane, NC 27302For Sale
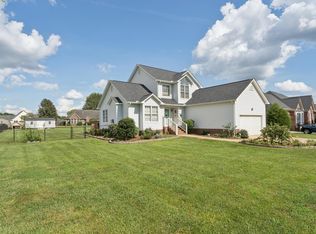
 MLS ID #10187873, Craig Tribus. Doorify MLS
 - $495,0004 bd3 ba2.6k sqft901 Sugar Tree Dr, Mebane, NC 27302For Sale
 MLS ID #10189907, Chrissy Sturges. Doorify MLS
 - $369,9004 bd3 ba2.5k sqft610 Collington Dr, Mebane, NC 27302For Sale
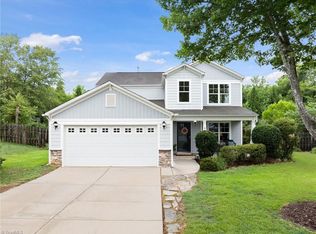 MLS ID #1229645, Gabriel Ramirez. Triad MLS
 - $429,9754 bd3 ba2.4k sqft935 Sweet Gum Way, Mebane, NC 27302For SaleMLS ID #1228357, Jamie Costello. Triad MLS
- $443,7805 bd3 ba2.9k sqft1158 Winding Spring Dr, Mebane, NC 27302New ConstructionMLS ID #10190971, La Sonda Stasinopoulos. Doorify MLS
- $334,9004 bd2 ba1.9k sqft1100 S 5th St, Mebane, NC 27302For SaleMLS ID #1217668, David Riley. Triad MLS
- $418,0004 bd3 ba2.7k sqft310 McClellan Trl, Mebane, NC 27302For SaleMLS ID #1228700, Dave Gutheil. Triad MLS
- $405,0004 bd3 ba2.1k sqft104 Antietam Pl, Mebane, NC 27302For SaleMLS ID #10175735, Jessica Marquina. Doorify MLS
- $347,0003 bd3 ba1.8k sqft142 Edinborough Dr, Mebane, NC 27302For SaleMLS ID #10164403, Kurt E Pearson. Doorify MLS
- $330,0004 bd2 ba1.9k sqft462 McPherson Dr, Mebane, NC 27302For SaleMLS ID #1223663, Stephanie Smith. Triad MLS
- $384,5003 bd2 ba1.6k sqft109 Peppertree Dr, Mebane, NC 27302For SaleMLS ID #1224073, Kasey Franklin. Triad MLS
- $404,9004 bd3 ba2.2k sqft259 Custer Dr, Mebane, NC 27302New ConstructionMLS ID #10182438, Dayne Luck. Doorify MLS
- $345,0004 bd3 ba2.4k sqft1006 Collington Dr, Mebane, NC 27302For SaleMLS ID #10173674, Carla Cobb. Doorify MLS
- $396,9003 bd3 ba2k sqft267 Custer Dr, Mebane, NC 27302New ConstructionMLS ID #10183719, Dayne Luck. Doorify MLS
- $398,0005 bd3 ba2.8k sqft212 Antietam Pl, Mebane, NC 27302For SaleMLS ID #1227152, Valerie Beausoleil. Triad MLS
- $505,0005 bd3 ba2.8k sqft1017 Scotch Pine Way, Mebane, NC 27302For SaleMLS ID #1229491, Jay Parker. Triad MLS
- $475,0004 bd3 ba2.9k sqft934 Sweet Gum Way, Mebane, NC 27302For SaleMLS ID #1223858, India Dillard. Triad MLS
