"PRICE IMPROVEMENT! Take another look at this exceptional property, now offered at a newly reduced price. An outstanding opportunity to secure a great property at an even better value. Schedule your private showing today!" Welcome to this beautiful brick ranch situated on over an acre in the heart of Elon. This 3-bedroom, 2-bath home blends classic charm with modern updates. Recent improvements include All New Double Pane Energy Windows, fresh interior paint, updated lighting throughout, and brand-new appliances--including stainless steel refrigerator and washer/dryer--all of which convey with the property. Enjoy peaceful outdoor living from the screened porch overlooking a beautiful 1.23-acre lot. Home features an expansive two car garage and storage room. A major highlight is the detached workshop with utilities and wood stove, perfect for a home business, art studio or craft area, or future flex use.
For sale
Price cut: $5K (8/25)
$443,000
1521 N State Highway 87, Elon, NC 27244
3beds
2,198sqft
Stick/Site Built, Residential, Single Family Residence
Built in 1973
1.23 Acres Lot
$-- Zestimate®
$--/sqft
$-- HOA
What's special
Brick ranchUpdated lighting throughoutFresh interior paintExpansive two car garageStorage roomStainless steel refrigeratorBrand-new appliances
- 134 days
- 493
- 27
Zillow last checked:
Listing updated:
Listed by:
Barbara Avila 919-448-4077,
COLDWELL BANKER HOWARD PERRY & WALSTON
Source: Triad MLS,MLS#: 1217677
Facts & features
Interior
Bedrooms & bathrooms
- Bedrooms: 3
- Bathrooms: 2
- Full bathrooms: 2
- Main level bathrooms: 2
Primary bedroom
- Level: Main
- Dimensions: 13.75 x 15.08
Bedroom 2
- Level: Main
- Dimensions: 14.5 x 11.67
Bedroom 3
- Level: Main
- Dimensions: 10.5 x 13.33
Breakfast
- Level: Main
- Dimensions: 9.83 x 15
Den
- Level: Main
- Dimensions: 19.83 x 15
Dining room
- Level: Main
- Dimensions: 13.08 x 11.92
Kitchen
- Level: Main
- Dimensions: 12.83 x 15
Laundry
- Level: Main
- Dimensions: 12.33 x 6.92
Living room
- Level: Main
- Dimensions: 20.83 x 11.92
Heating
- Fireplace(s), Heat Pump, Electric
Cooling
- Central Air
Appliances
- Included: Oven, Cooktop, Dishwasher, Disposal, Ice Maker, Range Hood, Gas Water Heater
- Laundry: Dryer Connection, Main Level, Washer Hookup
Features
- Built-in Features, Ceiling Fan(s), Kitchen Island, Pantry, Tile Counters
- Flooring: Carpet, Stone, Tile, Wood
- Windows: Insulated Windows
- Basement: Crawl Space
- Number of fireplaces: 1
- Fireplace features: Gas Log, Den
Interior area
- Total structure area: 2,198
- Total interior livable area: 2,198 sqft
- Finished area above ground: 2,198
Video & virtual tour
Property
Parking
- Total spaces: 6
- Parking features: Carport, Driveway, Garage, Garage Door Opener, Attached, Detached Carport, Detached
- Attached garage spaces: 6
- Has carport: Yes
- Has uncovered spaces: Yes
Features
- Levels: One
- Stories: 1
- Pool features: None
Lot
- Size: 1.23 Acres
- Features: Not in Flood Zone
Details
- Additional structures: Storage
- Parcel number: 118350
- Zoning: Residential
- Special conditions: Owner Sale
- Other equipment: Satellite Dish
Construction
Type & style
- Home type: SingleFamily
- Architectural style: Ranch
- Property subtype: Stick/Site Built, Residential, Single Family Residence
Materials
- Brick
Condition
- Year built: 1973
Utilities & green energy
- Sewer: Septic Tank
- Water: Well
Green energy
- Green verification: ENERGY STAR Certified Homes
Community & HOA
Community
- Security: Smoke Detector(s)
HOA
- Has HOA: No
Location
- Region: Elon
Financial & listing details
- Tax assessed value: $348,705
- Annual tax amount: $2,130
- Date on market: 4/26/2026
- Cumulative days on market: 134 days
- Listing agreement: Exclusive Right To Sell
- Listing terms: Cash,Conventional,FHA,VA Loan
Estimated market value
Not available
Estimated sales range
Not available
Not available
Price history
| Date | Event | Price |
|---|---|---|
| 8/25/2026 | Price change | $443,000-1.1% |
Source:  Triad MLS #1217677 Report a problem Triad MLS #1217677 Report a problem | ||
| 7/7/2026 | Price change | $448,000-5.5%$204/sqft |
Source:  Doorify MLS #10162846 Report a problem Doorify MLS #10162846 Report a problem | ||
| 6/15/2026 | Price change | $474,000-4.2%$216/sqft |
Source: Doorify MLS #10162846 Report a problem | ||
| 4/26/2026 | Listed for sale | $495,000+52.3%$225/sqft |
Source: Doorify MLS #10162846 Report a problem | ||
| 5/7/2025 | Sold | $325,000-13.9%$148/sqft |
Source: Doorify MLS #10074421 Report a problem | ||
| 3/14/2025 | Pending sale | $377,500$172/sqft |
Source: Doorify MLS #10074421 Report a problem | ||
| 2/3/2025 | Listed for sale | $377,500-3.8% |
Source: Triad MLS #1169153 Report a problem | ||
| 1/24/2025 | Listing removed | $392,500$179/sqft |
Source: Doorify MLS #10035779 Report a problem | ||
| 7/8/2024 | Pending sale | $392,500 |
Source: Triad MLS #1145739 Report a problem | ||
| 6/14/2024 | Listed for sale | $392,500 |
Source: Triad MLS #1145739 Report a problem | ||
Public tax history
| Year | Property taxes | Tax assessment |
|---|---|---|
| 2024 | $1,984 +7% | $348,705 |
| 2023 | $1,855 +23.2% | $348,705 +83% |
| 2022 | $1,506 -1.3% | $190,586 |
| 2021 | $1,525 +95.3% | $190,586 |
| 2020 | $781 -49.4% | $190,586 |
| 2019 | $1,544 | $190,586 |
| 2018 | -- | $190,586 |
| 2017 | -- | $190,586 +1.1% |
| 2016 | $1,308 | $188,463 |
| 2015 | $1,308 | $188,463 |
Find assessor info on the county website
Monthly payment
Est. payment
Payment breakdown
Explore the cost of this home by adjusting the details. Changes won't be saved.Climate risks
Neighborhood: 27244
Nearby schools
Schools provided by the listing agent
- Elementary: Altamahaw-Ossipee
- Middle: Western
- High: Western Alamance
Source: Triad MLS. This data may not be complete. We recommend contacting the local school district to confirm school assignments for this home.
Similar homes
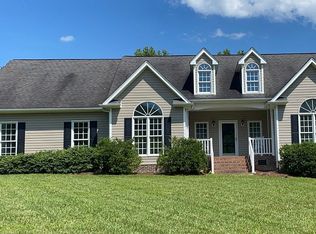
- $445,0003 bd2 ba2.2k sqft2045 Westover Ter, Burlington, NC 27215For Sale

 MLS ID #1211443, Cynthia Patterson. Triad MLS
 - $425,0004 bd4 ba2.8k sqft113 Forestview Dr, Elon, NC 27244For Sale
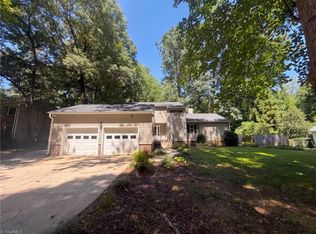 MLS ID #1231612, Lisa McGill. Triad MLS
 - $410,0003 bd3 ba2k sqft208 Ashley Trce, Elon, NC 27244For Sale
 MLS ID #1230098, Meagan Nicholson. Triad MLS
 - $400,0004 bd3 ba2.5k sqft1921 Henry Rd, Graham, NC 27253For Sale
 MLS ID #1233216, Ken Smith. Triad MLS
 - $399,9003 bd3 ba2.3k sqft1000 Hanford Rd, Graham, NC 27253For SaleMLS ID #1228711, Stephen Whitfield. Triad MLS
- $399,0004 bd3 ba2.5k sqft413 Courtland Dr, Elon, NC 27244For SaleMLS ID #1213622, Ricky May. Triad MLS
- $364,0003 bd2 ba1.7k sqft908 Boone Rd, Burlington, NC 27217For SaleMLS ID #1226659, Dino Stewart. Triad MLS
- $459,9005 bd4 ba3k sqft2311 Primrose Ct, Elon, NC 27244For SaleMLS ID #1225766, Kyla Helsley. Triad MLS
- $389,9003 bd2 ba1.9k sqft1244 Lawndale Rd, Graham, NC 27253For SaleMLS ID #1220104, Katherine Burkholder. Triad MLS
- $424,9904 bd3 ba2k sqft425 Turnberry Dr, Mebane, NC 27302For SaleMLS ID #1224995, Rachel Zamorski. Triad MLS
- $379,0003 bd3 ba1.7k sqft1766 Robinhood Dr, Burlington, NC 27217For SaleMLS ID #1223552, Cathy Pinter. Triad MLS
- $429,0004 bd3 ba2.2k sqft2804 Edgewood Ave, Burlington, NC 27215For SaleMLS ID #1193460, Tory Apple. Triad MLS
- $369,9003 bd2 ba1.8k sqft1519 Wedgewood Dr, Graham, NC 27253For SaleMLS ID #1233355, Natalie Bree. Triad MLS
- $410,0004 bd3 ba2.1k sqft513 Cornelia Dr, Graham, NC 27253For SaleMLS ID #1229283, Missy Bennett. Triad MLS
- $450,0004 bd3 ba2.7k sqft207 Windrift Dr, Gibsonville, NC 27249For SaleMLS ID #1215080, Sandra R. Sparks. Triad MLS
- $385,0004 bd3 ba2k sqft702 Vance St, Mebane, NC 27302For SaleMLS ID #1233636, Rachel Zamorski. Triad MLS
- $395,0003 bd2 ba1.7k sqft2603 Crescent Hill Dr, Mebane, NC 27302For SaleMLS ID #1224802, David Riley. Triad MLS
- $465,0003 bd3 ba2.3k sqft20 Hursey Ct, Gibsonville, NC 27249For SaleMLS ID #1226192, Amber Harvalias. Triad MLS
- $424,9003 bd3 ba2.1k sqft108 Gene Sarazen Dr, Mebane, NC 27302For SaleMLS ID #1226716, Donna Davis. Triad MLS
- $435,0003 bd2 ba2.2k sqft3750 State Highway 150, Reidsville, NC 27320For SaleMLS ID #1224500, Charles Robillard. Triad MLS
