Dreaming of your own mini farm? This beautifully updated 2-story farmhouse sits on 2.83 acres and blends modern comforts with historic charm! Originally built around 1914 as part of Shaw Family Farms, this home features exposed brick, wood-beamed ceilings, a brand-new kitchen, updated bath and inviting living room with gas fireplace. The main level offers a walk-in pantry, laundry/mudroom, home office and owner's suite with full bath. Upstairs are two spacious bedrooms and a hall bath. Outside, enjoy two barns with dedicated 200-amp electrical service, fenced pasture, 50-amp camper hookup and a 2-year-old above-ground pool! Recent updates include HVAC systems and tankless water heater under 5 years old, kitchen appliances under 3 years old, new attic insulation and an EV charging outlet in the garage. Historic character, modern updates and plenty of room for animals, hobbies and country living. Your mini-farm dream starts here!
For sale
$499,999
1533 Shaw Rd, Elon, NC 27244
3beds
2,270sqft
Stick/Site Built, Residential, Single Family Residence
Built in 1914
2.83 Acres Lot
$474,900 Zestimate®
$--/sqft
$-- HOA
What's special
Updated bathHome officeWood-beamed ceilingsExposed brickTwo spacious bedroomsFenced pastureHall bath
- 11 days
- 826
- 79
Zillow last checked:
Listing updated:
Listed by:
Amber Harvalias 336-263-4875,
eXp Realty
Source: Triad MLS,MLS#: 1240996
Facts & features
Interior
Bedrooms & bathrooms
- Bedrooms: 3
- Bathrooms: 2
- Full bathrooms: 2
- Main level bathrooms: 1
Heating
- Forced Air, Heat Pump, Electric
Cooling
- Central Air
Appliances
- Included: Microwave, Dishwasher, Free-Standing Range, Gas Water Heater, Tankless Water Heater
- Laundry: Dryer Connection, Main Level, Washer Hookup
Features
- Built-in Features, Ceiling Fan(s), Dead Bolt(s), Pantry
- Flooring: Carpet, Vinyl, Wood
- Basement: Crawl Space
- Number of fireplaces: 1
- Fireplace features: Living Room
Interior area
- Total structure area: 2,270
- Total interior livable area: 2,270 sqft
- Finished area above ground: 2,270
Property
Parking
- Total spaces: 2
- Parking features: Driveway, Garage, Garage Door Opener, Attached
- Attached garage spaces: 2
- Has uncovered spaces: Yes
Features
- Levels: Two
- Stories: 2
- Patio & porch: Porch
- Pool features: Above Ground
- Fencing: Fenced
Lot
- Size: 2.83 Acres
- Features: Cleared, Pasture
Details
- Additional structures: Barn(s)
- Parcel number: 0029 137
- Zoning: RES
- Special conditions: Owner Sale
Construction
Type & style
- Home type: SingleFamily
- Property subtype: Stick/Site Built, Residential, Single Family Residence
Materials
- Vinyl Siding
Condition
- Year built: 1914
Utilities & green energy
- Sewer: Septic Tank
- Water: Well
Community & HOA
HOA
- Has HOA: No
Location
- Region: Elon
Financial & listing details
- Tax assessed value: $255,563
- Annual tax amount: $1,817
- Date on market: 11/4/2026
- Listing agreement: Exclusive Right To Sell
- Listing terms: Cash,Conventional,FHA,VA Loan
Estimated market value
$474,900
$451,000 - $499,000
$1,799/mo
Price history
| Date | Event | Price |
|---|---|---|
| 11/4/2026 | Listed for sale | $499,999+34% |
Source:  Triad MLS #1240996 Report a problem | ||
| 12/18/2023 | Sold | $373,000-4.1% |
Source: Triad MLS #1122945 Report a problem | ||
| 10/30/2023 | Pending sale | $389,000 |
Source: Triad MLS #1122945 Report a problem | ||
| 10/26/2023 | Listed for sale | $389,000 |
Source: Triad MLS #1122945 Report a problem | ||
Public tax history
| Year | Property taxes | Tax assessment |
|---|---|---|
| 2025 | $1,817 +6.6% | $255,563 |
| 2024 | $1,704 +45.4% | $255,563 +86.2% |
| 2023 | $1,172 | $137,224 |
| 2022 | $1,172 -9% | $137,224 |
| 2021 | $1,288 -8.8% | -- |
| 2020 | $1,412 | -- |
| 2019 | -- | -- |
| 2018 | $1,410 +5.5% | -- |
| 2017 | $1,336 | -- |
| 2016 | $1,336 +5.7% | -- |
| 2015 | $1,264 -12.3% | -- |
| 2014 | $1,442 | -- |
| 2013 | -- | -- |
| 2012 | -- | -- |
Find assessor info on the county website
Monthly payment
Est. payment
Payment breakdown
Explore the cost of this home by adjusting the details. Changes won't be saved.Climate risks
Neighborhood: 27244
Nearby schools
Schools provided by the listing agent
- Elementary: Stoney Creek
- Middle: Dillard
- High: Bartlett Yancey
Source: Triad MLS. This data may not be complete. We recommend contacting the local school district to confirm school assignments for this home.
Similar homes
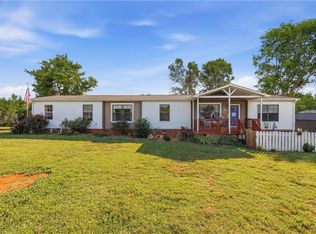
- $418,0003 bd2 ba2.2k sqft3750 State Highway 150, Reidsville, NC 27320For Sale
 MLS ID #1224500, Christine Barnes. Triad MLS
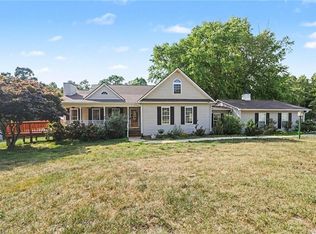
- $260,0003 bd1 ba1.2k sqft216 Underwood Rd, Elon, NC 27244For Sale
 MLS ID #1233944, Tamica Williams. Triad MLS
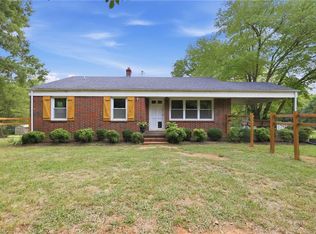
- $489,9004 bd4 ba3.1k sqft100 Old Well Dr, Elon, NC 27244For Sale
 MLS ID #1241586, Nicole Sudol. Triad MLS
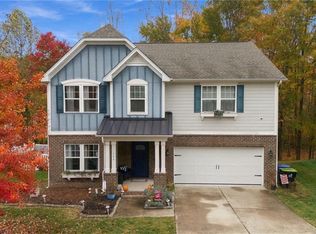
- $429,0003 bd2 ba2.1k sqft1521 N State Highway 87, Elon, NC 27244For Sale
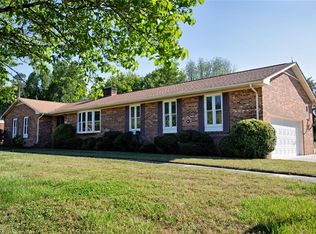 MLS ID #1217677, Barbara Avila. Triad MLS
- $515,0003 bd3 ba3k sqft1616 Iron Works Rd, Reidsville, NC 27320For SaleMLS ID #1222576, Eden Combs. Triad MLS
- $460,0005 bd3 ba2.5k sqft1426 Cherry Dr, Burlington, NC 27215For SaleMLS ID #1239766, Elizabeth Glidewell. Triad MLS
- $425,0005 bd3 ba2.5k sqft124 Clydes Dr, Reidsville, NC 27320For SaleMLS ID #1235595, Nicole Gillespie. Triad MLS
- $525,0003 bd3 ba3k sqft5200 Northforest Dr, Mc Leansville, NC 27301For SaleMLS ID #1229196, Mary Beth Powell. Triad MLS
- $445,0004 bd3 ba2.6k sqft1309 Princeton Dr, Elon, NC 27244For SaleMLS ID #1235340, Eithiel Estes. Triad MLS
- $440,0003 bd3 ba2.4k sqft1416 Ashland Dr, Reidsville, NC 27320For SaleMLS ID #1234901, Phillip Stone. Triad MLS
- $405,0004 bd4 ba2.8k sqft113 Forestview Dr, Elon, NC 27244For SaleMLS ID #1231612, Lisa McGill. Triad MLS
- $469,9993 bd2 ba1.8k sqft306 N 9th St, Mebane, NC 27302For SaleMLS ID #1237886, Laura Verouden. Triad MLS
- $399,5004 bd3 ba3k sqft249 Koger Rd, Reidsville, NC 27320For SaleMLS ID #1240187, Nigel Nelson. Triad MLS
- $575,0003 bd3 ba3.1k sqft2929 Durham St, Burlington, NC 27217For SaleMLS ID #1237630, Cynthia Patterson. Triad MLS
- $599,0003 bd3 ba2.3k sqft251 Paschal Rd, Yanceyville, NC 27379For SaleMLS ID #1239530, Dwight L Epperson. Triad MLS
- $395,0003 bd3 ba2k sqft208 Ashley Trce, Elon, NC 27244For SaleMLS ID #1238263, Meagan Nicholson. Triad MLS
- $520,0004 bd3 ba3.3k sqft202 Club Sq, Whitsett, NC 27377For SaleMLS ID #1237825, Ingrid Medlock. Triad MLS
- $309,0003 bd3 ba2.1k sqft1107 Benton Ln, Reidsville, NC 27320For SaleMLS ID #1240557, Mary Beth Powell. Triad MLS
- $450,0004 bd3 ba2.7k sqft207 Windrift Dr, Gibsonville, NC 27249For SaleMLS ID #1215080, Sandra R. Sparks. Triad MLS
- $396,9003 bd2 ba1.7k sqft141 Gregorys Grange Dr, Yanceyville, NC 27379For SaleMLS ID #1234085, Kent Piper. Triad MLS
