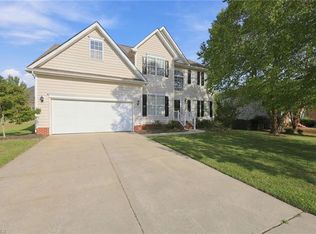
This two-story Traditional home in Elon offers 4 bedrooms, 3.5 bathrooms, and 3,142 square feet. An open floor plan connects the main living spaces, while a dedicated office provides a separate workspace. The bonus room offers flexibility for a media room, home gym, or hobby space. Board-and-batten accents and a covered front porch with round columns on brick bases add character to the exterior. The home includes an attached two-car garage and is near schools, shopping, and restaurants, with convenient access to the interstate.
For sale
$489,900
100 Old Well Dr, Elon, NC 27244
4beds
3,142sqft
Single Family Residence
Built in 2017
9,147 Square Feet Lot
$-- Zestimate®
$156/sqft
$23/mo HOA
What's special
Attached two-car garageBoard-and-batten accents
- 1 day
- 99
- 2
Zillow last checked:
Listing updated:
Listed by:
Nicole Sudol 336-516-5431,
Above & Beyond Realty LLC
Source: Doorify MLS,MLS#: 10202357
Facts & features
Interior
Bedrooms & bathrooms
- Bedrooms: 4
- Bathrooms: 4
- Full bathrooms: 3
- 1/2 bathrooms: 1
- Main level bathrooms: 1
Primary bedroom
- Level: Second
- Area: 265.76 Square Feet
- Dimensions: 17.6 x 15.1
Bedroom 2
- Level: Second
- Area: 139.32 Square Feet
- Dimensions: 12.9 x 10.8
Bedroom 3
- Level: Second
- Area: 135 Square Feet
- Dimensions: 12.5 x 10.8
Bedroom 4
- Level: Second
- Area: 159.84 Square Feet
- Dimensions: 14.4 x 11.1
Primary bathroom
- Level: Second
- Area: 208.44 Square Feet
- Dimensions: 19.3 x 10.8
Bonus room
- Level: Second
- Area: 254.33 Square Feet
- Dimensions: 19.4 x 13.11
Dining room
- Level: Main
- Area: 107.06 Square Feet
- Dimensions: 10.1 x 10.6
Other
- Level: Main
- Area: 66.22 Square Feet
- Dimensions: 8.6 x 7.7
Kitchen
- Level: Main
- Area: 285.42 Square Feet
- Dimensions: 20.1 x 14.2
Living room
- Level: Main
- Area: 322.14 Square Feet
- Dimensions: 18.2 x 17.7
Office
- Level: Main
- Area: 136.08 Square Feet
- Dimensions: 12.6 x 10.8
Heating
- Electric, Natural Gas
Cooling
- Central Air, Ceiling Fan(s)
Appliances
- Included: Dishwasher, Electric Range
- Laundry: Laundry Room, Upper Level
Features
- Ceiling Fan(s), Crown Molding, Double Vanity, Eat-in Kitchen, Granite Counters, Kitchen Island, Open Floorplan, Pantry, Soaking Tub, Butler's Pantry, Bathtub/Shower Combination, Walk-In Shower, Water Closet, Smooth Ceilings
- Flooring: Carpet, Luxury Vinyl, Vinyl
- Number of fireplaces: 1
- Fireplace features: Living Room
Interior area
- Total structure area: 3,142
- Total interior livable area: 3,142 sqft
- Finished area above ground: 3,142
- Finished area below ground: 0
Property
Parking
- Total spaces: 4
- Parking features: Driveway, Garage
- Garage spaces: 2
- Uncovered spaces: 2
Features
- Levels: Two
- Stories: 2
- Patio & porch: Deck
- Exterior features: Fenced Yard
- Fencing: Back Yard
Lot
- Size: 9,147 Square Feet
- Features: Cleared, Level
Details
- Parcel number: 117175
- Zoning: res
- Special conditions: Standard
Construction
Type & style
- Home type: SingleFamily
- Architectural style: Traditional
- Property subtype: Single Family Residence
Materials
- Brick Veneer, HardiPlank Type
- Foundation: Crawlspace
- Roof: Shingle
Condition
- New construction: No
- Year built: 2017
Utilities & green energy
- Sewer: Public Sewer
- Water: Public
Community & HOA
Community
- Subdivision: Forest Creek
HOA
- Has HOA: Yes
- Amenities included: None
- Services included: None
- HOA fee: $275 annually
- HOA name: Forest Creek
- HOA phone: 919-612-5296
Location
- Region: Elon
Financial & listing details
- Price per square foot: $156/sqft
- Tax assessed value: $489,357
- Annual tax amount: $4,374
- Date on market: 11/7/2026
- Listing agreement: Exclusive Right To Sell
- Listing terms: Cash,Conventional,FHA,VA Loan
- Road surface type: Asphalt
Estimated market value
Not available
Estimated sales range
Not available
Not available
Price history
| Date | Event | Price |
|---|---|---|
| 11/7/2026 | Listed for sale | $489,900+80.8%$156/sqft |
Source:  Doorify MLS #10202357 Report a problem | ||
| 2/6/2018 | Sold | $271,000$86/sqft |
Source: Public Record Report a problem | ||
Public tax history
| Year | Property taxes | Tax assessment |
|---|---|---|
| 2025 | $2,417 +5.3% | $489,357 |
| 2024 | $2,295 +8.6% | $489,357 |
| 2023 | $2,114 +4.4% | $489,357 +57.1% |
| 2022 | $2,025 -1.5% | $311,530 |
| 2021 | $2,056 -1% | $311,530 |
| 2020 | $2,077 -0.5% | $311,530 |
| 2019 | $2,087 | $311,530 +66.2% |
| 2018 | -- | $187,463 +346.3% |
| 2017 | -- | $42,000 +41.2% |
| 2016 | $172 | $29,750 |
| 2015 | $172 | $29,750 |
Find assessor info on the county website
Monthly payment
Est. payment
Payment breakdown
Explore the cost of this home by adjusting the details. Changes won't be saved.Climate risks
Neighborhood: 27244
Nearby schools
Schools provided by the listing agent
- Elementary: Alamance Burlington - Alexander Wilson Elementary
- Middle: Alamance Burlington - Western Alamance Middle
- High: Alamance - Western Alamance
Source: Doorify MLS. This data may not be complete. We recommend contacting the local school district to confirm school assignments for this home.

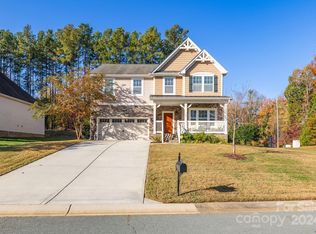
Similar homes
- $448,0004 bd3 ba2.8k sqft2491 Orchid Dr, Elon, NC 27244For Sale
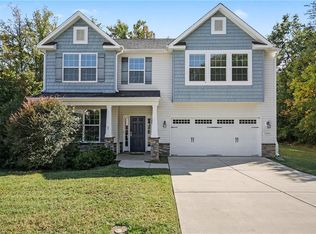
 MLS ID #1239545, Daniel Sprouse. Triad MLS
- $445,0004 bd3 ba2.5k sqft4010 Ralston Dr, Elon, NC 27244For Sale
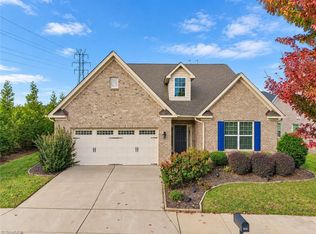 MLS ID #1239868, Michael McCann. Triad MLS
- $405,0004 bd3 ba2.5k sqft104 Bell Tower Ct, Elon, NC 27244For Sale
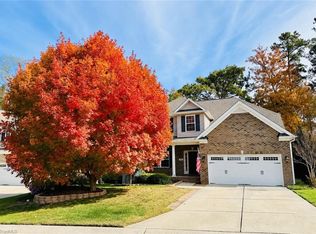 MLS ID #1235791, Patti Curry. Triad MLS
- $445,0004 bd3 ba2.6k sqft1309 Princeton Dr, Elon, NC 27244For Sale
 MLS ID #1235340, Eithiel Estes. Triad MLS
- $465,0003 bd3 ba2.8k sqft308 Woodland Dr, Elon, NC 27244For SaleMLS ID #1237089, Anthony Hezar. Triad MLS
- $489,0004 bd4 ba2.9k sqft1466 Kernodle Landing Dr, Burlington, NC 27217For SaleMLS ID #1238098, Leslie Fields. Triad MLS
- $430,0004 bd3 ba3k sqft210 Aspen Ave, Elon, NC 27244For SaleMLS ID #1236428, James Wooten. Triad MLS
- $460,0005 bd3 ba2.5k sqft1426 Cherry Dr, Burlington, NC 27215For SaleMLS ID #1239766, Elizabeth Glidewell. Triad MLS
- $525,0006 bd3 ba2.6k sqft622-624 S Williamson Ave, Elon, NC 27244For Sale
 MLS ID #10198020, Amber Harvalias. Doorify MLS
- $525,0004 bd4 ba2.9k sqft1103 W Davis St, Burlington, NC 27215For SaleMLS ID #10201409, Erica Oliver. Doorify MLS
- $405,0004 bd4 ba2.8k sqft113 Forestview Dr, Elon, NC 27244For SaleMLS ID #1231612, Lisa McGill. Triad MLS
- $457,9004 bd4 ba2.4k sqft602 Slaney Woods Ln, Elon, NC 27244New ConstructionTriad MLS
- $500,0004 bd3 ba2.6k sqft1422 Reading Ct, Burlington, NC 27217For SaleMLS ID #1239208, Kimberly Baber. Triad MLS
- $455,9004 bd3 ba2.4k sqft2114 Scallans Ln, Elon, NC 27244New ConstructionTriad MLS
