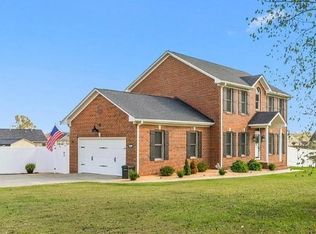
Nestled on a premier 0.74-acre lot in the Kernodle Landing community, this turn-key 4-bedroom, 2.5-bath residence combines modern luxury with effortless main-level living. The light-filled, open-concept floor plan centers on a chef-inspired kitchen with custom cabinetry, sleek quartz countertops, stainless steel appliances, and a massive center island perfect for entertaining. A cozy gas-log fireplace anchors the adjacent living room warmth. Unwind in the main-floor primary retreat, complete with a spa-like en-suite bath and a generous walk-in closet outfitted with custom wood built-in shelving. Upstairs, a versatile central loft/flex area anchors three spacious secondary bedrooms, offering ideal layout flexibility for a home office, media room, or play space. Premium upgraded light fixtures and custom window blinds throughout refine every corner of the interior. This exceptional Burlington home delivers unmatched quality, space, and long-term value.
For sale
$500,000
1422 Reading Ct, Burlington, NC 27217
4beds
2,603sqft
Stick/Site Built, Residential, Single Family Residence
Built in 2024
0.74 Acres Lot
$495,300 Zestimate®
$--/sqft
$40/mo HOA
What's special
Sleek quartz countertopsCozy gas-log fireplacePremium upgraded light fixturesChef-inspired kitchenMain-floor primary retreatThree spacious secondary bedroomsSpa-like en-suite bath
- 11 days
- 329
- 23
Zillow last checked:
Listing updated:
Listed by:
Kimberly Baber 919-771-8150,
Keller Williams Central
Source: Triad MLS,MLS#: 1239208
Facts & features
Interior
Bedrooms & bathrooms
- Bedrooms: 4
- Bathrooms: 3
- Full bathrooms: 2
- 1/2 bathrooms: 1
- Main level bathrooms: 2
Primary bedroom
- Level: Main
Bedroom 2
- Level: Second
Bedroom 3
- Level: Second
Bedroom 4
- Level: Main
Breakfast
- Level: Main
Dining room
- Level: Main
Kitchen
- Level: Main
Living room
- Level: Main
Loft
- Level: Second
Heating
- Forced Air, Natural Gas
Cooling
- Central Air
Appliances
- Included: Dishwasher, Disposal, Gas Cooktop, Gas Water Heater
- Laundry: Main Level
Features
- Ceiling Fan(s), Kitchen Island, Pantry, Separate Shower
- Flooring: Carpet, Tile, Vinyl
- Basement: Crawl Space
- Attic: Storage,Pull Down Stairs
- Number of fireplaces: 1
- Fireplace features: Gas Log, Living Room
Interior area
- Total structure area: 2,603
- Total interior livable area: 2,603 sqft
- Finished area above ground: 2,603
Property
Parking
- Total spaces: 2
- Parking features: Driveway, Garage, Garage Faces Side
- Garage spaces: 2
- Has uncovered spaces: Yes
Features
- Levels: Two
- Stories: 2
- Patio & porch: Porch
- Pool features: None
Lot
- Size: 0.74 Acres
Details
- Parcel number: 178442
- Zoning: R40
- Special conditions: Owner Sale
- Other equipment: Generator
Construction
Type & style
- Home type: SingleFamily
- Architectural style: Traditional
- Property subtype: Stick/Site Built, Residential, Single Family Residence
Materials
- Vinyl Siding
Condition
- Year built: 2024
Utilities & green energy
- Sewer: Septic Tank
- Water: Well
Community & HOA
Community
- Security: Carbon Monoxide Detector(s), Smoke Detector(s)
- Subdivision: Kernodle Landing
HOA
- Has HOA: Yes
- HOA fee: $40 monthly
Location
- Region: Burlington
Financial & listing details
- Tax assessed value: $368,065
- Annual tax amount: $2,259
- Date on market: 10/22/2026
- Cumulative days on market: 16 days
- Listing agreement: Exclusive Right To Sell
- Listing terms: Cash,Conventional,FHA,USDA Loan,VA Loan
Estimated market value
$495,300
$471,000 - $520,000
$2,450/mo
Price history
| Date | Event | Price |
|---|---|---|
| 10/22/2026 | Listed for sale | $500,000 |
Source:  Triad MLS #1239208 Report a problem | ||
Public tax history
Tax history is unavailable.
Monthly payment
Est. payment
Payment breakdown
Explore the cost of this home by adjusting the details. Changes won't be saved.Climate risks
Neighborhood: 27217


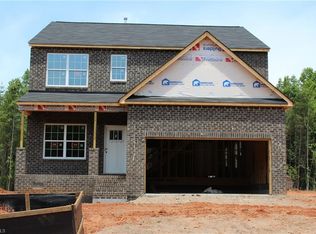

Similar homes
- $489,0004 bd4 ba2.9k sqft1466 Kernodle Landing Dr, Burlington, NC 27217For Sale
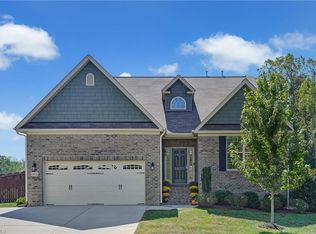
 MLS ID #1238098, Leslie Fields. Triad MLS
- $575,0003 bd3 ba3.1k sqft2929 Durham St, Burlington, NC 27217For Sale
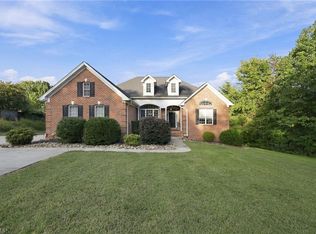 MLS ID #1237630, Cynthia Patterson. Triad MLS
- $448,0004 bd3 ba2.8k sqft2491 Orchid Dr, Elon, NC 27244For Sale
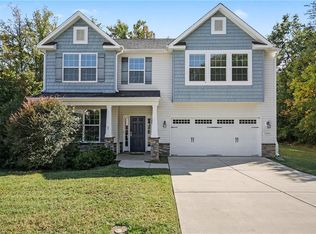 MLS ID #1239545, Daniel Sprouse. Triad MLS
- $485,0004 bd3 ba2.3k sqft2400 Rogers Rd, Graham, NC 27253For Sale
 MLS ID #1239443, Stephen Satterfield. Triad MLS
- $520,0004 bd3 ba3.3k sqft202 Club Sq, Whitsett, NC 27377For SaleMLS ID #1237825, Ingrid Medlock. Triad MLS
- $445,0004 bd3 ba2.5k sqft4010 Ralston Dr, Elon, NC 27244For SaleMLS ID #1239868, Michael McCann. Triad MLS
- $585,0004 bd3 ba3.3k sqft175 Macallan Dr, Burlington, NC 27215For SaleMLS ID #1239707, Isaac Gibson. Triad MLS
- $450,0004 bd3 ba2.7k sqft207 Windrift Dr, Gibsonville, NC 27249For SaleMLS ID #1215080, Sandra R. Sparks. Triad MLS
- $445,0004 bd3 ba2.6k sqft1309 Princeton Dr, Elon, NC 27244For SaleMLS ID #1235340, Eithiel Estes. Triad MLS
- $499,9003 bd2 ba2.2k sqft2329 Millbrook Dr, Haw River, NC 27258For SaleMLS ID #1234302, Eden Combs. Triad MLS
- $405,0004 bd4 ba2.8k sqft113 Forestview Dr, Elon, NC 27244For SaleMLS ID #1231612, Lisa McGill. Triad MLS
- $459,9005 bd4 ba3.1k sqft1259 Lael Forest Trl, Burlington, NC 27215For SaleMLS ID #1217920, Amber Harvalias. Triad MLS
- $487,0004 bd4 ba3k sqft6905 Steeplegate Dr #4, Burlington, NC 27215New ConstructionMLS ID #1218956, Kathryn Boehm. Triad MLS
- $525,0003 bd3 ba3k sqft5200 Northforest Dr, Mc Leansville, NC 27301For SaleMLS ID #1229196, Mary Beth Powell. Triad MLS
- $485,0005 bd3 ba3.7k sqft110 Cape Fear Dr, Whitsett, NC 27377For SaleMLS ID #1230099, Christopher Pappalardo. Triad MLS
- $648,5004 bd4 ba3.3k sqft3340 Waterford Pl, Burlington, NC 27215For SaleMLS ID #1233959, Richard Jones. Triad MLS
- $510,0004 bd4 ba3.2k sqft3650 Tyburn Trce, Browns Summit, NC 27214For SaleMLS ID #1231519, Melissa P Locklear. Triad MLS
- $412,5003 bd3 ba2k sqft908 S 3rd St, Mebane, NC 27302For SaleMLS ID #1240688, Laci Warren. Triad MLS
- $585,0005 bd4 ba3.3k sqft511 Westfield Ln, Gibsonville, NC 27249For SaleMLS ID #1237483, Kristy Smith. Triad MLS
- $525,0004 bd4 ba3.2k sqft1110 Bateman Pl, Mebane, NC 27302For SaleMLS ID #1238828, Amber Harvalias. Triad MLS
