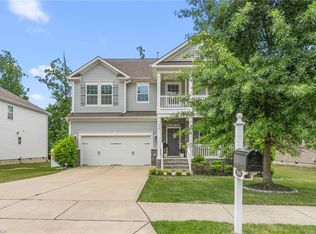
Better than new! This beautifully upgraded Wilson plan offers modern luxury, designer finishes, custom touches, and HardiePlank siding. The rare MAIN-LEVEL OWNER'S SUITE provides a private retreat with convenient first-floor living. A dramatic two-story foyer welcomes you into spacious, open-concept living areas. The stunning kitchen features an oversized island, abundant cabinetry, corner pantry, and seamless flow into the family room. Upstairs, enjoy a huge recreation room with walk-in closet—ideal for a media room, gym, or potential 5th bedroom! Two bedrooms share a Jack-and-Jill bath, while a separate guest suite features a private bath. EVERY bedroom has a WALK-IN CLOSET! Upgraded lighting, hardware, and custom-inspired details create a polished, luxury feel without the builder-basic look. Just 5 minutes from I-40/85 and Tanger Outlets, with easy access to shopping, dining, and the Triad/Triangle. LIKE-NEW, MOVE-IN READY & EXCEPTIONAL!
For sale
Price cut: $10K (11/5)
$515,000
1110 Bateman Pl, Mebane, NC 27302
4beds
3,250sqft
Stick/Site Built, Residential, Single Family Residence
Built in 2021
0.19 Acres Lot
$510,500 Zestimate®
$--/sqft
$65/mo HOA
What's special
Huge recreation roomDesigner finishesCustom touchesStunning kitchenHardieplank sidingUpgraded lightingJack-and-jill bath
- 17 days
- 447
- 33
Zillow last checked:
Listing updated:
Listed by:
Amber Harvalias 336-263-4875,
eXp Realty
Source: Triad MLS,MLS#: 1238828
Facts & features
Interior
Bedrooms & bathrooms
- Bedrooms: 4
- Bathrooms: 4
- Full bathrooms: 3
- 1/2 bathrooms: 1
- Main level bathrooms: 2
Heating
- Forced Air, Natural Gas
Cooling
- Central Air
Appliances
- Included: Microwave, Dishwasher, Free-Standing Range, Electric Water Heater
- Laundry: Dryer Connection, Main Level, Washer Hookup
Features
- Ceiling Fan(s), Dead Bolt(s), Kitchen Island, Pantry, Solid Surface Counter, Vaulted Ceiling(s)
- Flooring: Carpet, Vinyl
- Basement: Crawl Space
- Attic: Remarks
- Has fireplace: No
Interior area
- Total structure area: 3,250
- Total interior livable area: 3,250 sqft
- Finished area above ground: 3,250
Property
Parking
- Total spaces: 2
- Parking features: Driveway, Garage, Garage Door Opener, Attached
- Attached garage spaces: 2
- Has uncovered spaces: Yes
Features
- Levels: Two
- Stories: 2
- Patio & porch: Porch
- Pool features: Community
- Fencing: None
Lot
- Size: 0.19 Acres
- Features: City Lot
Details
- Parcel number: 176881
- Zoning: RES
- Special conditions: Owner Sale
Construction
Type & style
- Home type: SingleFamily
- Architectural style: Transitional
- Property subtype: Stick/Site Built, Residential, Single Family Residence
Materials
- Masonite
Condition
- Year built: 2021
Utilities & green energy
- Sewer: Public Sewer
- Water: Public
Community & HOA
Community
- Security: Security System
- Subdivision: Cambridge Park
HOA
- Has HOA: Yes
- HOA fee: $65 monthly
Location
- Region: Mebane
Financial & listing details
- Tax assessed value: $533,878
- Annual tax amount: $4,615
- Date on market: 10/21/2026
- Cumulative days on market: 17 days
- Listing agreement: Exclusive Right To Sell
- Listing terms: Cash,Conventional,FHA,VA Loan
Estimated market value
$510,500
$485,000 - $536,000
$2,693/mo
Price history
| Date | Event | Price |
|---|---|---|
| 11/5/2026 | Price change | $515,000-1.9% |
Source:  Triad MLS #1238828 Report a problem | ||
| 10/21/2026 | Listed for sale | $525,000+5.2% |
Source: Triad MLS #1238828 Report a problem | ||
| 3/21/2022 | Sold | $499,000-0.2%$154/sqft |
Source: Public Record Report a problem | ||
| 9/28/2021 | Price change | $500,000-0.7%$154/sqft |
Source:  DR Horton Report a problem | ||
| 9/21/2021 | Listed for sale | $503,520$155/sqft |
Source: DR Horton Report a problem | ||
Public tax history
| Year | Property taxes | Tax assessment |
|---|---|---|
| 2025 | $4,613 +3% | $533,878 |
| 2024 | $4,479 +4.6% | $533,878 |
| 2023 | $4,282 +107% | $533,878 +189.1% |
| 2022 | $2,068 | $184,685 |
Find assessor info on the county website
Monthly payment
Est. payment
Payment breakdown
Explore the cost of this home by adjusting the details. Changes won't be saved.Climate risks
Neighborhood: Cambridge Park
Nearby schools
Schools provided by the listing agent
- Elementary: Audrey W. Garrett
- Middle: Hawfields
- High: Southeast
Source: Triad MLS. This data may not be complete. We recommend contacting the local school district to confirm school assignments for this home.
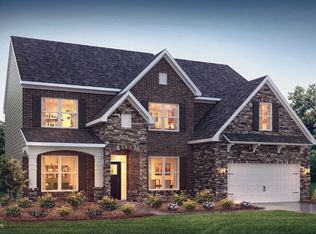
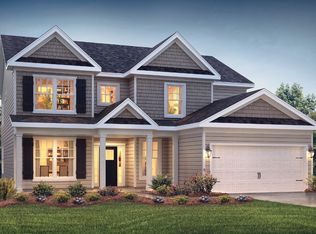
Similar homes
- $400,0003 bd2 ba2.3k sqft1028 Longleaf Pine, Mebane, NC 27302For Sale
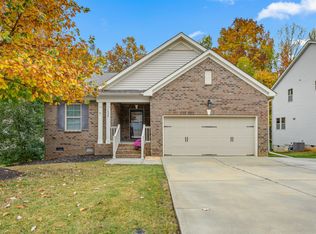
 MLS ID #10202298, Kaila Pettigrew Phillips. Doorify MLS
- $520,0004 bd3 ba2.2k sqft3005 Bramblewood Dr, Mebane, NC 27302For Sale
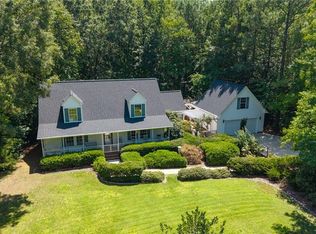
 MLS ID #1233868, Karen Lyon. Triad MLS
- $539,5003 bd3 ba2.5k sqft1103 Battery Dr, Mebane, NC 27302For Sale
 MLS ID #1237437, Ken Walker. Triad MLS
- $450,0004 bd3 ba2.9k sqft934 Sweet Gum Way, Mebane, NC 27302For Sale
 MLS ID #1223858, India Dillard. Triad MLS
- $459,9005 bd4 ba2.9k sqft1641 Wareham Dr, Mebane, NC 27302New ConstructionTriad MLS
- $419,0004 bd2 ba1.7k sqft426 Fitch Dr, Mebane, NC 27302For SaleMLS ID #1233945, Amy L. Oakley. Triad MLS
- $469,9993 bd2 ba1.8k sqft306 N 9th St, Mebane, NC 27302For SaleMLS ID #1237886, Laura Verouden. Triad MLS
- $527,8444 bd3 ba2.5k sqft5212 Salem Woods Dr, Graham, NC 27253For SaleMLS ID #1238842, Marlo Countiss. Triad MLS
- $450,0004 bd3 ba2.8k sqft859 Royal Oak Ln, Mebane, NC 27302For SaleMLS ID #1228968, Tammy Eggleston. Triad MLS
- $485,0004 bd3 ba2.3k sqft2400 Rogers Rd, Graham, NC 27253For SaleMLS ID #1239443, Stephen Satterfield. Triad MLS
- $374,0004 bd3 ba2k sqft702 Vance St, Mebane, NC 27302For SaleMLS ID #1233636, Rachel Zamorski. Triad MLS
- $475,8803 bd3 ba2.3k sqft1110 Nantucket Dr Lot 92, Mebane, NC 27302New ConstructionMLS ID #1222750, Katherine Cummings. Triad MLS
- $499,9003 bd2 ba2.2k sqft2329 Millbrook Dr, Haw River, NC 27258For SaleMLS ID #1234302, Eden Combs. Triad MLS
- $520,0004 bd3 ba3.3k sqft202 Club Sq, Whitsett, NC 27377For SaleMLS ID #1237825, Ingrid Medlock. Triad MLS
- $414,9004 bd3 ba2k sqft425 Turnberry Dr, Mebane, NC 27302For SaleMLS ID #1224995, Rachel Zamorski. Triad MLS
- $384,2904 bd3 ba2.5k sqft3108 Hannaford Dr, Mebane, NC 27302New ConstructionMLS ID #1210180, Elizabeth Ward. Triad MLS
- $479,9904 bd3 ba3k sqft5515 Jaeger Dr, Graham, NC 27253New ConstructionTriad MLS
- $649,9904 bd4 ba3.4k sqft310 Muirfield Ct, Mebane, NC 27302New ConstructionMLS ID #1231705, Hannah Bean. Triad MLS
- $489,0004 bd4 ba2.9k sqft1466 Kernodle Landing Dr, Burlington, NC 27217For SaleMLS ID #1238098, Leslie Fields. Triad MLS
- $700,0003 bd3 ba2.2k sqft4945 Thomas Rd, Mebane, NC 27302For SaleMLS ID #1235054, Lisa Ellis. Triad MLS
