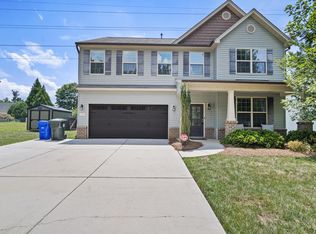
Beautifully appointed 3 Bed / 3 Bath home in the Villas on 5th community in Mebane. Home features hardwoods and tile flooring throughout with an open, light-filled layout. The spacious Owner's Suite offers a private sitting room and luxurious bath with dual vanities and a walk-in shower. Elegant tray ceilings enhance the kitchen, dining, family room, and Owner's Suite, along with special amenities like quartz counters and ceramic tile backsplash. The main level also includes a dedicated office, ideal for working from home. Upstairs, you'll find a versatile 3rd bedroom, bonus room, full bath, and an additional office nook--perfect for guests or flexible living space. Enjoy outdoor living in the private, fenced courtyard, along with the added peace of mind of a whole house generator. A rare opportunity combining comfort, functionality, and low-maintenance living.
For sale
Price cut: $4K (10/2)
$539,500
1103 Battery Dr, Mebane, NC 27302
3beds
2,570sqft
Stick/Site Built, Residential, Single Family Residence
Built in 2020
0.17 Acres Lot
$-- Zestimate®
$--/sqft
$260/mo HOA
What's special
- 19 days
- 117
- 2
Zillow last checked:
Listing updated:
Listed by:
Ken Walker 919-563-4141,
Diamond Realty Group,
John Walker 336-380-1851,
Diamond Realty Group
Source: Triad MLS,MLS#: 1237437
Facts & features
Interior
Bedrooms & bathrooms
- Bedrooms: 3
- Bathrooms: 3
- Full bathrooms: 3
- Main level bathrooms: 2
Primary bedroom
- Level: Main
- Dimensions: 15.5 x 14.92
Bedroom 2
- Level: Main
- Dimensions: 11.58 x 11.25
Bedroom 3
- Level: Second
- Dimensions: 16.25 x 11.92
Bonus room
- Level: Second
- Width: 16.25 Feet
Dining room
- Level: Main
- Dimensions: 13.17 x 11.67
Great room
- Level: Main
- Dimensions: 14.58 x 14.5
Kitchen
- Level: Main
- Dimensions: 16.25 x 16.33
Laundry
- Level: Main
- Dimensions: 6.58 x 5.83
Office
- Level: Main
- Dimensions: 11.92 x 10.33
Other
- Level: Second
- Dimensions: 7.75 x 7.17
Sunroom
- Level: Main
- Dimensions: 12.25 x 8.33
Heating
- Forced Air, Electric, Natural Gas
Cooling
- Central Air
Appliances
- Included: Microwave, Dishwasher, Disposal, Range, Gas Water Heater, Tankless Water Heater
- Laundry: Main Level
Features
- Built-in Features, Ceiling Fan(s), Kitchen Island, Pantry, Separate Shower, Solid Surface Counter
- Flooring: Engineered Hardwood, Tile
- Doors: Insulated Doors
- Windows: Insulated Windows
- Has basement: No
- Number of fireplaces: 1
- Fireplace features: Gas Log, Great Room
Interior area
- Total structure area: 2,570
- Total interior livable area: 2,570 sqft
- Finished area above ground: 2,570
Property
Parking
- Total spaces: 2
- Parking features: Driveway, Garage Door Opener, Attached
- Attached garage spaces: 2
- Has uncovered spaces: Yes
Accessibility
- Accessibility features: All Width 36 Inches or More, Bath Grab Bars, Accessible Doors
Features
- Levels: One and One Half
- Stories: 1
- Patio & porch: Porch
- Pool features: Community
Lot
- Size: 0.17 Acres
- Features: City Lot, Corner Lot
Details
- Parcel number: 174934
- Zoning: RES
- Special conditions: Owner Sale
- Other equipment: Generator
Construction
Type & style
- Home type: SingleFamily
- Property subtype: Stick/Site Built, Residential, Single Family Residence
Materials
- Cement Siding, Stone
- Foundation: Slab
Condition
- Year built: 2020
Utilities & green energy
- Sewer: Public Sewer
- Water: Public
Community & HOA
Community
- Subdivision: Villas On 5th
HOA
- Has HOA: Yes
- HOA fee: $260 monthly
Location
- Region: Mebane
Financial & listing details
- Tax assessed value: $366,008
- Annual tax amount: $3,147
- Date on market: 10/1/2026
- Cumulative days on market: 134 days
- Listing agreement: Exclusive Right To Sell
- Listing terms: Cash,Conventional,FHA,VA Loan
Estimated market value
Not available
Estimated sales range
Not available
Not available
Price history
| Date | Event | Price |
|---|---|---|
| 10/2/2026 | Price change | $535,500-0.7%$208/sqft |
Source:  Doorify MLS #10171400 Report a problem Doorify MLS #10171400 Report a problem | ||
| 10/1/2026 | Listed for sale | $539,500-0.1% |
Source:  Triad MLS #1237437 Report a problem Triad MLS #1237437 Report a problem | ||
| 10/1/2026 | Listing removed | $540,000 |
Source: Triad MLS #1222865 Report a problem | ||
| 9/4/2026 | Price change | $540,000-1.7% |
Source: Triad MLS #1222865 Report a problem | ||
| 6/3/2026 | Listed for sale | $549,500 |
Source: Triad MLS #1222865 Report a problem | ||
Public tax history
Tax history is unavailable.
Monthly payment
Est. payment
Payment breakdown
Explore the cost of this home by adjusting the details. Changes won't be saved.Climate risks
Neighborhood: 27302
Similar homes
- $--4 bd4 ba2.6k sqft1113 Hardwick Dr, Mebane, NC 27302Auction
 Xome
Xome - $449,0004 bd3 ba2.4k sqft231 Fair Oaks Ct, Mebane, NC 27302For Sale
 MLS ID #10198941, Laci Warren. Doorify MLS
 - $485,0004 bd3 ba2.8k sqft1017 Scotch Pine Way, Mebane, NC 27302For Sale

 MLS ID #1237819, Laci Warren. Triad MLS
 - $385,0004 bd3 ba2.3k sqft1208 Yellow Wood Dr, Mebane, NC 27302For Sale
 MLS ID #10198784, Ryan Reynolds. Doorify MLS
 - $399,0003 bd2 ba2.3k sqft1028 Longleaf Pine, Mebane, NC 27302For SaleMLS ID #1237699, Donna Davis. Triad MLS
- $435,0003 bd3 ba2.2k sqft978 Bonanza Ln, Mebane, NC 27302For SaleMLS ID #1237517, Ken Walker. Triad MLS
- $465,0004 bd3 ba2.9k sqft934 Sweet Gum Way, Mebane, NC 27302For SaleMLS ID #1223858, India Dillard. Triad MLS
- $559,0003 bd3 ba2.6k sqft4351 Salem Church Rd, Haw River, NC 27258For SaleMLS ID #1237485, Ken Walker. Triad MLS
- $374,0004 bd3 ba2k sqft702 Vance St, Mebane, NC 27302For SaleMLS ID #1233636, Rachel Zamorski. Triad MLS
- $725,0003 bd3 ba2.2k sqft4945 Thomas Rd, Mebane, NC 27302For SaleMLS ID #1235054, Lisa Ellis. Triad MLS
- $475,8803 bd3 ba2.3k sqft1110 Nantucket Dr Lot 92, Mebane, NC 27302New ConstructionMLS ID #1222750, Katherine Cummings. Triad MLS
- $450,0004 bd3 ba2.8k sqft859 Royal Oak Ln, Mebane, NC 27302For SaleMLS ID #1228968, Tammy Eggleston. Triad MLS
- $749,9003 bd3 ba3k sqft217 Dressage Ct, Mebane, NC 27302For SaleMLS ID #1234303, Eric McMahon. Triad MLS
- $414,9004 bd3 ba2k sqft425 Turnberry Dr, Mebane, NC 27302For SaleMLS ID #1224995, Rachel Zamorski. Triad MLS
- $629,9003 bd3 ba2.7k sqft2648 Millbrook Dr, Haw River, NC 27258For SaleMLS ID #1222243, Lauren Elinski. Triad MLS
- $575,0003 bd3 ba3.1k sqft2929 Durham St, Burlington, NC 27217For SaleMLS ID #1237630, Cynthia Patterson. Triad MLS
- $295,0003 bd3 ba1.6k sqft212 Haywards Ln, Mebane, NC 27302For SaleMLS ID #1217334, Rachel Zamorski. Triad MLS
- $386,4904 bd3 ba2.8k sqft2702 Luxborough Ln, Mebane, NC 27302New ConstructionTriad MLS
- $389,0005 bd3 ba2.5k sqft1580 Aberdeen Dr, Mebane, NC 27302New ConstructionMLS ID #1229371, Elizabeth Ward. Triad MLS
- $380,0004 bd3 ba2.5k sqft2703 Luxborough Ln, Mebane, NC 27302New ConstructionTriad MLS
