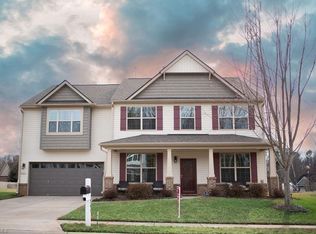
Looking for an updated, immaculately maintained home, close to downtown Mebane but without an HOA?? This is it! Notable features include Vinyl Plank floors throughout the main living area, granite countertops and stainless-steel appliances in the kitchen, gas log fireplace and main level office. On the second level you will find an open loft area with vinyl plank flooring, a large primary suite and three additional bedrooms. There is also a laundry room, hall bath and large primary bath on the second level as well. Flooring throughout the home was replaced in 2023. This home also has a 22kw whole house generator and water filtration system both added in 2023. Outside you will find a large patio with roof covering, fenced rear yard and extended driveway parking in the front. Move right in and enjoy, the work is already done!
For sale
Price cut: $5K (10/16)
$449,000
231 Fair Oaks Ct, Mebane, NC 27302
4beds
2,415sqft
Single Family Residence
Built in 2017
0.28 Acres Lot
$440,300 Zestimate®
$186/sqft
$-- HOA
What's special
- 7 days
- 86
- 9
Likely to sell faster than
Zillow last checked:
Listing updated:
Listed by:
Laci Warren 336-263-7203,
LPT Realty, LLC,
Kenneth Walker 336-380-1849,
LPT Realty, LLC
Source: Doorify MLS,MLS#: 10198941
Facts & features
Interior
Bedrooms & bathrooms
- Bedrooms: 4
- Bathrooms: 3
- Full bathrooms: 2
- 1/2 bathrooms: 1
Primary bedroom
- Level: Second
Bedroom 2
- Level: Second
Bedroom 3
- Level: Second
Bedroom 4
- Level: Second
Kitchen
- Level: Main
Living room
- Level: Main
Office
- Level: Main
Heating
- Forced Air
Cooling
- Central Air
Appliances
- Included: Dishwasher, Free-Standing Gas Range, Microwave
- Laundry: Laundry Room, Upper Level
Features
- Ceiling Fan(s), Granite Counters, High Speed Internet, Walk-In Closet(s), Walk-In Shower
- Flooring: Carpet, Luxury Vinyl, Vinyl
- Number of fireplaces: 1
Interior area
- Total structure area: 2,415
- Total interior livable area: 2,415 sqft
- Finished area above ground: 2,415
- Finished area below ground: 0
Property
Parking
- Total spaces: 2
- Parking features: Garage
- Garage spaces: 2
Features
- Levels: Two
- Stories: 2
- Patio & porch: Front Porch, Patio
- Exterior features: Fenced Yard
- Fencing: Back Yard
Lot
- Size: 0.28 Acres
- Features: City Lot
Details
- Parcel number: 173279
- Special conditions: Standard
- Other equipment: Generator
Construction
Type & style
- Home type: SingleFamily
- Architectural style: Transitional
- Property subtype: Single Family Residence
Materials
- Vinyl Siding
- Foundation: Slab
- Roof: Shingle
Condition
- New construction: No
- Year built: 2017
Details
- Builder model: Anderson
- Builder name: Windsor Homes
Utilities & green energy
- Sewer: Public Sewer
- Water: Public
- Utilities for property: Natural Gas Connected, Sewer Connected, Water Connected
Community & HOA
Community
- Subdivision: Fair Oaks
HOA
- Has HOA: No
Location
- Region: Mebane
Financial & listing details
- Price per square foot: $186/sqft
- Tax assessed value: $446,745
- Annual tax amount: $3,859
- Date on market: 10/16/2026
- Listing agreement: Exclusive Right To Sell
- Listing terms: Cash,Conventional
- Road surface type: Asphalt
Estimated market value
$440,300
$418,000 - $462,000
$2,275/mo
Price history
| Date | Event | Price |
|---|---|---|
| 10/16/2026 | Price change | $449,000-1.1%$186/sqft |
Source:  Doorify MLS #10198941 Report a problem Doorify MLS #10198941 Report a problem | ||
| 9/3/2026 | Pending sale | $454,000$188/sqft |
Source: Doorify MLS #10178975 Report a problem | ||
| 8/6/2026 | Price change | $454,000-1.1%$188/sqft |
Source: Doorify MLS #10178975 Report a problem | ||
| 7/9/2026 | Listed for sale | $459,000+95.4%$190/sqft |
Source: Doorify MLS #10178975 Report a problem | ||
| 1/20/2018 | Sold | $234,900 |
Source:  Triad MLS #853390 Report a problem Triad MLS #853390 Report a problem | ||
Public tax history
| Year | Property taxes | Tax assessment |
|---|---|---|
| 2025 | $3,860 +3% | $446,745 |
| 2024 | $3,748 +4.6% | $446,745 |
| 2023 | $3,583 +33.3% | $446,745 +86.2% |
| 2022 | $2,688 -0.9% | $239,955 |
| 2021 | $2,711 -0.4% | $239,955 |
| 2020 | $2,722 -0.5% | $239,955 |
| 2019 | $2,735 | $239,955 |
| 2018 | -- | $239,955 +499.9% |
| 2017 | -- | $40,000 |
Find assessor info on the county website
Monthly payment
Est. payment
Payment breakdown
Explore the cost of this home by adjusting the details. Changes won't be saved.Climate risks
Neighborhood: 27302
Nearby schools
Schools provided by the listing agent
- Elementary: Alamance Burlington - South Mebane Elementary
- Middle: Alamance Burlington - Woodlawn Middle
- High: Alamance Burlington - Eastern Alamance High
Source: Doorify MLS. This data may not be complete. We recommend contacting the local school district to confirm school assignments for this home.

Similar homes
- $374,0004 bd3 ba2k sqft702 Vance St, Mebane, NC 27302For Sale
 MLS ID #1233636, Rachel Zamorski. Triad MLS
 - $479,0004 bd3 ba2.8k sqft1017 Scotch Pine Way, Mebane, NC 27302For Sale
 MLS ID #1237819, Laci Warren. Triad MLS
 - $385,0004 bd3 ba2.3k sqft1208 Yellow Wood Dr, Mebane, NC 27302For Sale

 MLS ID #10198784, Ryan Reynolds. Doorify MLS
 - $450,0004 bd3 ba2.8k sqft859 Royal Oak Ln, Mebane, NC 27302For Sale
 MLS ID #1228968, Tammy Eggleston. Triad MLS
 - $414,9004 bd3 ba2k sqft425 Turnberry Dr, Mebane, NC 27302For SaleMLS ID #1224995, Rachel Zamorski. Triad MLS
- $465,0004 bd3 ba2.9k sqft934 Sweet Gum Way, Mebane, NC 27302For SaleMLS ID #1223858, India Dillard. Triad MLS
- $399,0003 bd2 ba2.3k sqft1028 Longleaf Pine, Mebane, NC 27302For SaleMLS ID #1237699, Donna Davis. Triad MLS
- $459,9004 bd3 ba2.9k sqft2023 Rosebank Way, Mebane, NC 27302For SaleMLS ID #1235727, Rachel Zamorski. Triad MLS
- $539,5003 bd3 ba2.5k sqft1103 Battery Dr, Mebane, NC 27302For SaleMLS ID #1237437, Ken Walker. Triad MLS
- $435,0003 bd3 ba2.2k sqft978 Bonanza Ln, Mebane, NC 27302For SaleMLS ID #1237517, Ken Walker. Triad MLS
- $485,0004 bd3 ba2.3k sqft2400 Rogers Rd, Graham, NC 27253For SaleMLS ID #1239443, Stephen Satterfield. Triad MLS
- $448,0004 bd3 ba2.8k sqft2491 Orchid Dr, Elon, NC 27244For SaleMLS ID #1239545, Daniel Sprouse. Triad MLS
- $315,0003 bd3 ba1.5k sqft1145 Briarwood Dr, Mebane, NC 27302For SaleMLS ID #1230753, Brandon Black. Triad MLS
- $370,0003 bd3 ba2k sqft114 Starling St, Mebane, NC 27302For SaleMLS ID #1229528, Anthony Hezar. Triad MLS
- $386,4904 bd3 ba2.8k sqft2702 Luxborough Ln, Mebane, NC 27302New ConstructionTriad MLS
- $445,0004 bd3 ba2.6k sqft1309 Princeton Dr, Elon, NC 27244For SaleMLS ID #1235340, Eithiel Estes. Triad MLS
- $399,5004 bd3 ba3.2k sqft116 W View Dr, Burlington, NC 27215For SaleMLS ID #1239425, Meagan Nicholson. Triad MLS
- $389,0005 bd3 ba2.5k sqft1580 Aberdeen Dr, Mebane, NC 27302New ConstructionMLS ID #1229371, Elizabeth Ward. Triad MLS
- $380,0004 bd3 ba2.5k sqft2703 Luxborough Ln, Mebane, NC 27302New ConstructionTriad MLS
- $396,0003 bd3 ba2.2k sqft1420 Carisbrooke Dr, Mebane, NC 27302For SaleMLS ID #1228260, Kent Piper. Triad MLS
