MAIN-LEVEL PRIMARY + 20' X 16' BONUS ROOM + CUL-DE-SAC—4 bedrooms under $400K in Mebane. This 2,352-square-foot Manorfield home offers hardwood floors, a gas fireplace with custom built-ins, granite-island kitchen, tankless water heater and low HOA dues. The private main-floor primary suite features a tray ceiling, walk-in closet, dual vanity, soaking tub and separate shower. Upstairs are three bedrooms, a full bath and an oversized bonus room for media, office, play or hobbies. Additional features include a covered front porch, rear patio, established landscaping and two-car garage. Convenient access to I-40/I-85, downtown Mebane, Burlington and Hillsborough, with routes toward Durham and Chapel Hill. Schedule your private showing.
For sale
Price cut: $15.1K (6/30)
$394,900
1208 Yellow Wood Dr, Mebane, NC 27302
4beds
2,352sqft
:
Get pre-qualified$2,386/mo
Stick/Site Built, Residential, Single Family Residence
Built in 2015
0.18 Acres Lot
$-- Zestimate®
$--/sqft
$25/mo HOA
What's special
Rear patioCovered front porchEstablished landscapingTray ceilingHardwood floorsSeparate showerGranite-island kitchen
- 51 days |
- 458 |
- 26 |
Zillow last checked:
Listing updated:
Listed by:
Renee Lee 919-730-2057,
Above And Beyond Realty
Source: Triad MLS,MLS#: 1224856
Facts & features
Interior
Bedrooms & bathrooms
- Bedrooms: 4
- Bathrooms: 3
- Full bathrooms: 2
- 1/2 bathrooms: 1
- Main level bathrooms: 2
Primary bedroom
- Level: Main
- Dimensions: 12.83 x 13.92
Bedroom 2
- Level: Second
- Dimensions: 15.92 x 11.83
Bedroom 3
- Level: Second
- Dimensions: 11.58 x 12
Bedroom 4
- Level: Second
- Dimensions: 14.33 x 12
Bonus room
- Level: Second
- Dimensions: 20 x 16.67
Dining room
- Level: Main
- Dimensions: 11.17 x 17.67
Kitchen
- Level: Main
- Dimensions: 9.67 x 17.67
Laundry
- Level: Main
Living room
- Level: Main
- Dimensions: 20 x 17.58
Heating
- Heat Pump, Natural Gas
Cooling
- Central Air
Appliances
- Included: Dishwasher, Range, Ice Maker, Tankless Water Heater
- Laundry: Main Level
Features
- Built-in Features, Ceiling Fan(s), Pantry
- Flooring: Tile, Wood
- Has basement: No
- Number of fireplaces: 1
- Fireplace features: Gas Log, Living Room
Interior area
- Total structure area: 2,352
- Total interior livable area: 2,352 sqft
- Finished area above ground: 2,352
Property
Parking
- Total spaces: 2
- Parking features: Garage, Attached
- Attached garage spaces: 2
Features
- Levels: Two
- Stories: 2
- Patio & porch: Porch
- Pool features: None
- Fencing: None
Lot
- Size: 0.18 Acres
- Dimensions: .18
- Features: Cul-De-Sac, Not in Flood Zone
Details
- Parcel number: 172529
- Zoning: Res
- Special conditions: Owner Sale
Construction
Type & style
- Home type: SingleFamily
- Architectural style: Cape Cod
- Property subtype: Stick/Site Built, Residential, Single Family Residence
Materials
- Stone, Vinyl Siding
- Foundation: Slab
Condition
- Year built: 2015
Utilities & green energy
- Sewer: Public Sewer
- Water: Public
Community & HOA
Community
- Security: Smoke Detector(s)
- Subdivision: Manorfield
HOA
- Has HOA: Yes
- HOA fee: $150 semi-annually
Location
- Region: Mebane
Financial & listing details
- Tax assessed value: $436,069
- Annual tax amount: $3,749
- Date on market: 6/17/2026
- Cumulative days on market: 118 days
- Listing agreement: Exclusive Right To Sell
- Listing terms: Cash,Conventional,FHA,VA Loan
Estimated market value
Not available
Estimated sales range
Not available
Not available
Price history
| Date | Event | Price |
|---|---|---|
| 6/30/2026 | Price change | $394,900-3.7%$168/sqft |
Source:  Doorify MLS #10174529 Report a problem Doorify MLS #10174529 Report a problem | ||
| 6/17/2026 | Listed for sale | $410,000-1.2%$174/sqft |
Source: Doorify MLS #10174529 Report a problem | ||
| 6/16/2026 | Listing removed | $415,000$176/sqft |
Source: Doorify MLS #10154350 Report a problem | ||
| 3/20/2026 | Listed for sale | $415,000+10.7%$176/sqft |
Source: Doorify MLS #10154350 Report a problem | ||
| 2/6/2023 | Sold | $375,000$159/sqft |
Source: Doorify MLS #124966 Report a problem | ||
| 1/23/2023 | Pending sale | $375,000$159/sqft |
Source: BURMLS #124966 Report a problem | ||
| 12/1/2022 | Price change | $375,000-1.3%$159/sqft |
Source: BURMLS #124966 Report a problem | ||
| 10/29/2022 | Listed for sale | $380,000+59%$162/sqft |
Source: BURMLS #124966 Report a problem | ||
| 3/15/2019 | Sold | $239,000-0.4% |
Source:  Triad MLS #904807 Report a problem Triad MLS #904807 Report a problem | ||
| 1/28/2019 | Pending sale | $239,950$102/sqft |
Source: Alamance County Realty, LLC #2215718 Report a problem | ||
| 1/7/2019 | Price change | $239,950-2.1%$102/sqft |
Source: Alamance County Realty, LLC #2215718 Report a problem | ||
| 12/20/2018 | Price change | $245,000-2%$104/sqft |
Source: Alamance County Realty, LLC #2215718 Report a problem | ||
| 12/4/2018 | Price change | $249,950-2%$106/sqft |
Source: Alamance County Realty, LLC #2215718 Report a problem | ||
| 11/21/2018 | Price change | $254,950-1.9%$108/sqft |
Source: Alamance County Realty, LLC #2215718 Report a problem | ||
| 11/13/2018 | Price change | $259,950-1.1%$111/sqft |
Source: Alamance County Realty, LLC #2215718 Report a problem | ||
| 11/4/2018 | Price change | $262,950-0.8%$112/sqft |
Source: Alamance County Realty, LLC #2215718 Report a problem | ||
| 10/19/2018 | Price change | $264,950-1.7%$113/sqft |
Source: Alamance County Realty, LLC #2215718 Report a problem | ||
| 10/4/2018 | Price change | $269,450-0.2%$115/sqft |
Source: Alamance County Realty, LLC #2215718 Report a problem | ||
| 9/21/2018 | Listed for sale | $269,900+26.7%$115/sqft |
Source: Alamance County Realty, LLC #2215718 Report a problem | ||
| 9/24/2015 | Sold | $213,000$91/sqft |
Source: Public Record Report a problem | ||
Public tax history
| Year | Property taxes | Tax assessment |
|---|---|---|
| 2024 | $3,659 +4.6% | $436,069 |
| 2023 | $3,497 +38.5% | $436,069 +93.4% |
| 2022 | $2,526 -0.9% | $225,496 |
| 2021 | $2,548 -0.4% | $225,496 |
| 2020 | $2,558 -0.5% | $225,496 |
| 2019 | $2,571 | $225,496 |
| 2018 | -- | $225,496 |
| 2017 | -- | $225,496 +8.4% |
| 2016 | $968 | $208,042 |
Find assessor info on the county website
Monthly payment
Est. payment
Payment breakdown
Explore the cost of this home by adjusting the details. Changes won't be saved.Climate risks
Neighborhood: 27302
Nearby schools
GreatSchools rating
- 7/10Garrett ElementaryGrades: PK-5Distance: 1 mi
- 9/10Hawfields MiddleGrades: 6-8Distance: 1.3 mi
- 6/10Southeast Alamance High SchoolGrades: 9-12Distance: 3.5 mi
Schools provided by the listing agent
- Elementary: Audrey W. Garrett
- Middle: Hawfields
- High: Southeast
Source: Triad MLS. This data may not be complete. We recommend contacting the local school district to confirm school assignments for this home.
- $347,0004 bd3 ba1.9k sqft1211 Yellow Wood Dr, Mebane, NC 27302Sold

- $378,5003 bd2 ba2k sqft1206 Yellow Wood Dr, Mebane, NC 27302Off Market
- $355,0003 bd2 ba1.5k sqft1204 Yellow Wood Dr, Mebane, NC 27302Sold

- $354,2003 bd2 ba1.7k sqft1213 Yellow Wood Dr, Mebane, NC 27302Off Market
- $319,100-- bd-- ba-- sqftYellow Wood Dr, Mebane, NC 27302Off Market
- $315,800-- bd-- ba-- sqftYellow Wood Dr, Mebane, NC 27302Off Market
- $355,6004 bd2 ba1.8k sqft1215 Yellow Wood Dr, Mebane, NC 27302Off Market
- $345,0003 bd3 ba2k sqft1202 Yellow Wood Dr, Mebane, NC 27302Sold
A local agent can set up tours, give advice and negotiate with sellers.
A local lender can help you make sure your offer is ready when you are.
Similar homes
- $384,9004 bd3 ba2.5k sqft610 Collington Dr, Mebane, NC 27302For Sale
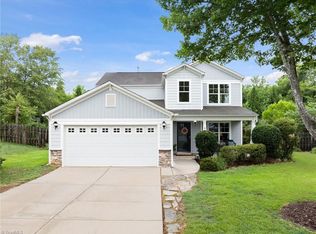
 MLS ID #1229645, Gabriel Ramirez. Triad MLS
 - $387,5004 bd3 ba2k sqft403 Fairway Dr, Mebane, NC 27302For Sale
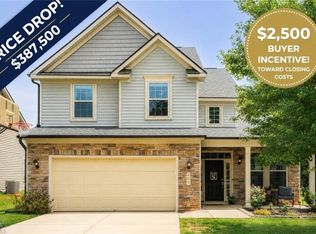 MLS ID #1228501, Joshua Jones. Triad MLS
 - $418,0004 bd3 ba2.7k sqft310 McClellan Trl, Mebane, NC 27302For Sale
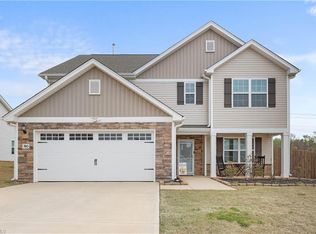 MLS ID #1228700, Dave Gutheil. Triad MLS
 - $435,0003 bd2 ba2.3k sqft1028 Longleaf Pine, Mebane, NC 27302For Sale
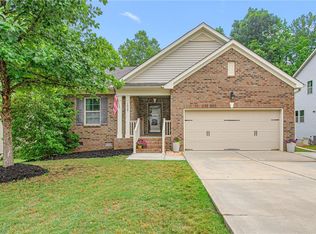 MLS ID #1220586, Donna Davis. Triad MLS
 - $354,9993 bd2 ba1.5k sqft1407 Yellow Wood Dr, Mebane, NC 27302For SaleMLS ID #1226383, Laura Verouden. Triad MLS
- $515,0005 bd3 ba2.8k sqft1017 Scotch Pine Way, Mebane, NC 27302For SaleMLS ID #1229491, Jay Parker. Triad MLS
- $480,0004 bd3 ba2.9k sqft934 Sweet Gum Way, Mebane, NC 27302For SaleMLS ID #1223858, India Dillard. Triad MLS
- $374,9003 bd3 ba1.9k sqft108 Holly Ridge Ln, Mebane, NC 27302For SaleMLS ID #1213464, Rachel Zamorski. Triad MLS
- $365,0003 bd2 ba1.6k sqft103 Somerset Ct, Mebane, NC 27302For SaleMLS ID #1226739, Donna Davis. Triad MLS
- $424,9904 bd3 ba2k sqft425 Turnberry Dr, Mebane, NC 27302For SaleMLS ID #1224995, Rachel Zamorski. Triad MLS
- $490,0004 bd4 ba2.7k sqft703 Fairway Dr, Mebane, NC 27302For SaleMLS ID #1229383, Kevin Crossan. Triad MLS
- $389,0003 bd3 ba2k sqft114 Starling St, Mebane, NC 27302For SaleMLS ID #1229528, Anthony Hezar. Triad MLS
- $465,0004 bd3 ba2.8k sqft859 Royal Oak Ln, Mebane, NC 27302For SaleMLS ID #1228968, Tammy Eggleston. Triad MLS
- $435,0002 bd2 ba1.7k sqft1221 Prospect Dr, Mebane, NC 27302For SaleMLS ID #1228819, Suzie Lambeth. Triad MLS
- $424,9003 bd3 ba2.1k sqft108 Gene Sarazen Dr, Mebane, NC 27302For SaleMLS ID #1226716, Donna Davis. Triad MLS
- $389,2904 bd3 ba2.5k sqft3108 Hannaford Dr, Mebane, NC 27302New ConstructionMLS ID #1210180, Elizabeth Ward. Triad MLS
- $484,8803 bd3 ba2.6k sqft1272 Newton Dr Lot 19, Mebane, NC 27302New ConstructionMLS ID #1223539, Katherine Cummings. Triad MLS
- $475,8803 bd3 ba2.3k sqft1110 Nantucket Dr Lot 92, Mebane, NC 27302New ConstructionMLS ID #1222750, Katherine Cummings. Triad MLS
- $389,9505 bd3 ba2.5k sqft1197 Green Vista Way, Graham, NC 27253For SaleMLS ID #1229661, Ashley Lancaster. Triad MLS
- $415,0003 bd2 ba1.6k sqft4843 Preacher Holmes Rd, Graham, NC 27253For SaleMLS ID #1229711, Taylor Caslin. Triad MLS
