Welcome to 403 Fairway Drive, a well-maintained 4-bedroom, 2.5-bath home offering approximately 2,053 square feet in Mebane’s Arrowhead community. The stone-accented exterior and covered front porch create an inviting first impression. Inside, the main level features hardwood floors, a dedicated office or flex room, a spacious living area with a fireplace, and an open kitchen and dining area. The kitchen offers granite countertops, stainless steel appliances, an island with seating, ample cabinetry, and a pantry. Sliding doors lead to the rear patio and fenced backyard. Upstairs, the primary suite includes a walk-in closet and private bath, plus three additional bedrooms and a full hall bath. Community amenities include a pool, playground, sidewalks, and two ponds. Convenient to Tanger Outlets, downtown Mebane, shopping, dining, and I-40/I-85.
For sale
$390,000
403 Fairway Dr, Mebane, NC 27302
4beds
2,053sqft
:
Get pre-qualified$2,373/mo
Stick/Site Built, Residential, Single Family Residence
Built in 2016
0.15 Acres Lot
$381,200 Zestimate®
$--/sqft
$41/mo HOA
What's special
Covered front porchHardwood floorsStone-accented exteriorFenced backyardIsland with seatingGranite countertopsAmple cabinetry
- 5 days |
- 794 |
- 17 |
Zillow last checked:
Listing updated:
Listed by:
Joshua Jones 336-223-6206,
Image Realty Group
Source: Triad MLS,MLS#: 1228501 Originating MLS: Greensboro
Originating MLS: GreensboroFacts & features
Interior
Bedrooms & bathrooms
- Bedrooms: 4
- Bathrooms: 3
- Full bathrooms: 2
- 1/2 bathrooms: 1
- Main level bathrooms: 1
Heating
- Forced Air, Natural Gas
Cooling
- Heat Pump
Appliances
- Included: Dishwasher, Disposal, Ice Maker, Free-Standing Range, Cooktop, Electric Water Heater
Features
- Flooring: Carpet, Wood
- Has basement: No
- Number of fireplaces: 1
- Fireplace features: Living Room
Interior area
- Total structure area: 2,053
- Total interior livable area: 2,053 sqft
- Finished area above ground: 2,053
Property
Parking
- Total spaces: 2
- Parking features: Driveway, Garage, Attached
- Attached garage spaces: 2
- Has uncovered spaces: Yes
Features
- Levels: Two
- Stories: 2
- Patio & porch: Porch
- Pool features: Community
- Fencing: Fenced
Lot
- Size: 0.15 Acres
- Features: City Lot, Not in Flood Zone
Details
- Parcel number: 172861
- Zoning: r
- Special conditions: Owner Sale
Construction
Type & style
- Home type: SingleFamily
- Property subtype: Stick/Site Built, Residential, Single Family Residence
Materials
- Stone, Vinyl Siding
- Foundation: Slab
Condition
- Year built: 2016
Utilities & green energy
- Sewer: Public Sewer
- Water: Public
Community & HOA
Community
- Subdivision: Arrowhead
HOA
- Has HOA: Yes
- HOA fee: $124 quarterly
Location
- Region: Mebane
Financial & listing details
- Tax assessed value: $393,070
- Annual tax amount: $3,379
- Date on market: 7/21/2026
- Listing agreement: Exclusive Right To Sell
- Listing terms: Cash,Conventional,FHA,VA Loan
Estimated market value
$381,200
$362,000 - $400,000
$2,066/mo
Price history
| Date | Event | Price |
|---|---|---|
| 7/21/2026 | Listed for sale | $390,000+76.3%$190/sqft |
Source:  Doorify MLS #10181434 Report a problem Doorify MLS #10181434 Report a problem | ||
| 8/18/2016 | Sold | $221,210$108/sqft |
Source: Doorify MLS #2064475 Report a problem | ||
Public tax history
| Year | Property taxes | Tax assessment |
|---|---|---|
| 2024 | $3,298 +4.6% | $393,070 |
| 2023 | $3,152 +32.2% | $393,070 +84.6% |
| 2022 | $2,385 -0.9% | $212,980 |
| 2021 | $2,407 -0.4% | $212,980 |
| 2020 | $2,416 -0.5% | $212,980 |
| 2019 | $2,428 | $212,980 |
| 2018 | -- | $212,980 |
| 2017 | -- | $212,980 +526.4% |
| 2016 | $362 | $34,000 |
Find assessor info on the county website
Monthly payment
Est. payment
Payment breakdown
Explore the cost of this home by adjusting the details. Changes won't be saved.Climate risks
Neighborhood: 27302
Nearby schools
GreatSchools rating
- 6/10South Mebane ElementaryGrades: K-5Distance: 0.6 mi
- 9/10Hawfields MiddleGrades: 6-8Distance: 2.3 mi
- 6/10Southeast Alamance High SchoolGrades: 9-12Distance: 4.7 mi
- $377,0004 bd2 ba2.1k sqft405 Fairway Dr, Mebane, NC 27302Off Market
- $363,6004 bd3 ba1.9k sqft401 Fairway Dr, Mebane, NC 27302Off Market

- $369,0004 bd3 ba1.9k sqft407 Fairway Dr, Mebane, NC 27302Off Market

- $382,5003 bd2 ba2.3k sqft502 Eagles Way, Mebane, NC 27302Off Market
- $365,8003 bd3 ba2.2k sqft500 Eagles Way, Mebane, NC 27302Off Market
- $2,3004 bd3 ba2.3k sqft504 Eagles Way, Mebane, NC 27302For Rent
- $376,8004 bd2 ba2.2k sqft402 Fairway Dr, Mebane, NC 27302Off Market
- $451,4004 bd4 ba3.3k sqft404 Fairway Dr, Mebane, NC 27302Off Market
A local agent can set up tours, give advice and negotiate with sellers.
A local lender can help you make sure your offer is ready when you are.
Similar homes
- $418,0004 bd3 ba2.7k sqft310 McClellan Trl, Mebane, NC 27302For Sale
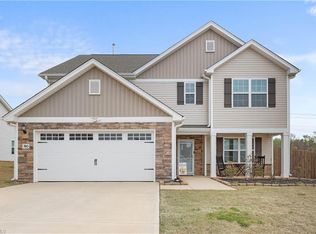
 MLS ID #1228700, Dave Gutheil. Triad MLS
 - $429,9754 bd3 ba2.4k sqft935 Sweet Gum Way, Mebane, NC 27302For Sale
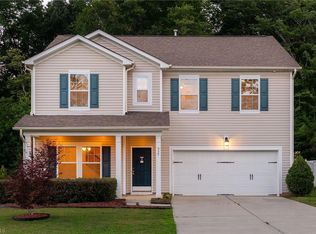 MLS ID #1228357, Jamie Costello. Triad MLS
 - $349,9003 bd2 ba1.4k sqft100 Edinborough Dr, Mebane, NC 27302For Sale
 MLS ID #1228403, Evan Cates. Triad MLS
 - $349,9994 bd2 ba1.9k sqft462 McPherson Dr, Mebane, NC 27302For Sale
 MLS ID #1223663, Stephanie Smith. Triad MLS
 - $419,9004 bd3 ba2.3k sqft256 Custer Dr, Mebane, NC 27302New Construction
 MLS ID #10182421, Dayne Luck. Doorify MLS
 - $364,9004 bd3 ba1.8k sqft263 Custer Dr, Mebane, NC 27302New ConstructionMLS ID #10182427, Dayne Luck. Doorify MLS
- $400,0003 bd2 ba1.6k sqft109 Peppertree Dr, Mebane, NC 27302For SaleMLS ID #1224073, Kasey Franklin. Triad MLS
- $459,0004 bd3 ba2.4k sqft231 Fair Oaks Ct, Mebane, NC 27302For SaleMLS ID #1227225, Laci Warren. Triad MLS
- $405,0004 bd3 ba2.1k sqft104 Antietam Pl, Mebane, NC 27302For SaleMLS ID #10175735, Jessica Marquina. Doorify MLS
- $359,9003 bd2 ba1.8k sqft260 Custer Dr, Mebane, NC 27302New ConstructionMLS ID #10181671, Dayne Luck. Doorify MLS
- $405,0005 bd3 ba2.8k sqft212 Antietam Pl, Mebane, NC 27302For SaleMLS ID #1227152, Valerie Beausoleil. Triad MLS
- $349,9994 bd2 ba1.8k sqft1066 S 3rd St, Mebane, NC 27302For SaleMLS ID #1215477, Rachel Zamorski. Triad MLS
- $335,0004 bd3 ba2.1k sqft111 Norwood Ct, Mebane, NC 27302For SaleMLS ID #10170204, Elizabeth Barry. Doorify MLS
- $335,0004 bd2 ba1.9k sqft1100 S 5th St, Mebane, NC 27302For SaleMLS ID #1217668, David Riley. Triad MLS
- $374,9003 bd3 ba1.9k sqft108 Holly Ridge Ln, Mebane, NC 27302For SaleMLS ID #1213464, Rachel Zamorski. Triad MLS
- $379,0004 bd3 ba2.3k sqft1155 Winding Spring Dr, Mebane, NC 27302New ConstructionDoorify MLS
- $397,0004 bd3 ba2.4k sqft1206 Winding Spring Dr, Mebane, NC 27302New ConstructionDoorify MLS
- $347,0003 bd3 ba1.8k sqft142 Edinborough Dr, Mebane, NC 27302For SaleMLS ID #10164403, Kurt E Pearson. Doorify MLS
- $339,9003 bd2 ba2.1k sqft1144 Newberry Dr, Mebane, NC 27302For SaleMLS ID #1221736, Donna Davis. Triad MLS
- $340,0003 bd2 ba1.5k sqft1135 Cedar Ridge Dr, Mebane, NC 27302For SaleMLS ID #1224185, Gwynn Meeks. Triad MLS
