Welcome to easy one-level living in Arbor Creek community! Built in 2014 and located less than 2 mi. from I-40/85, this well-maintained ranch offers easy access to shopping, dining, and everything Mebane has to offer. The open floor plan features a spacious living room with gas log fireplace, flowing into the dining area and kitchen with granite countertops, center island, stainless steel appliances & pantry. Privately situated from the main living areas, the primary suite offers a tray ceiling, WI closet with custom wood shelving, 2 additional closets, and an en-suite bath with tile flooring, double vanity, WI shower & private water closet. 2 additional bedrooms share a full hall bath. Enjoy low-maintenance LVP flooring throughout the bedrooms, tile in the baths & laundry, & hardwoods everywhere else. Covered front porch, screened rear porch w/ adjustable sun shades, fresh landscaping, new tankless water heater, & a transferable pest warranty. Beautifully maintained and move-in ready!
For sale
Price cut: $499 (8/11)
$354,500
1407 Yellow Wood Dr, Mebane, NC 27302
3beds
1,537sqft
Stick/Site Built, Residential, Single Family Residence
Built in 2014
0.14 Acres Lot
$-- Zestimate®
$--/sqft
$28/mo HOA
What's special
Gas log fireplaceCovered front porchOne-level livingTray ceilingWi showerOpen floor planCenter island
- 41 days |
- 406 |
- 13 |
Zillow last checked:
Listing updated:
Listed by:
Laura Verouden 336-269-4883,
RE/MAX DIAMOND REALTY,
Robert Countiss 336-269-3166,
RE/MAX DIAMOND REALTY
Source: Triad MLS,MLS#: 1226383
Facts & features
Interior
Bedrooms & bathrooms
- Bedrooms: 3
- Bathrooms: 2
- Full bathrooms: 2
- Main level bathrooms: 2
Primary bedroom
- Level: Main
- Dimensions: 16.42 x 12.67
Bedroom 2
- Level: Main
- Dimensions: 12.17 x 10.17
Bedroom 3
- Level: Main
- Dimensions: 10.58 x 10.08
Dining room
- Level: Main
- Dimensions: 7.58 x 11.75
Kitchen
- Level: Main
- Dimensions: 10.17 x 11.5
Laundry
- Level: Main
- Dimensions: 5.75 x 5.58
Living room
- Level: Main
- Dimensions: 19.67 x 14.83
Heating
- Forced Air, Natural Gas
Cooling
- Central Air
Appliances
- Included: Microwave, Dishwasher, Remarks, Free-Standing Range, Cooktop, Tankless Water Heater
- Laundry: Dryer Connection, Main Level, Washer Hookup
Features
- Ceiling Fan(s), Dead Bolt(s), Kitchen Island, Pantry
- Flooring: Tile, Vinyl, Wood
- Doors: Storm Door(s)
- Has basement: No
- Attic: Pull Down Stairs
- Number of fireplaces: 1
- Fireplace features: Gas Log, Living Room
Interior area
- Total structure area: 1,537
- Total interior livable area: 1,537 sqft
- Finished area above ground: 1,537
Property
Parking
- Total spaces: 2
- Parking features: Driveway, Garage, Paved, Garage Door Opener, Attached, Garage Faces Front
- Attached garage spaces: 2
- Has uncovered spaces: Yes
Features
- Levels: One
- Stories: 1
- Patio & porch: Porch
- Exterior features: Garden
- Pool features: None
Lot
- Size: 0.14 Acres
- Dimensions: 55' x 112.81' x 55' x 112.83'
- Features: City Lot, Not in Flood Zone
Details
- Parcel number: 171877
- Zoning: RES
- Special conditions: Owner Sale
Construction
Type & style
- Home type: SingleFamily
- Architectural style: Ranch
- Property subtype: Stick/Site Built, Residential, Single Family Residence
Materials
- Vinyl Siding
- Foundation: Slab
Condition
- Year built: 2014
Utilities & green energy
- Sewer: Public Sewer
- Water: Public
Community & HOA
Community
- Security: Smoke Detector(s)
- Subdivision: Manorfield
HOA
- Has HOA: Yes
- HOA fee: $168 semi-annually
Location
- Region: Mebane
Financial & listing details
- Tax assessed value: $340,635
- Annual tax amount: $2,928
- Date on market: 7/8/2026
- Cumulative days on market: 40 days
- Listing agreement: Exclusive Right To Sell
- Listing terms: Cash,Conventional,FHA,VA Loan
Estimated market value
Not available
Estimated sales range
Not available
Not available
Price history
| Date | Event | Price |
|---|---|---|
| 8/11/2026 | Price change | $354,500-0.1% |
Source:  Triad MLS #1226383 Report a problem Triad MLS #1226383 Report a problem | ||
| 8/2/2026 | Price change | $354,999-1.4%$231/sqft |
Source:  Doorify MLS #10178651 Report a problem Doorify MLS #10178651 Report a problem | ||
| 7/18/2026 | Price change | $359,999-1.4%$234/sqft |
Source: Doorify MLS #10178651 Report a problem | ||
| 7/11/2026 | Price change | $364,999-1.4% |
Source: Triad MLS #1226383 Report a problem | ||
| 7/8/2026 | Listed for sale | $369,999+113.9%$241/sqft |
Source: Doorify MLS #10178651 Report a problem | ||
| 4/25/2014 | Sold | $173,000+394.3%$113/sqft |
Source: Public Record Report a problem | ||
| 3/11/2014 | Sold | $35,000$23/sqft |
Source: Public Record Report a problem | ||
Public tax history
| Year | Property taxes | Tax assessment |
|---|---|---|
| 2024 | $2,858 +4.6% | $340,635 |
| 2023 | $2,732 +34.6% | $340,635 +88% |
| 2022 | $2,029 -0.9% | $181,158 |
| 2021 | $2,047 -0.4% | $181,158 |
| 2020 | $2,055 -0.5% | $181,158 |
| 2019 | $2,065 | $181,158 |
| 2018 | -- | $181,158 |
| 2017 | -- | $181,158 +6.7% |
| 2016 | $1,808 | $169,779 |
| 2015 | $1,808 | $169,779 |
Find assessor info on the county website
Monthly payment
Est. payment
Payment breakdown
Explore the cost of this home by adjusting the details. Changes won't be saved.Climate risks
Neighborhood: 27302
Nearby schools
GreatSchools rating
- 7/10Garrett ElementaryGrades: PK-5Distance: 1 mi
- 9/10Hawfields MiddleGrades: 6-8Distance: 1.3 mi
- 6/10Southeast Alamance High SchoolGrades: 9-12Distance: 3.4 mi
Schools provided by the listing agent
- Elementary: Audrey W. Garrett
- Middle: Hawfields
- High: Southeast
Source: Triad MLS. This data may not be complete. We recommend contacting the local school district to confirm school assignments for this home.
- $352,0003 bd3 ba1.7k sqft1409 Yellow Wood Dr, Mebane, NC 27302Off Market
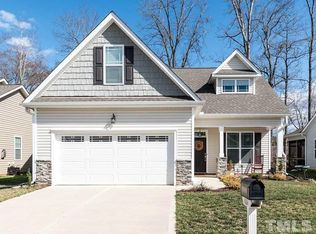
- $338,3003 bd2 ba1.5k sqft1403 Yellow Wood Dr, Mebane, NC 27302Off Market
- $347,1004 bd3 ba1.8k sqft1405 Yellow Wood Dr, Mebane, NC 27302Off Market
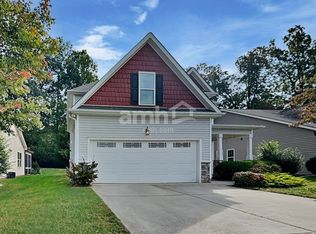
- $335,9003 bd2 ba1.5k sqft1411 Yellow Wood Dr, Mebane, NC 27302Off Market
- $344,4003 bd3 ba1.6k sqft1404 Yellow Wood Dr, Mebane, NC 27302Off Market
- $362,5003 bd2 ba1.8k sqft1406 Yellow Wood Dr, Mebane, NC 27302Off Market
- $392,1004 bd4 ba3k sqft1401 Yellow Wood Dr, Mebane, NC 27302Off Market
- $337,9003 bd2 ba1.5k sqft1402 Yellow Wood Dr, Mebane, NC 27302Off Market
A local agent can set up tours, give advice and negotiate with sellers.
A local lender can help you make sure your offer is ready when you are.
Similar homes
- $349,9003 bd2 ba1.4k sqft100 Edinborough Dr, Mebane, NC 27302For Sale

 MLS ID #1228403, Evan Cates. Triad MLS
 - $365,0003 bd2 ba1.6k sqft103 Somerset Ct, Mebane, NC 27302For Sale
 MLS ID #1226739, Donna Davis. Triad MLS
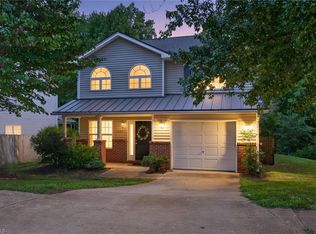
 - $315,0003 bd3 ba1.5k sqft1145 Briarwood Dr, Mebane, NC 27302For Sale
 MLS ID #1230753, Brandon Black. Triad MLS
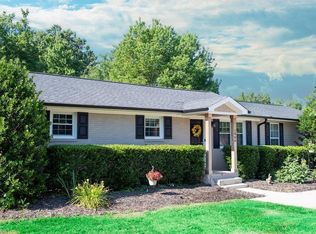
 - $349,9994 bd2 ba1.8k sqft1066 S 3rd St, Mebane, NC 27302For Sale
 MLS ID #1215477, Rachel Zamorski. Triad MLS
 - $339,9003 bd2 ba2.1k sqft1144 Newberry Dr, Mebane, NC 27302For SaleMLS ID #1221736, Donna Davis. Triad MLS
- $379,9994 bd3 ba2k sqft403 Fairway Dr, Mebane, NC 27302For SaleMLS ID #1228501, Joshua Jones. Triad MLS
- $374,9003 bd3 ba1.9k sqft108 Holly Ridge Ln, Mebane, NC 27302For SaleMLS ID #1213464, Rachel Zamorski. Triad MLS
- $394,5003 bd2 ba1.6k sqft109 Peppertree Dr, Mebane, NC 27302For SaleMLS ID #1224073, Kasey Franklin. Triad MLS
- $339,0003 bd3 ba1.8k sqft825 Blue Lake Dr, Mebane, NC 27302For SaleMLS ID #1223528, Flemania Mannino. Triad MLS
- $395,0003 bd2 ba1.7k sqft2603 Crescent Hill Dr, Mebane, NC 27302For SaleMLS ID #1224802, David Riley. Triad MLS
- $290,0002 bd2 ba1.1k sqft113 N 6th St, Mebane, NC 27302For SaleMLS ID #1231003, Carlla DeGraffenreid. Triad MLS
- $295,0003 bd3 ba1.6k sqft212 Haywards Ln, Mebane, NC 27302For SaleMLS ID #1217334, Rachel Zamorski. Triad MLS
- $338,0003 bd2 ba1.8k sqft1648 Abberly Pl, Graham, NC 27253For Sale
 MLS ID #10186763, Bobbie K Boghosian. Doorify MLS
 - $340,0003 bd3 ba1.7k sqft814 Baker Dr, Haw River, NC 27258For SaleMLS ID #1225399, Lauren Williams. Triad MLS
- $389,5004 bd2 ba1.7k sqft1419 Carisbrooke Dr, Mebane, NC 27302For SaleMLS ID #1228871, Rose Cooper. Triad MLS
- $389,0003 bd3 ba2k sqft114 Starling St, Mebane, NC 27302For SaleMLS ID #1229528, Anthony Hezar. Triad MLS
- $424,9003 bd3 ba2.1k sqft108 Gene Sarazen Dr, Mebane, NC 27302For SaleMLS ID #1226716, Donna Davis. Triad MLS
- $424,9904 bd3 ba2k sqft425 Turnberry Dr, Mebane, NC 27302For SaleMLS ID #1224995, Rachel Zamorski. Triad MLS
- $329,0003 bd3 ba1.7k sqft1003 Camelot Ln, Graham, NC 27253For SaleMLS ID #1223683, Tammy Eggleston. Triad MLS
- $350,0003 bd2 ba2k sqft2509 Longshadow Dr, Graham, NC 27253For SaleMLS ID #1229642, Cynthia Patterson. Triad MLS
