Welcome to this charming home tucked away on a quiet cul-de-sac in the desirable Ashbury community. Featuring an open-concept floor plan, this home offers comfortable everyday living with a spacious living area that flows seamlessly into the dining and kitchen spaces. Upstairs, you'll find three bedrooms, a versatile loft that can be used as a home office, playroom, or media space, and the convenience of an upstairs laundry room. Step outside to enjoy the private backyard with no rear neighbors and no future development behind the property, creating a peaceful setting for relaxing or entertaining. A storage shed provides additional space for tools, lawn equipment, or seasonal items. This home presents a fantastic opportunity for buyers looking to add their personal touches, priced to allow the next owner to update and customize to their taste. Conveniently located near shopping, dining, parks, and major commuting routes. Don't miss your chance to make this home your own!
Pending
$339,000
825 Blue Lake Dr, Mebane, NC 27302
3beds
1,871sqft
:
Get pre-qualified$2,037/mo
Stick/Site Built, Residential, Single Family Residence
Built in 2009
0.16 Acres Lot
$335,300 Zestimate®
$--/sqft
$32/mo HOA
What's special
Versatile loftQuiet cul-de-sacThree bedroomsStorage shedOpen-concept floor planUpstairs laundry room
- 55 days |
- 25 |
- 3 |
Zillow last checked:
Listing updated:
Listed by:
Flemania Mannino 336-500-7156,
Flemania Legacy Group
Source: Triad MLS,MLS#: 1223528
Facts & features
Interior
Bedrooms & bathrooms
- Bedrooms: 3
- Bathrooms: 3
- Full bathrooms: 2
- 1/2 bathrooms: 1
- Main level bathrooms: 1
Primary bedroom
- Level: Second
- Dimensions: 14.33 x 14.75
Bedroom 2
- Level: Second
- Dimensions: 13.5 x 11.83
Bedroom 3
- Level: Second
- Dimensions: 13.5 x 10.83
Bonus room
- Level: Second
- Dimensions: 19 x 10.17
Dining room
- Level: Main
- Dimensions: 13.17 x 13.67
Kitchen
- Level: Main
- Dimensions: 9.83 x 13.67
Laundry
- Level: Second
- Dimensions: 5 x 7.5
Living room
- Level: Main
- Dimensions: 14.25 x 23.17
Heating
- Heat Pump, Electric
Cooling
- Central Air
Appliances
- Included: Electric Water Heater
Features
- Has basement: No
- Has fireplace: No
Interior area
- Total structure area: 1,871
- Total interior livable area: 1,871 sqft
- Finished area above ground: 1,871
Property
Parking
- Total spaces: 2
- Parking features: Garage, Attached
- Attached garage spaces: 2
Features
- Levels: Two
- Stories: 2
- Pool features: None
Lot
- Size: 0.16 Acres
Details
- Parcel number: 9825754920000
- Zoning: R-10
- Special conditions: Owner Sale
Construction
Type & style
- Home type: SingleFamily
- Property subtype: Stick/Site Built, Residential, Single Family Residence
Materials
- Vinyl Siding
- Foundation: Slab
Condition
- Year built: 2009
Utilities & green energy
- Sewer: Public Sewer
- Water: Public
Community & HOA
Community
- Subdivision: Ashbury
HOA
- Has HOA: Yes
- HOA fee: $95 quarterly
Location
- Region: Mebane
Financial & listing details
- Tax assessed value: $328,200
- Annual tax amount: $3,401
- Date on market: 6/12/2026
- Cumulative days on market: 15 days
- Listing agreement: Exclusive Right To Sell
Estimated market value
$335,300
$319,000 - $352,000
$2,149/mo
Price history
| Date | Event | Price |
|---|---|---|
| 6/22/2026 | Pending sale | $339,000 |
Source:  Triad MLS #1223528 Report a problem Triad MLS #1223528 Report a problem | ||
| 6/12/2026 | Listed for sale | $339,000+91.5% |
Source: Triad MLS #1223528 Report a problem | ||
| 10/20/2008 | Sold | $177,000$95/sqft |
Source: Public Record Report a problem | ||
Public tax history
| Year | Property taxes | Tax assessment |
|---|---|---|
| 2025 | $3,401 +30.3% | $328,200 +55% |
| 2024 | $2,610 -1.4% | $211,700 |
| 2023 | $2,646 -7.1% | $211,700 |
| 2022 | $2,849 +1.2% | $211,700 +0.3% |
| 2021 | $2,815 +15.4% | $211,100 +20.5% |
| 2020 | $2,439 +0.2% | $175,200 |
| 2018 | $2,435 -0.4% | $175,200 |
| 2017 | $2,445 -7.2% | $175,200 -5.2% |
| 2016 | $2,634 | $184,741 |
| 2015 | $2,634 +56% | $184,741 |
| 2014 | $1,689 | $184,741 |
| 2013 | -- | $184,741 |
Find assessor info on the county website
Monthly payment
Est. payment
Payment breakdown
Explore the cost of this home by adjusting the details. Changes won't be saved.Climate risks
Neighborhood: 27302
Getting around
6 / 100
Car-DependentNearby schools
GreatSchools rating
- 6/10Efland Cheeks ElementaryGrades: PK-5Distance: 3.4 mi
- 7/10Gravelly Hill MiddleGrades: 6-8Distance: 3.3 mi
- 6/10Orange HighGrades: 9-12Distance: 8.5 mi
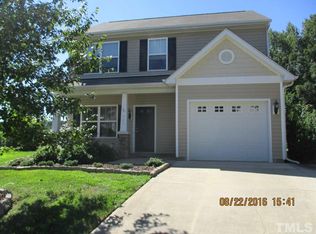
- $317,3003 bd2 ba1.5k sqft823 Blue Lake Dr, Mebane, NC 27302Off Market
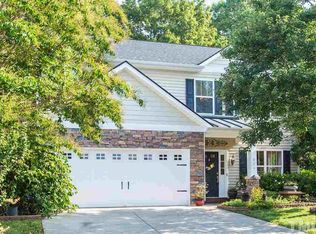
- $401,2004 bd3 ba2.8k sqft826 Blue Lake Dr, Mebane, NC 27302Off Market
- $329,0003 bd3 ba1.5k sqft821 Blue Lake Dr, Mebane, NC 27302Off Market
- $367,500-- bd2 ba1.9k sqft824 Blue Lake Dr, Mebane, NC 27302Off Market
- $358,0003 bd3 ba1.7k sqft822 Blue Lake Dr, Mebane, NC 27302Sold
- $306,0003 bd3 ba1.5k sqft420 Mourning Dove Ct, Mebane, NC 27302Off Market
- $327,4003 bd3 ba1.7k sqft819 Blue Lake Dr, Mebane, NC 27302Off Market
- $333,1003 bd3 ba1.9k sqft820 Blue Lake Dr, Mebane, NC 27302Off Market
A local agent can set up tours, give advice and negotiate with sellers.
A local lender can help you make sure your offer is ready when you are.
Similar homes
- $339,9003 bd2 ba2.1k sqft1144 Newberry Dr, Mebane, NC 27302For Sale
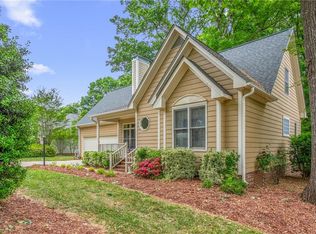
 MLS ID #1221736, Donna Davis. Triad MLS
 - $349,9003 bd2 ba1.4k sqft100 Edinborough Dr, Mebane, NC 27302For Sale
 MLS ID #1228403, Evan Cates. Triad MLS
 - $384,9004 bd3 ba2.5k sqft610 Collington Dr, Mebane, NC 27302For Sale
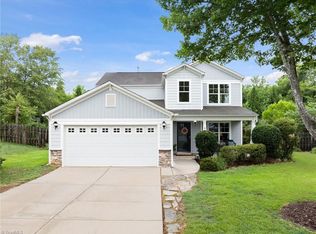 MLS ID #1229645, Gabriel Ramirez. Triad MLS
 - $310,0002 bd2 ba1.4k sqft102 Kestrel Ct, Mebane, NC 27302For Sale
 MLS ID #1229220, Flemania Mannino. Triad MLS
 - $349,9994 bd2 ba1.8k sqft1066 S 3rd St, Mebane, NC 27302For SaleMLS ID #1215477, Rachel Zamorski. Triad MLS
- $354,9993 bd2 ba1.5k sqft1407 Yellow Wood Dr, Mebane, NC 27302For SaleMLS ID #1226383, Laura Verouden. Triad MLS
- $389,0003 bd3 ba2k sqft114 Starling St, Mebane, NC 27302For SaleMLS ID #1229528, Anthony Hezar. Triad MLS
- $387,5004 bd3 ba2k sqft403 Fairway Dr, Mebane, NC 27302For SaleMLS ID #1228501, Joshua Jones. Triad MLS
- $400,0003 bd2 ba1.6k sqft109 Peppertree Dr, Mebane, NC 27302For SaleMLS ID #1224073, Kasey Franklin. Triad MLS
- $374,9003 bd3 ba1.9k sqft108 Holly Ridge Ln, Mebane, NC 27302For SaleMLS ID #1213464, Rachel Zamorski. Triad MLS
- $360,0003 bd2 ba1.7k sqft2627 White Pine Ln, Mebane, NC 27302For SaleMLS ID #1219495, Kaila Phillips. Triad MLS
- $295,0003 bd3 ba1.6k sqft212 Haywards Ln, Mebane, NC 27302For SaleMLS ID #1217334, Rachel Zamorski. Triad MLS
- $285,0003 bd2 ba1.3k sqft525 N Carr St, Mebane, NC 27302For SaleMLS ID #1225567, Jaki Dysart. Triad MLS
- $340,0003 bd3 ba1.7k sqft814 Baker Dr, Haw River, NC 27258For SaleMLS ID #1225399, Lauren Williams. Triad MLS
- $424,9003 bd3 ba2.1k sqft108 Gene Sarazen Dr, Mebane, NC 27302For SaleMLS ID #1226716, Donna Davis. Triad MLS
- $394,9004 bd3 ba2.3k sqft1208 Yellow Wood Dr, Mebane, NC 27302For SaleMLS ID #1224856, Renee Lee. Triad MLS
- $424,9904 bd3 ba2k sqft425 Turnberry Dr, Mebane, NC 27302For SaleMLS ID #1224995, Rachel Zamorski. Triad MLS
- $499,9003 bd3 ba2.7k sqft211 Walter Hagen Dr, Mebane, NC 27302For SaleMLS ID #1229457, Jeannie Toberman. Triad MLS
- $395,0003 bd2 ba1.7k sqft2603 Crescent Hill Dr, Mebane, NC 27302For SaleMLS ID #1224802, David Riley. Triad MLS
- $418,0004 bd3 ba2.7k sqft310 McClellan Trl, Mebane, NC 27302For SaleMLS ID #1228700, Dave Gutheil. Triad MLS
