Seller will offer to buy down the rate to 5.5% with acceptable offer. Reach out to agent for details! Welcome home to this beautifully maintained Charleston-style gem in the heart of Mebane! Offering 4 bedrooms and 2.5 bathrooms, this inviting home combines timeless charm with modern comfort. Step inside to discover an open and spacious floor plan designed for both everyday living and entertaining. The well-appointed living areas flow seamlessly into the kitchen and dining spaces, creating the perfect setting for gathering with family and friends. Outside, you'll love the classic Charleston-inspired curb appeal and welcoming atmosphere that make this home truly special. Conveniently located near major highways, commuting is a breeze while shopping, dining, and local amenities are just minutes away. Don't miss your opportunity to own this beautiful home in one of Mebane's most desirable locations. Come see it for yourself and make this house your home today!
For sale
Price cut: $5K (9/19)
$465,000
934 Sweet Gum Way, Mebane, NC 27302
4beds
2,956sqft
Stick/Site Built, Residential, Single Family Residence
Built in 2016
-- sqft lot
$459,700 Zestimate®
$--/sqft
$28/mo HOA
What's special
Classic charleston-inspired curb appeal
- 132 days
- 895
- 22
Zillow last checked:
Listing updated:
Listed by:
India Dillard 704-837-5535,
eXp Realty
Source: Triad MLS,MLS#: 1223858
Facts & features
Interior
Bedrooms & bathrooms
- Bedrooms: 4
- Bathrooms: 3
- Full bathrooms: 2
- 1/2 bathrooms: 1
- Main level bathrooms: 2
Heating
- Forced Air, Natural Gas
Cooling
- Central Air
Appliances
- Included: Dishwasher, Free-Standing Range, Electric Water Heater
- Laundry: Dryer Connection, Main Level, Washer Hookup
Features
- Ceiling Fan(s), Dead Bolt(s), Kitchen Island
- Flooring: Carpet, Wood
- Basement: Crawl Space
- Attic: Remarks
- Number of fireplaces: 1
- Fireplace features: Gas Log, Living Room
Interior area
- Total structure area: 2,956
- Total interior livable area: 2,956 sqft
- Finished area above ground: 2,956
Property
Parking
- Parking features: Driveway, Garage Door Opener, Attached
- Has attached garage: Yes
- Has uncovered spaces: Yes
Features
- Levels: Two
- Stories: 2
- Patio & porch: Porch
- Pool features: None
- Fencing: Fenced
Lot
- Features: City Lot, Cul-De-Sac, See Remarks
Details
- Parcel number: 173193
- Zoning: RES
- Special conditions: Owner Sale
Construction
Type & style
- Home type: SingleFamily
- Architectural style: Traditional
- Property subtype: Stick/Site Built, Residential, Single Family Residence
Materials
- Vinyl Siding
Condition
- Year built: 2016
Utilities & green energy
- Sewer: Public Sewer
- Water: Public
Community & HOA
Community
- Subdivision: Arbor Creek
HOA
- Has HOA: Yes
- HOA fee: $165 semi-annually
Location
- Region: Mebane
Financial & listing details
- Tax assessed value: $508,849
- Annual tax amount: $3,987
- Date on market: 6/10/2026
- Cumulative days on market: 133 days
- Listing agreement: Exclusive Right To Sell
- Listing terms: Cash,Conventional,FHA,USDA Loan,VA Loan
Estimated market value
$459,700
$437,000 - $483,000
$2,537/mo
Price history
| Date | Event | Price |
|---|---|---|
| 9/19/2026 | Price change | $465,000-1.1%$157/sqft |
Source:  Doorify MLS #10172913 Report a problem Doorify MLS #10172913 Report a problem | ||
| 9/14/2026 | Price change | $470,000-1.1% |
Source:  Triad MLS #1223858 Report a problem Triad MLS #1223858 Report a problem | ||
| 8/11/2026 | Price change | $475,000-1% |
Source: Triad MLS #1223858 Report a problem | ||
| 7/20/2026 | Price change | $480,000-1%$162/sqft |
Source: Doorify MLS #10172913 Report a problem | ||
| 7/13/2026 | Price change | $485,000-1%$164/sqft |
Source: Doorify MLS #10172913 Report a problem | ||
| 6/23/2026 | Pending sale | $490,000 |
Source: Triad MLS #1223858 Report a problem | ||
| 6/10/2026 | Listed for sale | $490,000+72.5% |
Source: Triad MLS #1223858 Report a problem | ||
| 8/4/2017 | Sold | $284,000$96/sqft |
Source: Public Record Report a problem | ||
Public tax history
| Year | Property taxes | Tax assessment |
|---|---|---|
| 2025 | $4,396 +3% | $508,849 |
| 2024 | $4,269 +4.6% | $508,849 |
| 2023 | $4,081 +23.9% | $508,849 +73% |
| 2022 | $3,295 -0.9% | $294,162 |
| 2021 | $3,324 +17.6% | $294,162 |
| 2020 | $2,826 -15.7% | $294,162 |
| 2019 | $3,353 | $294,162 |
| 2018 | -- | $294,162 +51% |
| 2017 | -- | $194,784 |
Find assessor info on the county website
Monthly payment
Est. payment
Payment breakdown
Explore the cost of this home by adjusting the details. Changes won't be saved.Climate risks
Neighborhood: 27302
Nearby schools
Schools provided by the listing agent
- Elementary: Audrey W. Garrett
- Middle: Hawfields
- High: Southeast
Source: Triad MLS. This data may not be complete. We recommend contacting the local school district to confirm school assignments for this home.
Similar homes
- $385,0004 bd3 ba2.3k sqft1208 Yellow Wood Dr, Mebane, NC 27302For Sale

 MLS ID #10198784, Ryan Reynolds. Doorify MLS
 - $399,0003 bd2 ba2.3k sqft1028 Longleaf Pine, Mebane, NC 27302For Sale
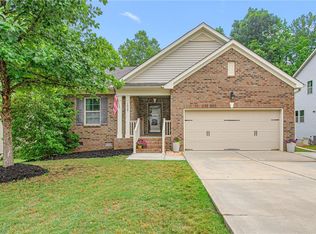
 MLS ID #1237699, Donna Davis. Triad MLS
 - $464,7004 bd3 ba2.9k sqft2023 Rosebank Way, Mebane, NC 27302For Sale
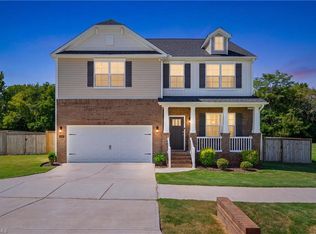 MLS ID #1235727, Rachel Zamorski. Triad MLS
 - $450,0004 bd3 ba2.8k sqft859 Royal Oak Ln, Mebane, NC 27302For Sale
 MLS ID #1228968, Tammy Eggleston. Triad MLS
 - $479,9005 bd4 ba2.9k sqft1641 Wareham Dr, Mebane, NC 27302New ConstructionTriad MLS
- $475,8803 bd3 ba2.3k sqft1110 Nantucket Dr Lot 92, Mebane, NC 27302New ConstructionMLS ID #1222750, Katherine Cummings. Triad MLS
- $388,0005 bd3 ba2.8k sqft244 McClellan Trl, Mebane, NC 27302For SaleMLS ID #1222712, Karen Lyon. Triad MLS
- $374,0004 bd3 ba2k sqft702 Vance St, Mebane, NC 27302For SaleMLS ID #1233636, Rachel Zamorski. Triad MLS
- $414,9004 bd3 ba2k sqft425 Turnberry Dr, Mebane, NC 27302For SaleMLS ID #1224995, Rachel Zamorski. Triad MLS
- $499,9003 bd2 ba2.2k sqft2329 Millbrook Dr, Haw River, NC 27258For SaleMLS ID #1234302, Eden Combs. Triad MLS
- $448,0004 bd3 ba2.8k sqft2491 Orchid Dr, Elon, NC 27244For SaleMLS ID #1239545, Daniel Sprouse. Triad MLS
- $389,2904 bd3 ba2.5k sqft3108 Hannaford Dr, Mebane, NC 27302New ConstructionMLS ID #1210180, Elizabeth Ward. Triad MLS
- $396,0003 bd3 ba2.2k sqft1420 Carisbrooke Dr, Mebane, NC 27302For SaleMLS ID #1228260, Kent Piper. Triad MLS
- $439,9904 bd3 ba2.2k sqft5505 Jaeger Dr, Graham, NC 27253New ConstructionTriad MLS
- $379,5004 bd2 ba1.7k sqft1419 Carisbrooke Dr, Mebane, NC 27302For SaleMLS ID #1228871, Rose Cooper. Triad MLS
- $445,0004 bd3 ba2.6k sqft1309 Princeton Dr, Elon, NC 27244For SaleMLS ID #1235340, Eithiel Estes. Triad MLS
- $489,0004 bd4 ba2.9k sqft1466 Kernodle Landing Dr, Burlington, NC 27217For SaleMLS ID #1238098, Leslie Fields. Triad MLS
- $370,0003 bd3 ba2k sqft114 Starling St, Mebane, NC 27302For SaleMLS ID #1229528, Anthony Hezar. Triad MLS
- $405,0004 bd3 ba2.1k sqft513 Cornelia Dr, Graham, NC 27253For SaleMLS ID #1229283, Missy Bennett. Triad MLS
- $295,0003 bd3 ba1.6k sqft212 Haywards Ln, Mebane, NC 27302For SaleMLS ID #1217334, Rachel Zamorski. Triad MLS
