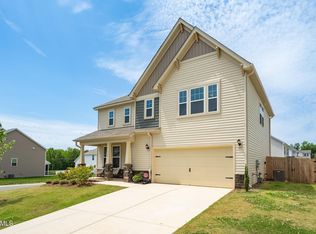
This beautiful home in the Havenstone neighborhood of Mebane, offering the perfect blend of elegance and comfort. Featuring 4 bedrooms, 2.5 baths, and a versatile loft, there's plenty of space for everyday living. The open-concept floor plan showcases custom millwork, designer lighting, and a gourmet kitchen with quartz countertops, a tile backsplash, 42-inch cabinets with crown molding, flowing into the inviting family room with an electric fireplace. The spacious primary suite offers a sitting area, a second fireplace, and a luxurious en suite bath with a tiled walk-in shower, dual vanity, water closet, and a custom-designed walk-in closet. Additional features include a laundry room with built-in cabinetry and a folding station, plus a fenced backyard with a pergola - perfect for relaxing or entertaining. Conveniently located with easy access to Durham, RTP, and Chapel Hill, this home combines peaceful living with everyday convenience. You don't want to miss this one!
Coming soon
$465,000
859 Royal Oak Ln, Mebane, NC 27302
4beds
2,844sqft
:
Get pre-qualifiedN/A
Stick/Site Built, Residential, Single Family Residence
Built in 2020
0.16 Acres Lot
$432,800 Zestimate®
$--/sqft
$-- HOA
What's special
- --
- on Zillow |
- 153
- views |
- 10
- saves |
Zillow last checked:
Listing updated:
Listed by:
Tammy Eggleston 336-214-4230,
Eggleston Real Estate Consulting Inc
Source: Triad MLS,MLS#: 1228968 Originating MLS: Greensboro
Originating MLS: GreensboroFacts & features
Interior
Bedrooms & bathrooms
- Bedrooms: 4
- Bathrooms: 3
- Full bathrooms: 2
- 1/2 bathrooms: 1
- Main level bathrooms: 1
Primary bedroom
- Level: Second
- Dimensions: 15.92 x 14.42
Bedroom 2
- Level: Main
- Dimensions: 11.67 x 13.17
Bedroom 3
- Level: Second
- Dimensions: 11.92 x 12
Bedroom 4
- Level: Second
- Dimensions: 11.92 x 14
Dining room
- Level: Main
- Dimensions: 11.33 x 16
Entry
- Level: Main
- Dimensions: 5.25 x 17.83
Kitchen
- Level: Main
- Dimensions: 12 x 14.75
Laundry
- Level: Second
- Dimensions: 7.42 x 8.17
Living room
- Level: Main
- Dimensions: 16 x 16.42
Loft
- Level: Second
- Dimensions: 15.5 x 15.67
Other
- Level: Second
- Dimensions: 11.33 x 8
Study
- Level: Main
- Dimensions: 11.08 x 11.58
Heating
- Fireplace(s), Forced Air, Heat Pump, Electric, Natural Gas
Cooling
- Central Air
Appliances
- Included: Microwave, Dishwasher, Disposal, Range, Cooktop, Electric Water Heater
- Laundry: Dryer Connection, Laundry Room, Washer Hookup
Features
- Built-in Features, Ceiling Fan(s), Dead Bolt(s), Pantry
- Flooring: Carpet, Tile, Vinyl
- Doors: Storm Door(s)
- Windows: Insulated Windows
- Has basement: No
- Attic: Pull Down Stairs
- Number of fireplaces: 2
- Fireplace features: Living Room, Primary Bedroom
Interior area
- Total structure area: 2,844
- Total interior livable area: 2,844 sqft
- Finished area above ground: 2,844
Property
Parking
- Total spaces: 2
- Parking features: Driveway, Garage, Garage Door Opener, Attached
- Attached garage spaces: 2
- Has uncovered spaces: Yes
Features
- Levels: Two
- Stories: 2
- Patio & porch: Porch
- Pool features: None
- Fencing: Fenced
Lot
- Size: 0.16 Acres
- Dimensions: 6,970
Details
- Additional structures: Storage
- Parcel number: 9826801013
- Zoning: R-10
- Special conditions: Owner Sale
Construction
Type & style
- Home type: SingleFamily
- Architectural style: Transitional
- Property subtype: Stick/Site Built, Residential, Single Family Residence
Materials
- Stone, Vinyl Siding
- Foundation: Slab
Condition
- Year built: 2020
Utilities & green energy
- Sewer: Public Sewer
- Water: Public
Community & HOA
Community
- Security: Carbon Monoxide Detector(s), Smoke Detector(s)
- Subdivision: Havenstone
HOA
- Has HOA: Yes
Location
- Region: Mebane
Financial & listing details
- Tax assessed value: $414,100
- Annual tax amount: $4,267
- Date on market: 7/31/2026
- Cumulative days on market: 2 days
- Listing agreement: Exclusive Right To Sell
- Listing terms: Cash,Conventional,FHA,VA Loan
Estimated market value
$432,800
$398,000 - $467,000
$2,662/mo
Price history
| Date | Event | Price |
|---|---|---|
| 12/19/2024 | Sold | $445,000-1.1%$156/sqft |
Source:  Doorify MLS #10063376 Report a problem Doorify MLS #10063376 Report a problem | ||
| 11/25/2024 | Pending sale | $449,900$158/sqft |
Source: Doorify MLS #10063376 Report a problem | ||
| 11/14/2024 | Listed for sale | $449,900+68.5%$158/sqft |
Source: Doorify MLS #10063376 Report a problem | ||
| 9/15/2020 | Sold | $267,033 |
Source:  Triad MLS #971620 Report a problem Triad MLS #971620 Report a problem | ||
Public tax history
| Year | Property taxes | Tax assessment |
|---|---|---|
| 2025 | $4,267 +26.9% | $414,100 +51.9% |
| 2024 | $3,362 -0.6% | $272,700 |
| 2023 | $3,382 -7.2% | $272,700 |
| 2022 | $3,643 +0.9% | $272,700 |
| 2021 | $3,609 +880.9% | $272,700 +891.6% |
| 2020 | $368 | $27,500 |
Find assessor info on the county website
Monthly payment
Est. payment
Payment breakdown
Explore the cost of this home by adjusting the details. Changes won't be saved.Climate risks
Neighborhood: 27302
Nearby schools
GreatSchools rating
- 5/10Central ElementaryGrades: PK-5Distance: 7.5 mi
- 7/10Gravelly Hill MiddleGrades: 6-8Distance: 3.8 mi
- 6/10Orange HighGrades: 9-12Distance: 8.5 mi
Schools provided by the listing agent
- Elementary: Efland-Cheeks Global
- Middle: Gravelly Hill
- High: Orange
Source: Triad MLS. This data may not be complete. We recommend contacting the local school district to confirm school assignments for this home.
- $374,9004 bd3 ba2.3k sqft867 Royal Oak Ln, Mebane, NC 27302Off Market
- $--10 AcresRoyal Oak Ln, Mebane, NC 27302Off Market

- $398,8003 bd2 ba2.6k sqft871 Royal Oak Ln, Mebane, NC 27302Off Market
- $431,1003 bd2 ba2.9k sqft863 Royal Oak Ln, Mebane, NC 27302Off Market
- $329,7004 bd2 ba1.8k sqft875 Royal Oak Ln, Mebane, NC 27302Off Market
- $377,4003 bd3 ba2.3k sqft866 Royal Oak Ln, Mebane, NC 27302Off Market
- $394,4004 bd3 ba2.9k sqft960 Burning Maple Ln, Mebane, NC 27302Off Market
- $362,9004 bd3 ba2.5k sqft964 Burning Maple Ln, Mebane, NC 27302Off Market
A local agent can set up tours, give advice and negotiate with sellers.
A local lender can help you make sure your offer is ready when you are.
Similar homes
- $468,0003 bd2 ba1.9k sqft1500 Saint Andrews Dr, Mebane, NC 27302For Sale

 MLS ID #10156927, Sylvia Pinson. Doorify MLS
 - $415,0004 bd3 ba2.3k sqft575 Kayak Ct, Mebane, NC 27302For Sale

 MLS ID #1227653, Takeisha George. Triad MLS
 - $470,0005 bd4 ba3.2k sqft1154 Winding Spring Dr, Mebane, NC 27302New Construction
 MLS ID #1228768, La Sonda Stasinopoulos. Triad MLS
 - $409,9003 bd3 ba2.4k sqft795 Heartpine Dr, Mebane, NC 27302For Sale
 MLS ID #10168285, Marisol Alvarez. Doorify MLS
 - $429,9754 bd3 ba2.4k sqft935 Sweet Gum Way, Mebane, NC 27302For SaleMLS ID #1228357, Jamie Costello. Triad MLS
- $419,0004 bd4 ba3.1k sqft942 Steep Meadow Ln, Mebane, NC 27302For SaleMLS ID #10156841, Joseph Wells. Doorify MLS
- $499,0004 bd3 ba2.6k sqft417 Reinsman Ct, Mebane, NC 27302For SaleMLS ID #10167849, Jackie Gautreau. Doorify MLS
- from $471,9904 bd3 ba2.4k sqftRaleigh Plan, Magnolia Glen Estates, Mebane, NC 27302New ConstructionEastwood Homes
- $465,0004 bd4 ba3.1k sqft2202 Rosebank Way, Mebane, NC 27302For SaleMLS ID #10178567, Debra Jackson. Doorify MLS
- $405,0004 bd3 ba2.1k sqft104 Antietam Pl, Mebane, NC 27302For SaleMLS ID #10175735, Jessica Marquina. Doorify MLS
- from $412,9904 bd3 ba2.4k sqftBrown Paper Packages Plan, Tupelo Junction, Mebane, NC 27302New ConstructionGarman Homes
- from $453,0005 bd4 ba3.2k sqftTaylorsville Plan, Oakwood, Mebane, NC 27302New ConstructionMeritage Homes
- from $382,9904 bd3 ba2.1k sqftBlue Satin Sashes Plan, Tupelo Junction, Mebane, NC 27302New ConstructionGarman Homes
- from $417,9901 bd4 ba3k sqftDoorbells and Sleighbells Plan, Tupelo Junction, Mebane, NC 27302New ConstructionGarman Homes
- from $429,0005 bd3 ba2.6k sqftChatham Plan, Oakwood, Mebane, NC 27302New ConstructionMeritage Homes
- $389,8903 bd2 ba1.6k sqft1911 Pollinator Pl, Mebane, NC 27302New ConstructionDoorify MLS
- from $397,0004 bd3 ba2.4k sqftDakota Plan, Oakwood, Mebane, NC 27302New ConstructionMeritage Homes
- $585,0003 bd3 ba2.8k sqft1003 Bryant Ct, Mebane, NC 27302For SaleMLS ID #1217971, Ken Walker. Triad MLS
- $375,0003 bd2 ba1.6k sqft2, Mebane, NC 27302For SaleMLS ID #10166443, John Tatreau. Doorify MLS
- from $393,9904 bd2 ba2.2k sqftSplendor Plan, The Meadows, Mebane, NC 27302New ConstructionStarlight Homes
