Welcome to 942 Steep Meadow Lane, a beautifully maintained and barely lived in 5 bedroom home offering over 3,100 square feet of living space at an exceptional value in today's market. Located on a cul de sac directly across from Lake Michael Park, this move in ready home offers the feel of newer construction without the wait of building. Designed with both everyday living and entertaining in mind, the open concept main level is filled with natural light and features a spacious kitchen with island, generous living area, and a flexible main floor room that can serve as a home office, playroom, workout space, guest retreat, or hobby room. Upstairs, you'll find a spacious primary suite with a walk in closet and private bath, along with additional bedrooms and convenient second floor laundry. With five true bedrooms, flexible living areas, and an expansive third floor bonus room, this home offers space for growing households, guests, remote work, entertaining, and everyday living. The third floor bonus area is perfect for a media room, game room, homeschool space, home business, or private retreat while also providing valuable storage space rarely found in many newer homes. Offering a combination of size, functionality, and versatility that can be difficult to find at this price point, 942 Steep Meadow Lane is conveniently located near downtown Mebane, shopping, dining, major commuter routes, and the recreational amenities of Lake Michael Park. Schedule your tour today.
For sale
Price cut: $9.9K (7/14)
$419,000
942 Steep Meadow Ln, Mebane, NC 27302
4beds
3,165sqft
:
Get pre-qualified$2,580/mo
Single Family Residence, Residential
Built in 2022
8,712 Square Feet Lot
$417,400 Zestimate®
$132/sqft
$75/mo HOA
What's special
Filled with natural lightSpacious kitchen with islandFlexible main floor roomConvenient second floor laundryWalk in closetSpacious primary suitePrivate bath
- 116 days |
- 682 |
- 38 |
Zillow last checked:
Listing updated:
Listed by:
Joseph Wells 919-810-3832,
Real Broker, LLC
Source: Doorify MLS,MLS#: 10156841
Facts & features
Interior
Bedrooms & bathrooms
- Bedrooms: 4
- Bathrooms: 4
- Full bathrooms: 3
- 1/2 bathrooms: 1
Heating
- Forced Air
Cooling
- Central Air, Heat Pump
Appliances
- Included: Dishwasher, Disposal, Gas Range, Water Heater
- Laundry: Laundry Room
Features
- Bathtub/Shower Combination, Chandelier, Double Vanity, Entrance Foyer, Kitchen Island, Quartz Counters, Separate Shower, Smooth Ceilings, Storage, Walk-In Shower, Water Closet
- Flooring: Carpet, Vinyl, Tile
Interior area
- Total structure area: 3,165
- Total interior livable area: 3,165 sqft
- Finished area above ground: 3,165
- Finished area below ground: 0
Property
Parking
- Total spaces: 2
- Parking features: Driveway, Garage
- Attached garage spaces: 2
Features
- Levels: Three Or More
- Stories: 2
- Exterior features: Private Yard
- Fencing: None
- Has view: Yes
Lot
- Size: 8,712 Square Feet
- Features: Cul-De-Sac
Details
- Parcel number: 9825484475
- Zoning: R-12(Cd)
- Special conditions: Standard
Construction
Type & style
- Home type: SingleFamily
- Architectural style: Traditional
- Property subtype: Single Family Residence, Residential
Materials
- Fiber Cement
- Foundation: Slab
- Roof: Shingle
Condition
- New construction: No
- Year built: 2022
Utilities & green energy
- Sewer: Public Sewer
- Water: Public
Community & HOA
Community
- Subdivision: Tupelo Junction South
HOA
- Has HOA: Yes
- Amenities included: Clubhouse
- Services included: None
- HOA fee: $75 monthly
Location
- Region: Mebane
Financial & listing details
- Price per square foot: $132/sqft
- Tax assessed value: $470,000
- Annual tax amount: $4,739
- Date on market: 4/1/2026
Estimated market value
$417,400
$397,000 - $438,000
$2,952/mo
Price history
| Date | Event | Price |
|---|---|---|
| 7/25/2026 | Listed for rent | $3,500+18.6%$1/sqft |
Source: Zillow Rentals Report a problem | ||
| 7/14/2026 | Price change | $419,000-2.3%$132/sqft |
Source:  Doorify MLS #10156841 Report a problem Doorify MLS #10156841 Report a problem | ||
| 6/27/2026 | Price change | $428,900-4.7%$136/sqft |
Source: Doorify MLS #10156841 Report a problem | ||
| 6/5/2026 | Price change | $449,900-2.2%$142/sqft |
Source: Doorify MLS #10156841 Report a problem | ||
| 5/11/2026 | Price change | $459,900-1.1%$145/sqft |
Source: Doorify MLS #10156841 Report a problem | ||
| 4/22/2026 | Listed for sale | $465,000$147/sqft |
Source: Doorify MLS #10156841 Report a problem | ||
| 4/4/2026 | Pending sale | $465,000$147/sqft |
Source: Doorify MLS #10156841 Report a problem | ||
| 4/1/2026 | Listed for sale | $465,000-2.1%$147/sqft |
Source: Doorify MLS #10156841 Report a problem | ||
| 3/2/2026 | Listing removed | $2,950$1/sqft |
Source: Zillow Rentals Report a problem | ||
| 1/23/2026 | Price change | $475,000-5%$150/sqft |
Source: Doorify MLS #10124967 Report a problem | ||
| 1/13/2026 | Listed for rent | $2,950+3.5%$1/sqft |
Source: Zillow Rentals Report a problem | ||
| 10/17/2025 | Price change | $499,900-3.9%$158/sqft |
Source: Doorify MLS #10124967 Report a problem | ||
| 10/1/2025 | Listed for sale | $520,000+15.6%$164/sqft |
Source: Doorify MLS #10124967 Report a problem | ||
| 12/6/2024 | Listing removed | $2,850$1/sqft |
Source: Zillow Rentals Report a problem | ||
| 11/13/2024 | Listed for rent | $2,850$1/sqft |
Source: Zillow Rentals Report a problem | ||
| 7/13/2023 | Sold | $450,000$142/sqft |
Source: Public Record Report a problem | ||
Public tax history
| Year | Property taxes | Tax assessment |
|---|---|---|
| 2025 | $4,831 +7.5% | $470,000 +31.7% |
| 2024 | $4,494 +358.7% | $357,000 +173.4% |
| 2023 | $980 | $130,600 |
Find assessor info on the county website
Monthly payment
Est. payment
Payment breakdown
Explore the cost of this home by adjusting the details. Changes won't be saved.Climate risks
Neighborhood: 27302
Nearby schools
GreatSchools rating
- 6/10Efland Cheeks ElementaryGrades: PK-5Distance: 4.1 mi
- 7/10Gravelly Hill MiddleGrades: 6-8Distance: 4.1 mi
- 6/10Orange HighGrades: 9-12Distance: 9.1 mi
Schools provided by the listing agent
- Elementary: Orange - Efland Cheeks Elementary
- Middle: Orange - Gravelly Hill Middle
- High: Orange - Cedar Ridge High
Source: Doorify MLS. This data may not be complete. We recommend contacting the local school district to confirm school assignments for this home.
- $425,6403 bd3 ba2.4k sqft933 Steep Meadow Ln #5, Mebane, NC 27302Sold
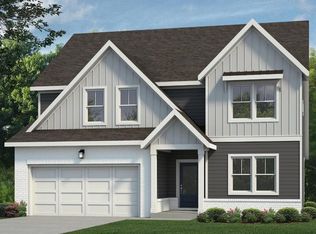
- $378,9904 bd3 ba2.1k sqft937 Steep Meadow Ln #6, Mebane, NC 27302Sold

- $421,0904 bd3 ba2.4k sqft929 Steep Meadow Ln #4, Mebane, NC 27302Sold

- $488,9994 bd4 ba2.3k sqft437 Reinsman Ct, Mebane, NC 27302Sold
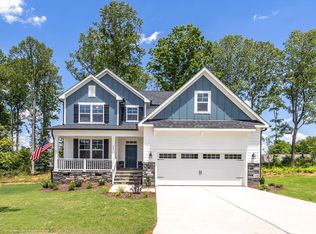
- $369,9904 bd3 ba2.1k sqft906 Steep Meadow Ln, Mebane, NC 27302Sold
- $385,0003 bd2 ba1.6k sqft926 Steep Meadow Ln, Mebane, NC 27302Sold
- $358,1603 bd2 ba1.9k sqft925 Steep Meadow Ln #3, Mebane, NC 27302Sold
- $479,0705 bd3 ba2.3k sqft440 Reinsman Ct, Mebane, NC 27302Sold
A local agent can set up tours, give advice and negotiate with sellers.
Similar homes
- $415,0004 bd3 ba2.3k sqft575 Kayak Ct, Mebane, NC 27302For Sale

 MLS ID #1227653, Takeisha George. Triad MLS
 - $409,9003 bd3 ba2.4k sqft795 Heartpine Dr, Mebane, NC 27302For Sale
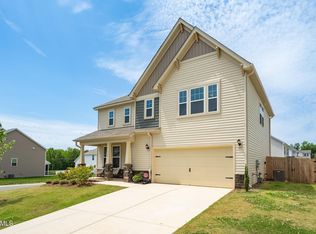
 MLS ID #10168285, Marisol Alvarez. Doorify MLS
 - $429,9754 bd3 ba2.4k sqft935 Sweet Gum Way, Mebane, NC 27302For Sale
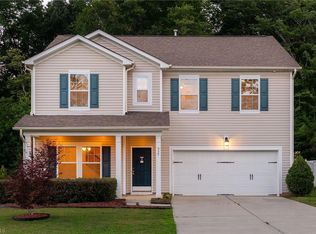 MLS ID #1228357, Jamie Costello. Triad MLS
 - $445,0004 bd2 ba1.7k sqft426 Fitch Dr, Mebane, NC 27302For Sale
 MLS ID #10179086, Alyssa Grace Upchurch. Doorify MLS
 - $499,0004 bd3 ba2.6k sqft417 Reinsman Ct, Mebane, NC 27302For SaleMLS ID #10167849, Jackie Gautreau. Doorify MLS
- $405,0004 bd3 ba2.1k sqft104 Antietam Pl, Mebane, NC 27302For SaleMLS ID #10175735, Jessica Marquina. Doorify MLS
- from $412,9904 bd3 ba2.4k sqftBrown Paper Packages Plan, Tupelo Junction, Mebane, NC 27302New ConstructionGarman Homes
- $469,9004 bd3 ba2k sqft1211 Shallow Spring Dr, Mebane, NC 27302New ConstructionDoorify MLS
- from $417,9901 bd4 ba3k sqftDoorbells and Sleighbells Plan, Tupelo Junction, Mebane, NC 27302New ConstructionGarman Homes
- $468,0004 bd4 ba3.1k sqft2009 Summer Walk Dr, Mebane, NC 27302For SaleMLS ID #10165053, Amanda Webster Tabor. Doorify MLS
- $375,0003 bd2 ba1.6k sqft2, Mebane, NC 27302For SaleMLS ID #10166443, John Tatreau. Doorify MLS
- from $382,9904 bd3 ba2.1k sqftBlue Satin Sashes Plan, Tupelo Junction, Mebane, NC 27302New ConstructionGarman Homes
- from $437,0005 bd3 ba2.9k sqftJohnson Plan, Oakwood, Mebane, NC 27302New ConstructionMeritage Homes
- $509,9004 bd3 ba2.4k sqftDrees Homes, Mebane, NC 27302New ConstructionDoorify MLS
- from $433,8505 bd3 ba2.6k sqftChatham Plan, Oakwood, Mebane, NC 27302New ConstructionMeritage Homes
- $465,0004 bd4 ba3.1k sqft2202 Rosebank Way, Mebane, NC 27302For SaleMLS ID #10178567, Debra Jackson. Doorify MLS
- from $453,0005 bd4 ba3.2k sqftTaylorsville Plan, Oakwood, Mebane, NC 27302New ConstructionMeritage Homes
- $409,0004 bd4 ba2.5k sqftDR Horton, Mebane, NC 27302New ConstructionDoorify MLS
- from $393,9904 bd2 ba2.2k sqftSplendor Plan, The Meadows, Mebane, NC 27302New ConstructionStarlight Homes
- $364,9904 bd3 ba2.2k sqftSplendor, Mebane, NC 27302New ConstructionDoorify MLS
