PRICE IMPROVEMENT — NOW $464,900! More space. More yard. More flexibility. This 2023-built Mebane home offers 3,168 sq. ft., 4 bedrooms, 3.5 baths, and a 0.62-acre lot—plus a flex room, loft, fenced area in the backyard, deck, storage building, and two-car garage. The open-concept main level features a beautiful kitchen with granite countertops, oversized island, abundant cabinetry, and a living room with gas fireplace. The versatile flex room provides additional space for a home office, playroom, library, or hobby room. Upstairs you'll find four spacious bedrooms, three full baths, a generous loft, and convenient laundry. The primary suite offers a spacious ensuite bath and ample closet space. Outside, enjoy the deck, fenced area in the backyard, 10x12 storage building, and two-car garage with overhead storage. The washer, dryer, refrigerator, and dining room chandelier convey. Ideally located between the Triad and Triangle, with easy interstate access, this home offers a convenient commute while providing the space, upgrades, and outdoor features you are looking for.
For sale
Price cut: $3.1K (9/10)
$464,900
2009 Summer Walk Dr, Mebane, NC 27302
4beds
3,168sqft
Single Family Residence
Built in 2023
0.62 Acres Lot
$460,700 Zestimate®
$147/sqft
$50/mo HOA
What's special
Three bathsGenerous loftStunning kitchenVersatile flex roomFour spacious bedroomsAppliances includedOversized island
- 166 days
- 355
- 28
Zillow last checked:
Listing updated:
Listed by:
Amanda Webster Tabor 336-269-6786,
Cotton & Coal Legacy, Inc.
Source: Doorify MLS,MLS#: 10165053
Facts & features
Interior
Bedrooms & bathrooms
- Bedrooms: 4
- Bathrooms: 4
- Full bathrooms: 3
- 1/2 bathrooms: 1
- Main level bathrooms: 1
Primary bedroom
- Level: Second
- Area: 330.34 Square Feet
- Dimensions: 16.6 x 19.9
Bedroom 2
- Level: Second
- Area: 143.19 Square Feet
- Dimensions: 12.9 x 11.1
Bedroom 3
- Level: Second
- Area: 210.91 Square Feet
- Dimensions: 13.1 x 16.1
Bedroom 4
- Level: Second
- Area: 196.5 Square Feet
- Dimensions: 13.1 x 15.0
Dining room
- Level: Main
- Area: 145.18 Square Feet
- Dimensions: 12.2 x 11.9
Kitchen
- Description: Kitchen/Breakfast area
- Level: Main
- Area: 225.85 Square Feet
- Dimensions: 13.2 x 17.11
Living room
- Level: Main
- Area: 305.04 Square Feet
- Dimensions: 16.4 x 18.6
Loft
- Level: Second
- Area: 133.2 Square Feet
- Dimensions: 12.0 x 11.1
Office
- Description: office/flex room
- Level: Main
- Area: 145.54 Square Feet
- Dimensions: 13.1 x 11.11
Other
- Description: garage
- Level: Main
- Area: 431.43 Square Feet
- Dimensions: 21.9 x 19.7
Heating
- Electric, Heat Pump, Natural Gas
Cooling
- Heat Pump
Features
- Flooring: Carpet, Luxury Vinyl
Interior area
- Total structure area: 3,168
- Total interior livable area: 3,168 sqft
- Finished area above ground: 3,168
- Finished area below ground: 0
Property
Parking
- Total spaces: 2
- Parking features: Garage
- Garage spaces: 2
Features
- Levels: Two
- Stories: 2
Lot
- Size: 0.62 Acres
Details
- Parcel number: 177913
- Special conditions: Standard
Construction
Type & style
- Home type: SingleFamily
- Architectural style: Traditional
- Property subtype: Single Family Residence
Materials
- Brick, Vinyl Siding
- Foundation: Block, Crawlspace
- Roof: Architectural Shingle
Condition
- New construction: No
- Year built: 2023
Utilities & green energy
- Sewer: Septic Tank
- Water: Public
Community & HOA
Community
- Subdivision: Summer Haven
HOA
- Has HOA: Yes
- Services included: None
- HOA fee: $50 monthly
- HOA name: Slatter Management
- HOA phone: 336-272-0641
Location
- Region: Mebane
Financial & listing details
- Price per square foot: $147/sqft
- Tax assessed value: $449,823
- Annual tax amount: $2,492
- Date on market: 5/6/2026
- Listing agreement: Exclusive Right To Sell
- Listing terms: Cash,Conventional,FHA,USDA Loan,VA Loan
Estimated market value
$460,700
$438,000 - $484,000
$2,892/mo
Price history
| Date | Event | Price |
|---|---|---|
| 9/10/2026 | Price change | $464,900-0.7%$147/sqft |
Source:  Doorify MLS #10165053 Report a problem Doorify MLS #10165053 Report a problem | ||
| 7/1/2026 | Price change | $468,000-0.4%$148/sqft |
Source: Doorify MLS #10165053 Report a problem | ||
| 5/25/2026 | Price change | $470,000-2.1%$148/sqft |
Source: Doorify MLS #10165053 Report a problem | ||
| 5/6/2026 | Listed for sale | $480,000+10.3%$152/sqft |
Source: Doorify MLS #10165053 Report a problem | ||
| 7/1/2023 | Sold | $435,025$137/sqft |
Source: Doorify MLS #2519499 Report a problem | ||
Public tax history
| Year | Property taxes | Tax assessment |
|---|---|---|
| 2025 | $2,492 +4.7% | $449,823 |
| 2024 | $2,380 +779.4% | $449,823 +717.9% |
| 2023 | $271 | $55,000 |
Find assessor info on the county website
Monthly payment
Est. payment
Payment breakdown
Explore the cost of this home by adjusting the details. Changes won't be saved.Climate risks
Neighborhood: 27302
Nearby schools
Schools provided by the listing agent
- Elementary: Alamance Burlington - Audrey W Garrett Elementary
- Middle: Alamance Burlington - Hawfields Middle
- High: Alamance Burlington - Southeast Alamance High School
Source: Doorify MLS. This data may not be complete. We recommend contacting the local school district to confirm school assignments for this home.
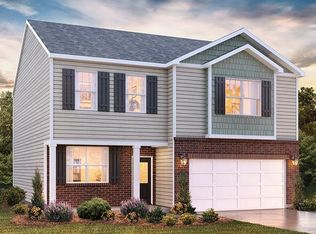

Similar homes
- from $459,9003 bd3 ba2.7k sqftCooper Plan, Magnolia Glen Estates, Mebane, NC 27302New Construction
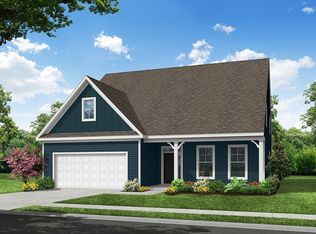 Eastwood Homes
 - $429,9754 bd3 ba2.4k sqft935 Sweet Gum Way, Mebane, NC 27302For Sale
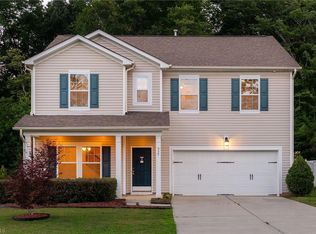
 MLS ID #1228357, Jamie Costello. Triad MLS
 - $395,0004 bd3 ba2.9k sqft2570 Summersby Dr, Mebane, NC 27302For Sale

 MLS ID #10186392, Marti Hampton. Doorify MLS
 - $419,0004 bd3 ba2.8k sqft1573 Aberdeen Dr, Mebane, NC 27302New Construction
 Doorify MLS
 - $399,0004 bd4 ba2.5k sqftDR Horton, Mebane, NC 27302New ConstructionDoorify MLS
- $399,9005 bd3 ba2.7k sqft7103 Stratified Ct, Mebane, NC 27302For SaleMLS ID #10186130, Chuck Hinton. Doorify MLS
- $424,9004 bd3 ba2.3k sqft224 Custer Dr, Mebane, NC 27302New ConstructionMLS ID #10191908, Dayne Luck. Doorify MLS
- $419,0005 bd3 ba2.9k sqft1222 Winding Spring Dr, Mebane, NC 27302New ConstructionDoorify MLS
- $469,9004 bd3 ba2k sqft1211 Shallow Spring Dr, Mebane, NC 27302New ConstructionDoorify MLS
- $419,9805 bd4 ba3.2k sqft1235 Winding Spring Dr, Mebane, NC 27302New ConstructionDoorify MLS
- $474,9003 bd2 ba1.9k sqft5171 Salem Church Rd, Graham, NC 27253For SaleMLS ID #10161752, Christina Fisher. Doorify MLS
- $424,1805 bd4 ba3.2k sqft1218 Winding Spring Dr, Mebane, NC 27302New ConstructionDoorify MLS
- $509,9004 bd3 ba2.4k sqftDrees Homes, Mebane, NC 27302New ConstructionDoorify MLS
- $379,0003 bd3 ba2.2k sqft907 Burning Maple Ln, Mebane, NC 27302For SaleMLS ID #10185758, Bryan Scott Carver. Doorify MLS
- $465,8914 bd3 ba2.5k sqft2002 Darrell Dr, Graham, NC 27253New ConstructionTriad MLS
