The Craven is a beautiful 4 bed/2.5 bath home! The downstairs is ideally suited for entertaining with features such as an open floor plan and a formal dining room. This home boasts of Brand New upgrades to fit your needs! Gourmet kitchen boasts large island, tons of cabinets, SS appliances and sunny breakfast nook. The primary bedroom is large with double granite vanity, garden tub, tile shower & enormous WIC. The 3 guest bedrooms are large with amazing closet space. Beautifully landscaped yard. Community Olympic size pool, clubhouse, playground and dog park. This is the last phase, so don't miss out!
New construction
$429,900
224 Custer Dr, Mebane, NC 27302
4beds
2,397sqft
Single Family Residence
Built in 2026
7,405 Square Feet Lot
$427,800 Zestimate®
$179/sqft
$67/mo HOA
What's special
Gourmet kitchenTile showerBeautifully landscaped yardSunny breakfast nookOpen floor planLarge islandCommunity olympic size pool
- 21 days
- 156
- 13
Likely to sell faster than
Zillow last checked:
Listing updated:
Listed by:
Dayne Luck 919-801-7103,
LGI Realty NC, LLC
Source: Doorify MLS,MLS#: 10191908
Facts & features
Interior
Bedrooms & bathrooms
- Bedrooms: 4
- Bathrooms: 3
- Full bathrooms: 2
- 1/2 bathrooms: 1
- Main level bathrooms: 1
Primary bedroom
- Level: Second
- Area: 210 Square Feet
- Dimensions: 14.0 x 15.0
Bedroom 2
- Level: Second
- Area: 169 Square Feet
- Dimensions: 13.0 x 13.0
Bedroom 3
- Level: Second
- Area: 120 Square Feet
- Dimensions: 10.0 x 12.0
Bedroom 4
- Level: Second
- Area: 168 Square Feet
- Dimensions: 14.0 x 12.0
Breakfast room
- Level: Main
- Area: 105 Square Feet
- Dimensions: 10.5 x 10.0
Kitchen
- Level: Main
- Area: 198 Square Feet
- Dimensions: 11.0 x 18.0
Living room
- Level: Main
- Area: 285 Square Feet
- Dimensions: 15.0 x 19.0
Heating
- Natural Gas
Cooling
- Central Air, Ceiling Fan(s)
Appliances
- Included: Dishwasher, Electric Water Heater, Free-Standing Refrigerator, Gas Range, Microwave, Range, Refrigerator, Stainless Steel Appliance(s)
- Laundry: Laundry Closet
Features
- Ceiling Fan(s), Crown Molding, Double Vanity, Granite Counters, Kitchen Island, Open Floorplan, Recessed Lighting, Stone Counters, Walk-In Closet(s)
- Flooring: Carpet, Luxury Vinyl, Wood
- Common walls with other units/homes: No Common Walls
Interior area
- Total structure area: 2,397
- Total interior livable area: 2,397 sqft
- Finished area above ground: 2,397
- Finished area below ground: 0
Property
Parking
- Total spaces: 2
- Parking features: Attached, Driveway, Garage
- Garage spaces: 2
- Has uncovered spaces: Yes
Features
- Levels: Two
- Stories: 2
- Patio & porch: Covered, Front Porch, Patio, Porch
- Exterior features: Rain Gutters
Lot
- Size: 7,405 Square Feet
- Features: Landscaped
Details
- Parcel number: 183008
- Special conditions: Standard
Construction
Type & style
- Home type: SingleFamily
- Architectural style: Craftsman,Traditional
- Property subtype: Single Family Residence
Materials
- Stone, Stone Veneer, Vinyl Siding
- Foundation: Slab
- Roof: Shingle,Architectural Shingle
Condition
- New Construction
- New construction: Yes
- Year built: 2026
- Major remodel year: 2026
Details
- Builder model: Craven
- Builder name: LGI Homes
Utilities & green energy
- Sewer: Public Sewer
- Water: Public
Community & HOA
Community
- Features: Clubhouse, Playground, Pool, Sidewalks
- Security: Smoke Detector(s)
- Subdivision: The Meadows
HOA
- Has HOA: Yes
- Amenities included: Clubhouse, Dog Park, Playground, Pool
- Services included: Unknown
- HOA fee: $200 quarterly
- HOA name: Association Management Group
- HOA phone: 336-553-9190
Location
- Region: Mebane
Financial & listing details
- Price per square foot: $179/sqft
- Annual tax amount: $3,624
- Date on market: 9/10/2026
- Listing agreement: Exclusive Right To Sell
- Listing terms: Cash,Conventional,FHA,VA Loan
Estimated market value
$427,800
$406,000 - $449,000
$2,359/mo
Price history
| Date | Event | Price |
|---|---|---|
| 9/10/2026 | Listed for sale | $429,900$179/sqft |
Source:  Doorify MLS #10191908 Report a problem Doorify MLS #10191908 Report a problem | ||
Public tax history
Tax history is unavailable.
Monthly payment
Est. payment
Payment breakdown
Explore the cost of this home by adjusting the details. Changes won't be saved.Climate risks
Neighborhood: 27302
Nearby schools
Schools provided by the listing agent
- Elementary: Alamance Burlington - Audrey W Garrett Elementary
- Middle: Alamance Burlington - Hawfields Middle
- High: Alamance Burlington - Eastern Alamance High
Source: Doorify MLS. This data may not be complete. We recommend contacting the local school district to confirm school assignments for this home.


Similar homes
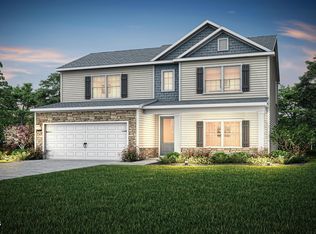
- $429,9754 bd3 ba2.4k sqft935 Sweet Gum Way, Mebane, NC 27302For Sale
 MLS ID #1228357, Jamie Costello. Triad MLS
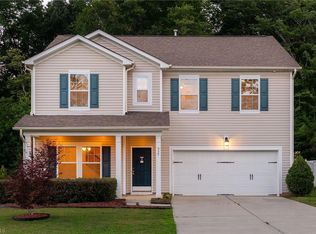
 - $371,9004 bd3 ba1.8k sqft219 Custer Dr, Mebane, NC 27302New Construction
 MLS ID #10192289, Dayne Luck. Doorify MLS
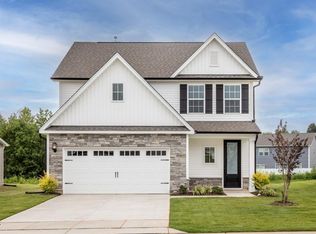
 - $424,9904 bd3 ba2.8k sqft1573 Aberdeen Dr, Mebane, NC 27302New Construction
 Doorify MLS
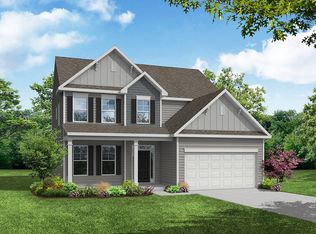
 - from $439,9004 bd3 ba2.4k sqftCypress Plan, Magnolia Glen Estates, Mebane, NC 27302New Construction
 Eastwood Homes
 - $424,1805 bd4 ba3.2k sqft1218 Winding Spring Dr, Mebane, NC 27302New ConstructionDoorify MLS
- $399,9004 bd3 ba1.8k sqft854 Royal Oak Ln, Mebane, NC 27302For SaleMLS ID #10190045, Andy Harrell. Doorify MLS
- $419,9805 bd4 ba3.2k sqft1235 Winding Spring Dr, Mebane, NC 27302New ConstructionDoorify MLS
- $464,9004 bd4 ba3.1k sqft2009 Summer Walk Dr, Mebane, NC 27302For SaleMLS ID #10165053, Amanda Webster Tabor. Doorify MLS
- $509,9004 bd3 ba2.4k sqftDrees Homes, Mebane, NC 27302New ConstructionDoorify MLS
