Don't miss your opportunity to own a brand-new, one-story home in one of Mebane's most desirable communities! This thoughtfully designed 3-bedroom, 2-bath home offers the perfect blend of modern style, comfort, and convenience. The open-concept floor plan features a beautiful kitchen complete with stainless steel appliances included, making move-in easy from day one. Enjoy low-maintenance living and fantastic community amenities, including a neighborhood pool perfect for relaxing. Ideally located in the heart of Mebane, you'll love the easy access to shopping, dining, major highways, and everything the Triangle and Triad have to offer. Join us for our Grand Opening this weekend and take advantage of special move-in incentives available for a limited time! Whether you're a first-time homebuyer, downsizing, or simply looking for the benefits of new construction, now is the time to make your move. These incentives won't last, so schedule your tour today and be among the first to call this incredible community home!
New construction
$364,900
202 Custer Dr, Mebane, NC 27302
3beds
1,853sqft
Single Family Residence
Built in 2026
8,712 Square Feet Lot
$363,700 Zestimate®
$197/sqft
$67/mo HOA
What's special
Beautiful kitchenBrand-new one-story homeStainless steel appliances includedOpen-concept floor plan
- 9 days
- 179
- 10
Likely to sell faster than
Zillow last checked:
Listing updated:
Listed by:
Dayne Luck 919-801-7103,
LGI Realty NC, LLC
Source: Doorify MLS,MLS#: 10193633
Facts & features
Interior
Bedrooms & bathrooms
- Bedrooms: 3
- Bathrooms: 2
- Full bathrooms: 2
- Main level bathrooms: 2
- Main level bedrooms: 3
Primary bedroom
- Level: Main
- Area: 182 Square Feet
- Dimensions: 14.0 x 13.0
Bedroom 2
- Level: Main
- Area: 110 Square Feet
- Dimensions: 10.0 x 11.0
Bedroom 3
- Level: Main
- Area: 121 Square Feet
- Dimensions: 11.0 x 11.0
Dining room
- Level: Main
- Area: 100 Square Feet
- Dimensions: 10.0 x 10.0
Kitchen
- Level: Main
- Area: 182 Square Feet
- Dimensions: 14.0 x 13.0
Living room
- Level: Main
- Area: 300 Square Feet
- Dimensions: 20.0 x 15.0
Heating
- Natural Gas
Cooling
- Central Air, Ceiling Fan(s)
Appliances
- Included: Dishwasher, Electric Water Heater, Free-Standing Refrigerator, Gas Range, Microwave, Range, Refrigerator, Stainless Steel Appliance(s)
- Laundry: Laundry Room, Main Level
Features
- Ceiling Fan(s), Crown Molding, Double Vanity, Granite Counters, High Ceilings, Kitchen Island, Open Floorplan, Recessed Lighting, Stone Counters, Vaulted Ceiling(s)
- Flooring: Carpet, Luxury Vinyl, Wood
- Common walls with other units/homes: No Common Walls
Interior area
- Total structure area: 1,853
- Total interior livable area: 1,853 sqft
- Finished area above ground: 1,853
- Finished area below ground: 0
Property
Parking
- Total spaces: 2
- Parking features: Attached, Driveway, Garage
- Garage spaces: 2
- Has uncovered spaces: Yes
Features
- Levels: One
- Stories: 1
- Patio & porch: Covered, Patio
- Exterior features: Rain Gutters
Lot
- Size: 8,712 Square Feet
Details
- Parcel number: 183013
- Special conditions: Standard
Construction
Type & style
- Home type: SingleFamily
- Architectural style: Ranch,Craftsman
- Property subtype: Single Family Residence
Materials
- Shake Siding, Stone, Stone Veneer, Vinyl Siding
- Foundation: Concrete Perimeter, Slab
- Roof: Shingle,Architectural Shingle
Condition
- New Construction
- New construction: Yes
- Year built: 2026
- Major remodel year: 2026
Details
- Builder model: Burton
- Builder name: LGI Homes
Utilities & green energy
- Sewer: Public Sewer
- Water: Public
Community & HOA
Community
- Features: Clubhouse, Playground, Pool, Sidewalks
- Subdivision: The Meadows
HOA
- Has HOA: Yes
- Amenities included: Clubhouse, Dog Park, Pool
- Services included: Unknown
- HOA fee: $200 quarterly
- HOA name: Association Management Group
- HOA phone: 336-553-9190
Location
- Region: Mebane
Financial & listing details
- Price per square foot: $197/sqft
- Annual tax amount: $3,108
- Date on market: 9/18/2026
- Listing agreement: Exclusive Right To Sell
- Listing terms: Cash,Conventional,FHA,VA Loan
Estimated market value
$363,700
$346,000 - $382,000
Not available
Price history
| Date | Event | Price |
|---|---|---|
| 9/18/2026 | Listed for sale | $364,900$197/sqft |
Source:  Doorify MLS #10193633 Report a problem Doorify MLS #10193633 Report a problem | ||
Public tax history
Tax history is unavailable.
Monthly payment
Est. payment
Payment breakdown
Explore the cost of this home by adjusting the details. Changes won't be saved.Climate risks
Neighborhood: 27302
Nearby schools
Schools provided by the listing agent
- Elementary: Alamance Burlington - Audrey W Garrett Elementary
- Middle: Alamance Burlington - Hawfields Middle
- High: Alamance Burlington - Eastern Alamance High
Source: Doorify MLS. This data may not be complete. We recommend contacting the local school district to confirm school assignments for this home.


Similar homes
- $394,9003 bd3 ba2k sqft205 Custer Dr, Mebane, NC 27302New Construction
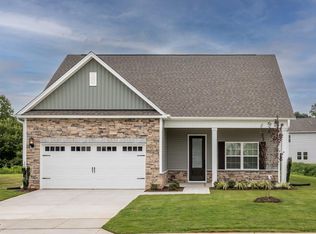
 MLS ID #10194948, Dayne Luck. Doorify MLS
 - $397,0004 bd3 ba2.1k sqft104 Antietam Pl, Mebane, NC 27302For Sale
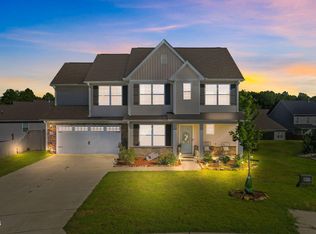 MLS ID #10194630, Jessica Marquina. Doorify MLS
 - from $359,9003 bd2 ba1.8k sqftBurton Plan, The Meadows, Mebane, NC 27302New Construction
 LGI Homes
 - $369,9004 bd3 ba1.8k sqft206 Custer Dr, Mebane, NC 27302New Construction
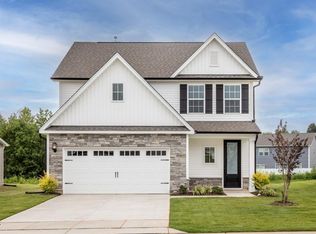 MLS ID #10193642, Dayne Luck. Doorify MLS
 - $410,9004 bd3 ba2.2k sqft227 Custer Dr, Mebane, NC 27302New ConstructionMLS ID #10194959, Dayne Luck. Doorify MLS
- $371,9004 bd3 ba1.8k sqft219 Custer Dr, Mebane, NC 27302New ConstructionMLS ID #10192289, Dayne Luck. Doorify MLS
- $369,9004 bd2 ba1.7k sqft509 E Webb St, Mebane, NC 27302For SaleMLS ID #10184580, Colleen Blondell. Doorify MLS
- $449,0003 bd2 ba2.1k sqft4014 Forest Oaks Ln, Mebane, NC 27302For Sale
 MLS ID #1233459, Donna Davis. Triad MLS
 - $334,9004 bd2 ba1.9k sqft1100 S 5th St, Mebane, NC 27302For SaleMLS ID #1217668, David Riley. Triad MLS
- $339,9994 bd3 ba2.4k sqft1006 Collington Dr, Mebane, NC 27302For SaleMLS ID #10173674, Carla Cobb. Doorify MLS
- $347,0003 bd3 ba1.8k sqft142 Edinborough Dr, Mebane, NC 27302For SaleMLS ID #10164403, Kurt E Pearson. Doorify MLS
- $399,0003 bd2 ba2.3k sqft1028 Longleaf Pine, Mebane, NC 27302For SaleMLS ID #1220586, Donna Davis. Triad MLS
- $429,9004 bd3 ba2.3k sqft224 Custer Dr, Mebane, NC 27302New ConstructionMLS ID #10191908, Dayne Luck. Doorify MLS
- $439,0004 bd3 ba2.2k sqft403 McPherson Dr, Mebane, NC 27302For SaleMLS ID #1234762, Barbara Avila. Triad MLS
- $500,0003 bd3 ba1.9k sqft660 Corregidor St, Mebane, NC 27302For SaleMLS ID #1236806, Meagan Nicholson. Triad MLS
- $412,7205 bd3 ba2.6k sqft1209 Winding Spring Dr, Mebane, NC 27302New ConstructionDoorify MLS
- $429,9002 bd2 ba1.8k sqft1180 Hudson Dr, Mebane, NC 27302For SaleMLS ID #10192504, Thad Farlow. Doorify MLS
- $335,0003 bd3 ba1.8k sqft854 Pryor St, Mebane, NC 27302For SaleMLS ID #1234904, Maghon Taylor. Triad MLS
- $413,3005 bd3 ba2.6k sqft1217 Winding Spring Dr, Mebane, NC 27302New ConstructionDoorify MLS
- $395,0002 bd3 ba1.8k sqft1227 Prospect Dr, Mebane, NC 27302For SaleMLS ID #10157887, Stirling West. Doorify MLS
