GRAND OPENING THIS WEEKEND, 7/25-7/26!! Discover the perfect combination of space, style, and modern comfort in this brand-new 4-bedroom, two-story home located in one of Mebane's most desirable communities. Designed for today's lifestyle, this home features a spacious family room on the main level, creating the ideal gathering space for entertaining, relaxing, and everyday living. The open-concept layout flows beautifully into the kitchen, complete with stainless steel appliances included, making move-in easy from day one. Upstairs, you'll find four generously sized bedrooms, offering flexibility for family, guests, a home office, or additional living space. Enjoy the benefits of a wonderful community with a neighborhood pool, all while being conveniently located near shopping, dining, major highways, and everything Mebane has to offer.
New construction
$369,900
206 Custer Dr, Mebane, NC 27302
4beds
1,890sqft
Single Family Residence
Built in 2026
7,405 Square Feet Lot
$368,800 Zestimate®
$196/sqft
$67/mo HOA
What's special
Open-concept layoutFour generously sized bedrooms
- 9 days
- 148
- 15
Likely to sell faster than
Zillow last checked:
Listing updated:
Listed by:
Dayne Luck 919-801-7103,
LGI Realty NC, LLC
Source: Doorify MLS,MLS#: 10193642
Facts & features
Interior
Bedrooms & bathrooms
- Bedrooms: 4
- Bathrooms: 3
- Full bathrooms: 2
- 1/2 bathrooms: 1
- Main level bathrooms: 1
Primary bedroom
- Level: Second
- Area: 210 Square Feet
- Dimensions: 14.0 x 15.0
Bedroom 2
- Level: Second
- Area: 144 Square Feet
- Dimensions: 12.0 x 12.0
Bedroom 3
- Level: Second
- Area: 130 Square Feet
- Dimensions: 13.0 x 10.0
Bedroom 4
- Level: Second
- Area: 110 Square Feet
- Dimensions: 10.0 x 11.0
Dining room
- Level: Main
- Area: 90 Square Feet
- Dimensions: 10.0 x 9.0
Kitchen
- Level: Main
- Area: 110 Square Feet
- Dimensions: 10.0 x 11.0
Living room
- Level: Main
- Area: 336 Square Feet
- Dimensions: 21.0 x 16.0
Heating
- Natural Gas
Cooling
- Central Air, Ceiling Fan(s)
Appliances
- Included: Dishwasher, Electric Water Heater, Free-Standing Gas Range, Free-Standing Refrigerator, Free-Standing Range, Gas Range, Microwave, Range, Refrigerator, Stainless Steel Appliance(s)
- Laundry: Laundry Room
Features
- Ceiling Fan(s), Crown Molding, Double Vanity, Eat-in Kitchen, Granite Counters, Kitchen Island, Open Floorplan, Recessed Lighting, Stone Counters, Walk-In Closet(s)
- Flooring: Carpet, Luxury Vinyl, Wood
- Common walls with other units/homes: No Common Walls
Interior area
- Total structure area: 1,890
- Total interior livable area: 1,890 sqft
- Finished area above ground: 1,890
- Finished area below ground: 0
Property
Parking
- Total spaces: 2
- Parking features: Attached, Driveway, Garage
- Garage spaces: 2
- Has uncovered spaces: Yes
Features
- Levels: Two
- Stories: 2
- Patio & porch: Covered, Front Porch, Patio, Porch
- Exterior features: Rain Gutters
Lot
- Size: 7,405 Square Feet
- Features: Landscaped
Details
- Parcel number: 183012
- Special conditions: Standard
Construction
Type & style
- Home type: SingleFamily
- Architectural style: Craftsman,Traditional,Transitional
- Property subtype: Single Family Residence
Materials
- Stone, Stone Veneer, Vertical Siding, Vinyl Siding
- Foundation: Slab
- Roof: Shingle,Architectural Shingle
Condition
- New Construction
- New construction: Yes
- Year built: 2026
- Major remodel year: 2026
Details
- Builder model: Palmer
- Builder name: LGI Homes
Utilities & green energy
- Sewer: Public Sewer
- Water: Public
Community & HOA
Community
- Features: Clubhouse, Playground, Pool
- Security: Smoke Detector(s)
- Subdivision: The Meadows
HOA
- Has HOA: Yes
- Amenities included: Clubhouse, Dog Park, Playground, Pool
- Services included: Unknown
- HOA fee: $200 quarterly
- HOA name: Association Management Group
- HOA phone: 336-553-9190
Location
- Region: Mebane
Financial & listing details
- Price per square foot: $196/sqft
- Annual tax amount: $3,156
- Date on market: 9/18/2026
- Listing agreement: Exclusive Right To Sell
- Listing terms: Cash,Conventional,FHA,VA Loan
Estimated market value
$368,800
$350,000 - $387,000
Not available
Price history
| Date | Event | Price |
|---|---|---|
| 9/18/2026 | Listed for sale | $369,900$196/sqft |
Source:  Doorify MLS #10193642 Report a problem Doorify MLS #10193642 Report a problem | ||
Public tax history
Tax history is unavailable.
Monthly payment
Est. payment
Payment breakdown
Explore the cost of this home by adjusting the details. Changes won't be saved.Climate risks
Neighborhood: 27302
Nearby schools
Schools provided by the listing agent
- Elementary: Alamance Burlington - Audrey W Garrett Elementary
- Middle: Alamance Burlington - Hawfields Middle
- High: Alamance Burlington - Eastern Alamance High
Source: Doorify MLS. This data may not be complete. We recommend contacting the local school district to confirm school assignments for this home.


Similar homes
- $397,0004 bd3 ba2.1k sqft104 Antietam Pl, Mebane, NC 27302For Sale
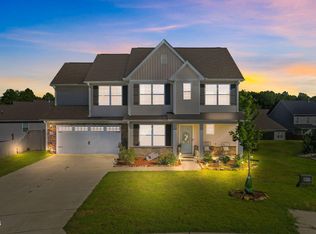
 MLS ID #10194630, Jessica Marquina. Doorify MLS
 - $394,9003 bd3 ba2k sqft205 Custer Dr, Mebane, NC 27302New Construction
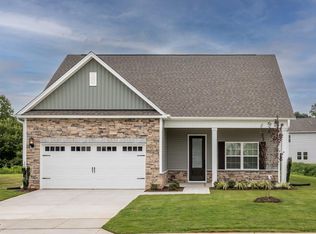 MLS ID #10194948, Dayne Luck. Doorify MLS
 - $410,9004 bd3 ba2.2k sqft227 Custer Dr, Mebane, NC 27302New Construction
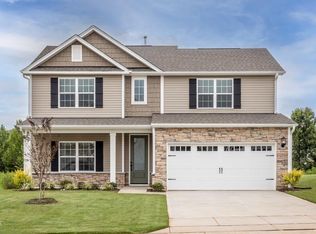 MLS ID #10194959, Dayne Luck. Doorify MLS
 - $371,9004 bd3 ba1.8k sqft219 Custer Dr, Mebane, NC 27302New Construction
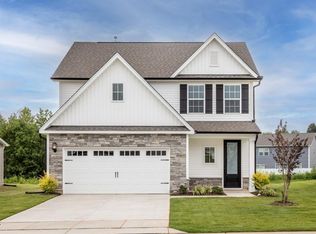 MLS ID #10192289, Dayne Luck. Doorify MLS
 - $364,9003 bd2 ba1.8k sqft202 Custer Dr, Mebane, NC 27302New ConstructionMLS ID #10193633, Dayne Luck. Doorify MLS
- $369,9004 bd2 ba1.7k sqft509 E Webb St, Mebane, NC 27302For SaleMLS ID #10184580, Colleen Blondell. Doorify MLS
- $339,9994 bd3 ba2.4k sqft1006 Collington Dr, Mebane, NC 27302For SaleMLS ID #10173674, Carla Cobb. Doorify MLS
- $429,9004 bd3 ba2.3k sqft224 Custer Dr, Mebane, NC 27302New ConstructionMLS ID #10191908, Dayne Luck. Doorify MLS
- $334,9004 bd2 ba1.9k sqft1100 S 5th St, Mebane, NC 27302For Sale
 MLS ID #1217668, David Riley. Triad MLS
 - $449,0003 bd2 ba2.1k sqft4014 Forest Oaks Ln, Mebane, NC 27302For SaleMLS ID #1233459, Donna Davis. Triad MLS
- $439,0004 bd3 ba2.2k sqft403 McPherson Dr, Mebane, NC 27302For SaleMLS ID #1234762, Barbara Avila. Triad MLS
- $398,0005 bd3 ba2.8k sqft244 McClellan Trl, Mebane, NC 27302For SaleMLS ID #1222712, Karen Lyon. Triad MLS
- $429,9754 bd3 ba2.4k sqft935 Sweet Gum Way, Mebane, NC 27302For SaleMLS ID #1228357, Jamie Costello. Triad MLS
- $412,7205 bd3 ba2.6k sqft1209 Winding Spring Dr, Mebane, NC 27302New ConstructionDoorify MLS
- $347,0003 bd3 ba1.8k sqft142 Edinborough Dr, Mebane, NC 27302For SaleMLS ID #10164403, Kurt E Pearson. Doorify MLS
- $399,0003 bd2 ba2.3k sqft1028 Longleaf Pine, Mebane, NC 27302For SaleMLS ID #1220586, Donna Davis. Triad MLS
- $399,9005 bd3 ba2.7k sqft7103 Stratified Ct, Mebane, NC 27302For SaleMLS ID #10186130, Chuck Hinton. Doorify MLS
- $395,0002 bd3 ba1.8k sqft1227 Prospect Dr, Mebane, NC 27302For SaleMLS ID #10157887, Stirling West. Doorify MLS
