Prime Location! This beautiful ranch style brick home offers a versatile floor plan with the added benefit of a private in-law suite featuring its own separate entrance. The newly created suite includes a full kitchen, full bathroom, laundry area, and private living space, making it ideal for multi-generational living, additional flexible living space, or an Airbnb! The main residence features attractive updates including new flooring, new appliances, and a newer roof, creating a move-in-ready opportunity with a unique layout that is difficult to find. Conveniently located near the heart of Mebane, this property combines an established neighborhood setting with exceptional flexibility for today's lifestyle. Fenced private back yard with gated side yard with gate. Minutes from Downtown Mebane, Tanger Outlets, I-85/40, the New Third and Wood Shopping Center, Buc-ees, Cone Health MedCenter, Approved Cone Health Hospital (Completion 2029), Duke Clinic.
For sale
Price cut: $20K (9/29)
$419,000
403 McPherson Dr, Mebane, NC 27302
4beds
2,249sqft
Stick/Site Built, Residential, Single Family Residence
Built in 1964
0.66 Acres Lot
$408,400 Zestimate®
$--/sqft
$-- HOA
What's special
Unique layoutRanch style brick homeVersatile floor planNewer roofNew flooringNew appliances
- 66 days
- 318
- 11
Zillow last checked:
Listing updated:
Listed by:
Barbara Avila 919-448-4077,
COLDWELL BANKER HOWARD PERRY & WALSTON
Source: Triad MLS,MLS#: 1234762
Facts & features
Interior
Bedrooms & bathrooms
- Bedrooms: 4
- Bathrooms: 3
- Full bathrooms: 3
- Main level bathrooms: 2
Primary bedroom
- Level: Main
- Dimensions: 17.5 x 12
Bedroom 2
- Level: Main
- Dimensions: 13.92 x 15.25
Bedroom 3
- Level: Main
- Dimensions: 17.83 x 15.33
Dining room
- Level: Main
- Dimensions: 10.83 x 12
Kitchen
- Level: Main
- Dimensions: 18.75 x 12
Laundry
- Level: Main
- Dimensions: 6.08 x 4
Living room
- Level: Main
- Dimensions: 29.92 x 12
Heating
- Fireplace(s), Heat Pump, Natural Gas
Cooling
- Central Air
Appliances
- Included: Oven, Cooktop, Gas Water Heater
Features
- Ceiling Fan(s)
- Flooring: Carpet, Tile
- Basement: Crawl Space
- Attic: Pull Down Stairs
- Number of fireplaces: 1
- Fireplace features: See Remarks
Interior area
- Total structure area: 2,249
- Total interior livable area: 2,249 sqft
- Finished area above ground: 2,249
Property
Parking
- Total spaces: 32
- Parking features: Carport, Driveway, Garage, Detached Carport, Detached
- Garage spaces: 32
- Has carport: Yes
- Has uncovered spaces: Yes
Features
- Levels: One
- Stories: 1
- Patio & porch: Porch
- Exterior features: Lighting, Garden
- Pool features: None
- Fencing: Fenced
Lot
- Size: 0.66 Acres
- Dimensions: 28.749
- Features: City Lot, Corner Lot, Level, Not in Flood Zone, Flat
Living quarters
- Secondary features: Second Living Quarters
Details
- Parcel number: 167569
- Zoning: Residential
- Special conditions: Owner Sale
Construction
Type & style
- Home type: SingleFamily
- Architectural style: Ranch
- Property subtype: Stick/Site Built, Residential, Single Family Residence
Materials
- Brick
Condition
- Year built: 1964
Utilities & green energy
- Sewer: Public Sewer
- Water: Public
Community & HOA
Community
- Subdivision: Oakdale
HOA
- Has HOA: No
Location
- Region: Mebane
Financial & listing details
- Tax assessed value: $276,163
- Annual tax amount: $2,386
- Date on market: 9/4/2026
- Cumulative days on market: 66 days
- Listing agreement: Exclusive Right To Sell
- Listing terms: Cash,Conventional,FHA,VA Loan
Estimated market value
$408,400
$388,000 - $429,000
$2,224/mo
Price history
| Date | Event | Price |
|---|---|---|
| 9/29/2026 | Price change | $419,000-4.6%$186/sqft |
Source:  Doorify MLS #10189729 Report a problem | ||
| 9/5/2026 | Listed for sale | $439,000+75.6%$195/sqft |
Source: Doorify MLS #10189729 Report a problem | ||
| 10/17/2025 | Sold | $250,000-23.1%$111/sqft |
Source: Doorify MLS #10099180 Report a problem | ||
| 9/23/2025 | Pending sale | $325,000 |
Source:  Triad MLS #1182519 Report a problem | ||
| 9/23/2025 | Listed for sale | $325,000 |
Source: Triad MLS #1182519 Report a problem | ||
| 7/28/2025 | Listing removed | $325,000$145/sqft |
Source: Doorify MLS #10099180 Report a problem | ||
| 7/24/2025 | Price change | $325,000-7.1%$145/sqft |
Source: Doorify MLS #10099180 Report a problem | ||
| 6/19/2025 | Price change | $350,000-9.1%$156/sqft |
Source: Doorify MLS #10099180 Report a problem | ||
| 5/28/2025 | Listed for sale | $385,000 |
Source: Triad MLS #1182519 Report a problem | ||
Public tax history
| Year | Property taxes | Tax assessment |
|---|---|---|
| 2025 | $2,386 +3% | $276,163 |
| 2024 | $2,317 +4.6% | $276,163 |
| 2023 | $2,215 +44.8% | $276,163 +102.2% |
| 2022 | $1,530 -0.9% | $136,583 |
| 2021 | $1,543 -0.9% | $136,583 |
| 2020 | $1,557 | $136,583 |
| 2019 | $1,557 | $136,583 |
| 2018 | -- | $136,583 |
| 2017 | -- | $136,583 -5.1% |
| 2016 | $1,533 | $143,958 |
| 2015 | $1,533 | $143,958 |
Find assessor info on the county website
Monthly payment
Est. payment
Payment breakdown
Explore the cost of this home by adjusting the details. Changes won't be saved.Climate risks
Neighborhood: 27302
Nearby schools
Schools provided by the listing agent
- High: Eastern Alamance
Source: Triad MLS. This data may not be complete. We recommend contacting the local school district to confirm school assignments for this home.
Similar homes
- $449,5003 bd3 ba2k sqft100 Winged Foot Ct, Mebane, NC 27302For Sale
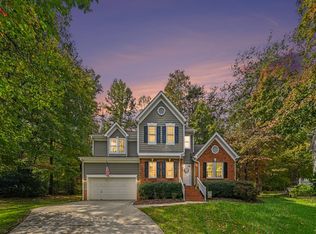
 MLS ID #10201644, Rob Sutter. Doorify MLS
- $369,0003 bd2 ba1.9k sqft401 N 9th St, Mebane, NC 27302For Sale
 MLS ID #10185224, Alice Ray. Doorify MLS
- $389,5003 bd2 ba1.9k sqft407 W Crawford St, Mebane, NC 27302For Sale
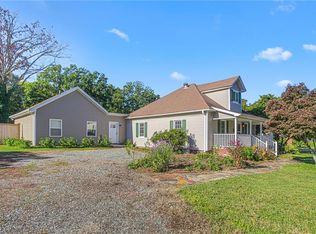
 MLS ID #1238739, Victoria McKee. Triad MLS
- $450,0003 bd2 ba1.8k sqft2621 Vinca Ln, Mebane, NC 27302For Sale
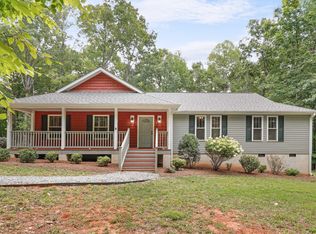 MLS ID #10186317, Matthew Dover. Doorify MLS
- $425,0003 bd3 ba2k sqft2233 Davis Rd, Haw River, NC 27258For SaleMLS ID #10201999, Dawn C Payne. Doorify MLS
- $300,0003 bd2 ba1.2k sqft615 N 4th St, Mebane, NC 27302For SaleMLS ID #10192184, Daniel Miller. Doorify MLS
- $365,0002 bd3 ba2.1k sqft112 Gene Sarazen Dr, Mebane, NC 27302For SaleMLS ID #10193333, Kent Thompson. Doorify MLS
- $449,5004 bd3 ba2.5k sqft1406 E Main St, Graham, NC 27253For SaleMLS ID #10193001, Ashley Swindoll. Doorify MLS
- $524,9005 bd3 ba2.8k sqft921 Sugar Tree Dr, Mebane, NC 27302For SaleMLS ID #10179918, Eric Burns. Doorify MLS
- $320,0003 bd2 ba1.2k sqft3947 N State Highway 119, Mebane, NC 27302For SaleMLS ID #1238653, Lori Porter. Triad MLS
- $460,0005 bd3 ba2.5k sqft1426 Cherry Dr, Burlington, NC 27215For SaleMLS ID #1239766, Elizabeth Glidewell. Triad MLS
- $390,0003 bd2 ba1.5k sqft2729 Orange Grove Rd, Hillsborough, NC 27278For SaleMLS ID #10200767, Camron Despain. Doorify MLS
- $399,9003 bd3 ba2.1k sqft1315 Briarcliff Rd, Burlington, NC 27215For SaleMLS ID #10186977, Karen Miller. Doorify MLS
- $420,0003 bd2 ba1.6k sqft604 Lafayette Dr, Hillsborough, NC 27278For SaleMLS ID #10201118, Janet M Breedlove. Doorify MLS
- $434,9003 bd3 ba2.1k sqft118 Laurston Ct, Durham, NC 27712For SaleMLS ID #10199517, Lisa B Borer. Doorify MLS
- $289,9003 bd3 ba1.4k sqft412 Sunland Dr, Mebane, NC 27302For SaleMLS ID #10183824, Audrey Morris. Doorify MLS
- $398,5004 bd2 ba2.3k sqft3102 Little River Dr, Hillsborough, NC 27278For SaleMLS ID #10178597, Leigh Ann Rasberry. Doorify MLS
- $449,9003 bd3 ba1.6k sqft1206 Highland Trl, Chapel Hill, NC 27516For SaleMLS ID #10201884, Armand Lenchek. Doorify MLS
- $495,0003 bd3 ba2.2k sqft1003 Scotsburg Trl, Hillsborough, NC 27278For SaleMLS ID #10201982, Julie Wrenn. Doorify MLS
- $360,0004 bd2 ba2k sqft3738 S State Highway 119, Haw River, NC 27258For SaleMLS ID #10182733, Andrea H Reeves. Doorify MLS
