Discover the perfect blend of historic charm and modern comfort at 1406 E Main Street in Graham. Built in 1910, this beautifully renovated farmhouse offers 4 bedrooms and sits on approximately 2 acres, providing a rare combination of space and convenience. Extensively renovated down to the studs within the last 10 years, the home offers the character and warmth of a classic farmhouse with the updates and functionality of modern living. Conveniently located near NC-54 and I-40, the property provides easy access to surrounding areas while maintaining a spacious, private setting. A unique opportunity to own a thoughtfully updated piece of Graham history. Hanging porch swing and playset do not convey. Please note that the additional 199 square feet in the bonus room was not calculated in the overall GLA due to having ceilings under 7ft per ANSI Standards.
For sale
$455,000
1406 E Main St, Graham, NC 27253
4beds
2,556sqft
Single Family Residence
Built in 1910
2 Acres Lot
$444,500 Zestimate®
$178/sqft
$-- HOA
What's special
Modern comfortBeautifully renovated farmhouseHistoric charmSpacious private setting
- 24 days
- 1,279
- 168
Zillow last checked:
Listing updated:
Listed by:
Ashley Swindoll 919-817-5460,
Fathom Realty NC, LLC
Source: Doorify MLS,MLS#: 10193001
Facts & features
Interior
Bedrooms & bathrooms
- Bedrooms: 4
- Bathrooms: 3
- Full bathrooms: 2
- 1/2 bathrooms: 1
- Main level bedrooms: 1
Primary bedroom
- Level: Main
Bedroom 2
- Level: Second
Bedroom 3
- Level: Second
Bedroom 4
- Level: Second
Primary bathroom
- Level: Main
Bathroom 2
- Level: Second
Bathroom 3
- Level: Main
Bonus room
- Level: Second
Dining room
- Level: Main
Kitchen
- Level: Main
Laundry
- Level: Main
Living room
- Level: Main
Heating
- Central, Fireplace(s), Radiant, Wood Stove
Cooling
- Ceiling Fan(s)
Appliances
- Included: Dryer, Dishwasher, Free-Standing Refrigerator, Gas Range, Ice Maker, Microwave, Range, Refrigerator, Range Hood, Washer, Washer/Dryer
- Laundry: Inside
Features
- Built-in Features, Ceiling Fan(s), Chandelier, Crown Molding, Double Vanity, Kitchen Island, Pantry, Recessed Lighting, Soaking Tub, Stone Counters
- Flooring: Hardwood, Luxury Vinyl
- Doors: French Doors
- Number of fireplaces: 3
- Fireplace features: Bath, Dining Room, Living Room, Masonry, Wood Burning Stove
Interior area
- Total structure area: 2,556
- Total interior livable area: 2,556 sqft
- Finished area above ground: 2,556
- Finished area below ground: 0
Video & virtual tour
Property
Parking
- Total spaces: 1
- Parking features: Detached, Driveway, Garage, Open
- Garage spaces: 1
- Has uncovered spaces: Yes
Accessibility
- Accessibility features: Accessible Approach with Ramp
Features
- Levels: Two
- Stories: 2
- Patio & porch: Covered, Enclosed, Front Porch, Patio, Porch, Screened
- Exterior features: Private Yard, Rain Gutters, Storage
- Fencing: Back Yard,Fenced
- Has view: Yes
- View description: Trees/Woods
Lot
- Size: 2 Acres
- Features: Back Yard, Level, Rectangular Lot, Hardwood Trees, Partially Cleared
Details
- Additional structures: Outbuilding, Shed(s), Storage, Workshop
- Parcel number: 151741
- Special conditions: Standard
Construction
Type & style
- Home type: SingleFamily
- Architectural style: Farmhouse
- Property subtype: Single Family Residence
Materials
- Vinyl Siding
- Foundation: Crawlspace
- Roof: Metal
Condition
- New construction: No
- Year built: 1910
Utilities & green energy
- Sewer: Public Sewer
- Water: Public
- Utilities for property: Cable Connected, Electricity Connected, Natural Gas Connected, Sewer Connected, Water Connected, Septic Connected
Community & HOA
Community
- Features: Suburban
HOA
- Has HOA: No
Location
- Region: Graham
Financial & listing details
- Price per square foot: $178/sqft
- Tax assessed value: $132,708
- Annual tax amount: $655
- Date on market: 9/16/2026
- Listing agreement: Exclusive Right To Sell
- Listing terms: Cash,Conventional
- Road surface type: Asphalt
Estimated market value
$444,500
$422,000 - $467,000
$2,755/mo
Price history
| Date | Event | Price |
|---|---|---|
| 9/17/2026 | Listed for sale | $455,000+3.4%$178/sqft |
Source:  Doorify MLS #10193001 Report a problem Doorify MLS #10193001 Report a problem | ||
| 1/24/2025 | Sold | $440,000-7.4%$172/sqft |
Source: Doorify MLS #10062937 Report a problem | ||
| 12/30/2024 | Pending sale | $475,000 |
Source:  Triad MLS #1162664 Report a problem Triad MLS #1162664 Report a problem | ||
| 11/12/2024 | Listed for sale | $475,000+630.8% |
Source: Triad MLS #1162664 Report a problem | ||
| 2/29/2016 | Sold | $65,000-27.7% |
Source: Triad MLS #777241 Report a problem | ||
| 11/12/2015 | Listed for sale | $89,900$35/sqft |
Source: Visual Tour #89523 Report a problem | ||
Public tax history
| Year | Property taxes | Tax assessment |
|---|---|---|
| 2025 | $735 +4.7% | $132,708 |
| 2024 | $702 +7.5% | $132,708 |
| 2023 | $653 +26.3% | $132,708 +89.9% |
| 2022 | $517 -1.3% | $69,868 |
| 2021 | $524 -0.8% | $69,868 |
| 2020 | $528 -0.5% | $69,868 |
| 2019 | $531 | $69,868 |
| 2018 | -- | $69,868 |
| 2017 | -- | $69,868 -30.4% |
| 2016 | $669 | $100,336 |
| 2015 | $669 | $100,336 |
Find assessor info on the county website
Monthly payment
Est. payment
Payment breakdown
Explore the cost of this home by adjusting the details. Changes won't be saved.Climate risks
Neighborhood: 27253
Nearby schools
Schools provided by the listing agent
- Elementary: Alamance Burlington - Alexander Wilson Elementary
- Middle: Alamance Burlington - Hawfields Middle
- High: Alamance Burlington - Southeast Alamance High School
Source: Doorify MLS. This data may not be complete. We recommend contacting the local school district to confirm school assignments for this home.
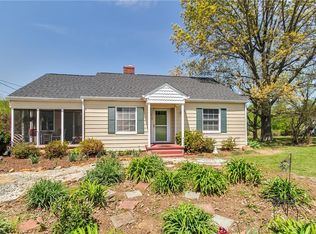
Similar homes
- $369,9004 bd2 ba2k sqft3738 S State Highway 119, Haw River, NC 27258For Sale

 MLS ID #10182733, Andrea H Reeves. Doorify MLS
 - $460,0003 bd3 ba3.1k sqft2108 Stanchion St, Haw River, NC 27258For Sale
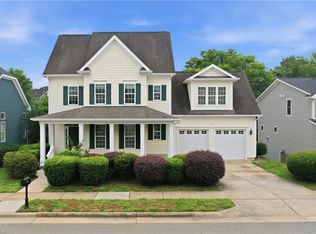
 MLS ID #1238644, Lori Porter. Triad MLS
 - $499,9003 bd2 ba2.2k sqft2329 Millbrook Dr, Haw River, NC 27258For Sale
 MLS ID #1234302, Eden Combs. Triad MLS
 - $407,0004 bd3 ba2.4k sqft1725 Langlais Dr, Graham, NC 27253For Sale
 MLS ID #10183795, Jaime Gutierrez. Doorify MLS
 - $575,0003 bd3 ba2.4k sqft309 N Maple St, Graham, NC 27253For SaleMLS ID #1231533, Brandon Barbour. Triad MLS
- $450,0004 bd4 ba2.9k sqft619 W Front St, Burlington, NC 27215For SaleMLS ID #1235014, James Howard. Triad MLS
- $410,0003 bd2 ba1.5k sqft5235 Salem Woods Dr, Graham, NC 27253For SaleMLS ID #10189676, Marcus Orr. Doorify MLS
- $419,0004 bd3 ba2.2k sqft403 McPherson Dr, Mebane, NC 27302For SaleMLS ID #1234762, Barbara Avila. Triad MLS
- $485,9003 bd2 ba1.9k sqft5171 Salem Church Rd, Graham, NC 27253For SaleMLS ID #10161752, Christina Fisher. Doorify MLS
- $479,9993 bd2 ba1.8k sqft306 N 9th St, Mebane, NC 27302For SaleMLS ID #1237886, Laura Verouden. Triad MLS
- $450,0004 bd2 ba2.1k sqft210 Faucette Mill Rd, Hillsborough, NC 27278For SaleMLS ID #10195913, Stephanie Marie Ross. Doorify MLS
- $445,0004 bd2 ba1.7k sqft6700 Cane Creek Dr, Efland, NC 27243For SaleMLS ID #10172228, Kaleb Wells. Doorify MLS
- $475,0003 bd3 ba2.1k sqft8375 Sylvan Rd, Liberty, NC 27298For SaleMLS ID #1234935, Kelly Wirt. Triad MLS
- $460,0003 bd2 ba1.8k sqft2621 Vinca Ln, Mebane, NC 27302For SaleMLS ID #10186317, Matthew Dover. Doorify MLS
- $450,0004 bd3 ba2.8k sqft104 Pebble Beach Ct, Mebane, NC 27302For SaleMLS ID #10179389, Ben Burrow. Doorify MLS
- $315,0004 bd2 ba2.8k sqft309 Albright Ave, Graham, NC 27253For SaleMLS ID #10189482, Hiral Patel. Doorify MLS
- $354,9003 bd3 ba2k sqft1722 Langlais Dr, Graham, NC 27253For SaleMLS ID #10180155, James Kempski. Doorify MLS
- $429,9754 bd3 ba2.4k sqft935 Sweet Gum Way, Mebane, NC 27302For SaleMLS ID #1228357, Jamie Costello. Triad MLS
- $399,9003 bd2 ba1.9k sqft407 W Crawford St, Mebane, NC 27302For SaleMLS ID #10196087, Victoria Knight McKee. Doorify MLS
- $448,3304 bd3 ba2.2k sqft1645 Gerringer Mill Rd, Burlington, NC 27217New ConstructionDoorify MLS
