This home has the perfect blend of privacy, convenience and open concept living. Spacious extra bonus room upstairs for your own movie theatre, playroom or 2nd living room. Huge Primary Suite with tray ceiling, beautiful primary bathroom and walk-in closet. Large Kitchen with island, Granite countertops, dark cabinets, SS appliances and walk-in pantry. Gas log fireplace and outdoor grill are ready for entertaining. This home has been beautifully maintained inside and out. It also has a peaceful tree lined backyard and is located at the end of the development next to a cul-de-sac and woods. Best location in the subdivision, quiet and tranquil yet conveniently located just 2 miles from I-40/85, Restaurants, Shops and Tanger Outlets. Come see this house now, the family friendly Arbor Creek neighborhood is waiting for you!
For sale
$429,975
935 Sweet Gum Way, Mebane, NC 27302
4beds
2,414sqft
Stick/Site Built, Residential, Single Family Residence
Built in 2016
0.18 Acres Lot
$422,800 Zestimate®
$--/sqft
$28/mo HOA
What's special
Gas log fireplacePeaceful tree lined backyardLarge kitchen with islandGranite countertopsWalk-in pantrySs appliancesWalk-in closet
- 87 days
- 103
- 4
Zillow last checked:
Listing updated:
Listed by:
Jamie Costello 914-536-0891,
Choice Residential Real Estate
Source: Triad MLS,MLS#: 1228357
Facts & features
Interior
Bedrooms & bathrooms
- Bedrooms: 4
- Bathrooms: 3
- Full bathrooms: 2
- 1/2 bathrooms: 1
- Main level bathrooms: 1
Primary bedroom
- Level: Second
Bedroom 2
- Level: Second
Bedroom 3
- Level: Second
Bedroom 4
- Level: Second
Bonus room
- Level: Second
Breakfast
- Level: Main
Dining room
- Level: Main
Entry
- Level: Main
Kitchen
- Level: Main
Laundry
- Level: Second
Living room
- Level: Main
Heating
- Heat Pump, Natural Gas
Cooling
- Central Air
Appliances
- Included: Microwave, Trash Compactor, Cooktop, Ice Maker, Electric Water Heater
Features
- Flooring: Carpet, Laminate, Vinyl
- Has basement: No
- Attic: Pull Down Stairs
- Number of fireplaces: 1
- Fireplace features: Living Room
Interior area
- Total structure area: 2,414
- Total interior livable area: 2,414 sqft
- Finished area above ground: 2,414
Property
Parking
- Total spaces: 2
- Parking features: Driveway, Garage, Attached
- Attached garage spaces: 2
- Has uncovered spaces: Yes
Features
- Levels: Two
- Stories: 2
- Pool features: None
Lot
- Size: 0.18 Acres
- Features: Level, Flat
Details
- Parcel number: 173184
- Zoning: R
- Special conditions: Owner Sale
Construction
Type & style
- Home type: SingleFamily
- Property subtype: Stick/Site Built, Residential, Single Family Residence
Materials
- Vinyl Siding
- Foundation: Slab
Condition
- Year built: 2016
Utilities & green energy
- Sewer: Public Sewer
- Water: Public
Community & HOA
Community
- Subdivision: Arbor Creek
HOA
- Has HOA: Yes
- HOA fee: $168 semi-annually
Location
- Region: Mebane
Financial & listing details
- Tax assessed value: $423,186
- Annual tax amount: $3,635
- Date on market: 7/20/2026
- Cumulative days on market: 85 days
- Listing agreement: Exclusive Right To Sell
- Listing terms: Cash,Conventional,VA Loan
Estimated market value
$422,800
$402,000 - $444,000
$2,336/mo
Price history
| Date | Event | Price |
|---|---|---|
| 7/2/2026 | Listed for sale | $429,975+6.2%$178/sqft |
Source:  Doorify MLS #10177731 Report a problem Doorify MLS #10177731 Report a problem | ||
| 7/8/2024 | Sold | $405,000-3.3%$168/sqft |
Source: Doorify MLS #10015524 Report a problem | ||
| 6/10/2024 | Pending sale | $419,000$174/sqft |
Source: Doorify MLS #10015524 Report a problem | ||
| 5/3/2024 | Price change | $419,000-2.6%$174/sqft |
Source: Doorify MLS #10015524 Report a problem | ||
| 4/25/2024 | Price change | $430,000-3.4%$178/sqft |
Source: Doorify MLS #10015524 Report a problem | ||
| 4/9/2024 | Price change | $445,000-1.1%$184/sqft |
Source: Doorify MLS #10015524 Report a problem | ||
| 3/8/2024 | Listed for sale | $450,000$186/sqft |
Source: Doorify MLS #10015524 Report a problem | ||
| 2/23/2024 | Listing removed | $450,000 |
Source:  Triad MLS #1128971 Report a problem Triad MLS #1128971 Report a problem | ||
| 2/17/2024 | Price change | $450,000-4.3% |
Source: Triad MLS #1128971 Report a problem | ||
| 1/23/2024 | Price change | $470,000-3.1% |
Source: Triad MLS #1128971 Report a problem | ||
| 1/9/2024 | Price change | $485,000-3% |
Source: Triad MLS #1128971 Report a problem | ||
| 1/2/2024 | Listed for sale | $499,900+117.2% |
Source: Triad MLS #1128971 Report a problem | ||
| 11/23/2016 | Sold | $230,141$95/sqft |
Source: Agent Provided Report a problem | ||
Public tax history
Tax history is unavailable.
Monthly payment
Est. payment
Payment breakdown
Explore the cost of this home by adjusting the details. Changes won't be saved.Climate risks
Neighborhood: 27302
Similar homes
- $429,0005 bd4 ba3.2k sqft1257 Winding Spring Dr, Mebane, NC 27302New Construction

 Doorify MLS
 - $429,9002 bd2 ba1.8k sqft1180 Hudson Dr, Mebane, NC 27302For Sale
 MLS ID #10192504, Thad Farlow. Doorify MLS
 - $524,9005 bd3 ba2.8k sqft921 Sugar Tree Dr, Mebane, NC 27302For Sale
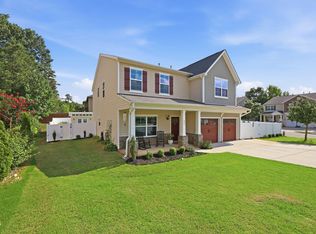 MLS ID #10179918, Eric Burns. Doorify MLS
 - from $439,9004 bd3 ba2.4k sqftCypress Plan, Magnolia Glen Estates, Mebane, NC 27302New Construction
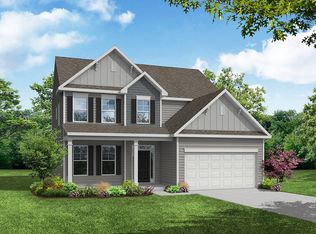 Eastwood Homes
 - $427,4105 bd4 ba3.2k sqft1249 Winding Spring Dr, Mebane, NC 27302New ConstructionDoorify MLS
- $377,5003 bd3 ba2.1k sqft1406 Copper Cir, Mebane, NC 27302For SaleMLS ID #10187035, Daniel Miller. Doorify MLS
- $399,9005 bd3 ba2.7k sqft7103 Stratified Ct, Mebane, NC 27302For SaleMLS ID #10186130, Chuck Hinton. Doorify MLS
- $579,0003 bd3 ba2.8k sqft1003 Bryant Ct, Mebane, NC 27302For Sale
 MLS ID #1237482, Ken Walker. Triad MLS
 - $464,9004 bd4 ba3.1k sqft2009 Summer Walk Dr, Mebane, NC 27302For SaleMLS ID #10165053, Amanda Webster Tabor. Doorify MLS
- $394,9003 bd3 ba2.4k sqft795 Heartpine Dr, Mebane, NC 27302For SaleMLS ID #10196225, Marisol Alvarez. Doorify MLS
- $419,9805 bd4 ba3.2k sqft1235 Winding Spring Dr, Mebane, NC 27302New ConstructionDoorify MLS
- $424,1805 bd4 ba3.2k sqft1218 Winding Spring Dr, Mebane, NC 27302New ConstructionDoorify MLS
- $395,0004 bd3 ba2.9k sqft2570 Summersby Dr, Mebane, NC 27302For SaleMLS ID #10186392, Marti Hampton. Doorify MLS
- $365,9004 bd3 ba1.8k sqft854 Royal Oak Ln, Mebane, NC 27302For SaleMLS ID #10190045, Andy Harrell. Doorify MLS
- $393,3003 bd3 ba2.4k sqft1336 Lansdowne Dr, Mebane, NC 27302For SaleMLS ID #10184945, Barblin Jibunor. Doorify MLS
- $379,0003 bd3 ba2.2k sqft907 Burning Maple Ln, Mebane, NC 27302For SaleMLS ID #10185758, Bryan Scott Carver. Doorify MLS
- $460,0003 bd3 ba3.1k sqft2108 Stanchion St, Haw River, NC 27258For SaleMLS ID #1238644, Lori Porter. Triad MLS
