No need to wait for New Construction - Move-In Ready. Built in 2022, this well-maintained home offers all the benefits of new construction without the wait. The main level features a warm, welcoming open feel concept layout designed for everyday living and entertaining. Upstairs, a large loft provides the perfect flex space for a home office, media room, or playroom. Step outside to enjoy a peaceful BBQ out back with no homes behind the property—a rare find! For peace of mind, approximately 7 years remain on the structural warranty and a home warranty for your appliances until next year. Perfectly located just minutes from I-85 and I-40, this home offers an easy commute to Tanger shopping, Elon University, UNCG, Greensboro, Raleigh, Durham, Chapel Hill, Hillsborough, Mebane, and the Liberty Toyota battery plant. Shopping, dining, and golf courses are all within easy reach. "Bonus": The seller is offering a $5,000 credit toward a rate buydown with an acceptable offer. No need to wait for the builder; this home is move-in ready. If you've been searching for a newer home that perfectly combines comfort, convenience, and value, this one deserves a closer look. No need to wait for New Construction - Move-In Ready with $5,000 Seller Credit! Why wait for a builder when you can have all the perks of a pristine, modern home today? Built in 2022 and meticulously maintained, this stunning property offers the perfect blend of contemporary style, convenience, and peace of mind.
For sale
$359,900
1722 Langlais Dr, Graham, NC 27253
3beds
2,029sqft
:
Get pre-qualified$2,181/mo
Single Family Residence, Residential
Built in 2022
0.26 Acres Lot
$354,000 Zestimate®
$177/sqft
$30/mo HOA
What's special
Well-maintained home
- 9 days |
- 707 |
- 16 |
Likely to sell faster than
Zillow last checked:
Listing updated:
Listed by:
James Kempski 919-308-7597,
Mallard Realty Group
Source: Doorify MLS,MLS#: 10180155
Facts & features
Interior
Bedrooms & bathrooms
- Bedrooms: 3
- Bathrooms: 3
- Full bathrooms: 2
- 1/2 bathrooms: 1
Heating
- None
Cooling
- Central Air
Appliances
- Included: Dishwasher, Disposal, Exhaust Fan, Gas Cooktop, Gas Oven, Ice Maker, Microwave, Refrigerator, Stainless Steel Appliance(s)
- Laundry: Laundry Closet, Upper Level
Features
- Crown Molding, Double Vanity, Eat-in Kitchen, Entrance Foyer, Granite Counters, High Ceilings, Kitchen Island, Recessed Lighting, Separate Shower, Smooth Ceilings
- Flooring: Carpet, Vinyl
- Windows: Blinds, Double Pane Windows, Screens
- Number of fireplaces: 1
- Fireplace features: Gas Log, Living Room
Interior area
- Total structure area: 2,029
- Total interior livable area: 2,029 sqft
- Finished area above ground: 2,029
- Finished area below ground: 0
Video & virtual tour
Property
Parking
- Total spaces: 2
- Parking features: Driveway, Garage, Garage Door Opener, Garage Faces Front
- Attached garage spaces: 2
Features
- Levels: Two
- Stories: 2
- Patio & porch: Front Porch
- Exterior features: Rain Gutters
- Has view: Yes
- View description: Neighborhood, Trees/Woods
Lot
- Size: 0.26 Acres
- Features: Back Yard, Front Yard, Hardwood Trees
Details
- Parcel number: 178088
- Special conditions: Standard
Construction
Type & style
- Home type: SingleFamily
- Architectural style: Traditional
- Property subtype: Single Family Residence, Residential
Materials
- Stone Veneer, Vinyl Siding
- Foundation: Other
- Roof: Shingle
Condition
- New construction: No
- Year built: 2022
Utilities & green energy
- Sewer: Public Sewer
- Water: Public
- Utilities for property: Cable Available, Electricity Available, Electricity Connected, Natural Gas Available, Natural Gas Connected, Sewer Connected
Community & HOA
Community
- Features: Sidewalks, Street Lights
- Subdivision: Valor Ridge
HOA
- Has HOA: Yes
- Services included: Unknown
- HOA fee: $30 monthly
Location
- Region: Graham
Financial & listing details
- Price per square foot: $177/sqft
- Tax assessed value: $342,921
- Annual tax amount: $2,756
- Date on market: 7/15/2026
- Road surface type: Paved
Estimated market value
$354,000
$336,000 - $372,000
$2,062/mo
Price history
| Date | Event | Price |
|---|---|---|
| 7/15/2026 | Listed for sale | $359,900+1.4%$177/sqft |
Source:  Doorify MLS #10180155 Report a problem Doorify MLS #10180155 Report a problem | ||
| 7/5/2026 | Listing removed | $354,900$175/sqft |
Source: Doorify MLS #10152080 Report a problem | ||
| 6/1/2026 | Price change | $354,900-1.4%$175/sqft |
Source: Doorify MLS #10152080 Report a problem | ||
| 3/24/2026 | Price change | $359,900-1.4%$177/sqft |
Source: Doorify MLS #10152080 Report a problem | ||
| 3/12/2026 | Listed for sale | $365,000+2.8%$180/sqft |
Source: Doorify MLS #10152080 Report a problem | ||
| 6/7/2023 | Sold | $355,000$175/sqft |
Source: Doorify MLS #126531 Report a problem | ||
| 4/22/2023 | Pending sale | $355,000$175/sqft |
Source: Doorify MLS #2489472 Report a problem | ||
| 2/23/2023 | Price change | $355,000-2.2%$175/sqft |
Source: BURMLS #126531 Report a problem | ||
| 1/7/2023 | Listed for sale | $362,900+411.1%$179/sqft |
Source: Doorify MLS #2489472 Report a problem | ||
| 5/3/2022 | Sold | $71,000$35/sqft |
Source: Public Record Report a problem | ||
Public tax history
| Year | Property taxes | Tax assessment |
|---|---|---|
| 2024 | $1,608 +29% | $342,921 +18.8% |
| 2023 | $1,246 | $288,537 |
Find assessor info on the county website
Monthly payment
Est. payment
Payment breakdown
Explore the cost of this home by adjusting the details. Changes won't be saved.Climate risks
Neighborhood: 27253
Nearby schools
GreatSchools rating
- 8/10Alexander Wilson ElementaryGrades: PK-5Distance: 2.9 mi
- 2/10Southern MiddleGrades: 6-8Distance: 2 mi
- 5/10Southern HighGrades: 9-12Distance: 2.1 mi
Schools provided by the listing agent
- Elementary: Alamance Burlington - Alexander Wilson Elementary
- Middle: Alamance Burlington - Southern Alamance Middle
- High: Alamance Burlington - Southern Alamance High
Source: Doorify MLS. This data may not be complete. We recommend contacting the local school district to confirm school assignments for this home.
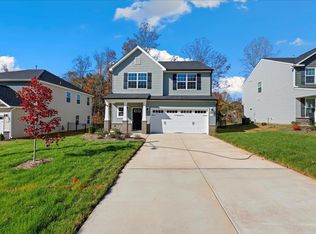
- $349,9003 bd3 ba1.9k sqft1726 Langlais Dr, Graham, NC 27253Sold
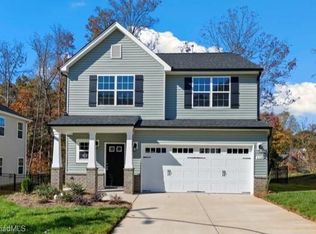
- $349,9003 bd3 ba1.9k sqft1726 Langlais Dr LOT 42, Graham, NC 27253Sold
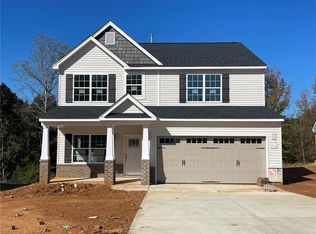
- $374,9004 bd3 ba2.2k sqft1714 Langlais Dr, Graham, NC 27253Sold
- $367,9004 bd3 ba-- sqft1730 Langlais Dr, Graham, NC 27253Sold

- $367,9004 bd3 ba2.2k sqft1730 Langlais Dr LOT 41, Graham, NC 27253Sold
- $379,9003 bd2 ba1.8k sqft1715 Langlais Dr LOT 53, Graham, NC 27253Sold
- $359,2403 bd3 ba1.9k sqft1734 Langlais Dr LOT 40, Graham, NC 27253Sold
- $379,9003 bd2 ba1.8k sqft1710 Langlais Dr, Graham, NC 27253Sold
A local agent can set up tours, give advice and negotiate with sellers.
Similar homes
- $385,0004 bd3 ba2.2k sqft334 Forest Dr, Graham, NC 27253For Sale

 MLS ID #10178594, Dawn Talley. Doorify MLS
 - $355,0003 bd2 ba1.3k sqft3004 Cedar Crest Ct, Graham, NC 27253For Sale
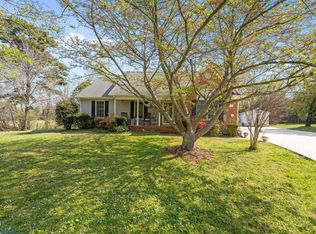 MLS ID #10156145, Alice Ray. Doorify MLS
 - $344,7004 bd3 ba1.9k sqft1956 Palmer Dr, Graham, NC 27253New Construction
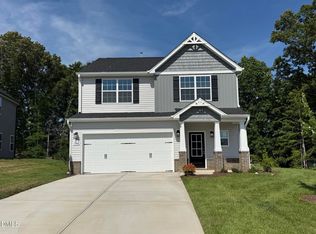 Doorify MLS
 - $375,0003 bd2 ba1.8k sqft127 Luther Dr, Graham, NC 27253New Construction
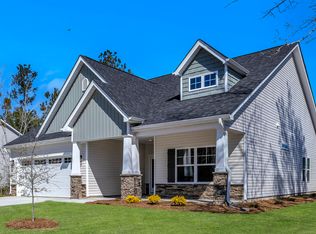 Doorify MLS
 - $339,0004 bd3 ba2.2k sqft2902 Cullens Dr, Graham, NC 27253For SaleMLS ID #10144660, Rob Sutter. Doorify MLS
- $338,0004 bd3 ba2.3k sqft1134 Aster Way, Burlington, NC 27215For Sale
 MLS ID #1228542, Lisa McGill. Triad MLS
 - $364,9003 bd2 ba1.6k sqft3600 Old Farm Ct, Graham, NC 27253New ConstructionMLS ID #10139816, Melissa H White. Doorify MLS
- $420,7004 bd3 ba2.5k sqft132 Luther Dr, Graham, NC 27253New ConstructionMLS ID #10175552, William E Sims. Doorify MLS
- $339,9003 bd2 ba1.5k sqft3602 Old Farm Ct, Graham, NC 27253New ConstructionMLS ID #10139809, Melissa H White. Doorify MLS
- $405,0003 bd3 ba2.2k sqft3141 Wagoner Ln, Graham, NC 27253For SaleMLS ID #10149701, Joseph Wells. Doorify MLS
- $520,0003 bd2 ba1.9k sqft5171 Salem Church Rd, Graham, NC 27253For SaleMLS ID #10161752, Christina Fisher. Doorify MLS
- $345,0004 bd3 ba2.3k sqft236 Solstice Dr, Haw River, NC 27258For SaleMLS ID #10166657, Toyin Ojo. Doorify MLS
- $349,9905 bd3 ba2.3k sqft1380 Adler Cove Ln, Graham, NC 27253New ConstructionMLS ID #10163355, Derrick Spencer. Doorify MLS
- $279,9903 bd3 ba1.7k sqft317 Little Creek Dr, Graham, NC 27253New ConstructionStanley Martin Homes
- $365,0003 bd3 ba1.7k sqft1071 Cherry Stem Rd, Haw River, NC 27258For SaleMLS ID #10167779, Julia Tucker. Doorify MLS
- $269,9903 bd3 ba1.7k sqft309 Little Creek Dr, Graham, NC 27253New ConstructionStanley Martin Homes
- $320,0004 bd3 ba2k sqft331 Lawton Dr, Haw River, NC 27258For SaleMLS ID #10147345, Margarita Alejandra Moreno. Doorify MLS
- $259,9903 bd3 ba1.6k sqft313 Little Creek Dr, Graham, NC 27253New ConstructionStanley Martin Homes
- $359,9004 bd3 ba2.1k sqft236 Colonnade Dr, Elon, NC 27244For SaleMLS ID #10169351, Jessica Combs Bryant. Doorify MLS
- $429,9754 bd3 ba2.4k sqft935 Sweet Gum Way, Mebane, NC 27302For SaleMLS ID #1228357, Jamie Costello. Triad MLS
