Motivated Seller!!! Welcome to this home built in 2016, offering comfort, space, and an excellent location. This attractive property features 4 spacious bedrooms and 2.5 bathrooms, thoughtfully designed for modern living. Enjoy the convenience of a double garage and a large, open layout that includes a bright living area and a generously sized kitchen with ample cabinet space, perfect for cooking and entertaining. The home also offers a comfortable dining area ideal for family gatherings and everyday meals. Step outside to a very spacious yard, providing plenty of room for outdoor activities, gardening, or relaxing weekends at home. Perfectly located with easy access to Highway 54, this home offers a convenient commute for those working in Chapel Hill, Hillsborough, Graham, Mebane and Burlington, making it an excellent choice for buyers seeking both comfort and accessibility. Blending functionality and style in a desirable location. Don't miss the opportunity to make this property your next home.
For sale
Price cut: $10K (7/22)
$320,000
331 Lawton Dr, Haw River, NC 27258
4beds
2,061sqft
Single Family Residence, Residential
Built in 2016
0.46 Acres Lot
$318,900 Zestimate®
$155/sqft
$27/mo HOA
What's special
Double garageLarge open layout
- 182 days |
- 179 |
- 16 |
Zillow last checked:
Listing updated:
Listed by:
Margarita Alejandra Moreno 336-675-9906,
Re/MaxDiamond Realty
Source: Doorify MLS,MLS#: 10147345
Facts & features
Interior
Bedrooms & bathrooms
- Bedrooms: 4
- Bathrooms: 3
- Full bathrooms: 2
- 1/2 bathrooms: 1
Heating
- Forced Air, Natural Gas
Cooling
- Ceiling Fan(s), Central Air, Electric
Appliances
- Included: Dishwasher, Electric Cooktop, Refrigerator, Stainless Steel Appliance(s), Water Heater
Features
- Pantry, Walk-In Closet(s)
- Flooring: Carpet, Vinyl
- Has fireplace: No
Interior area
- Total structure area: 2,061
- Total interior livable area: 2,061 sqft
- Finished area above ground: 2,061
- Finished area below ground: 0
Property
Parking
- Total spaces: 6
- Parking features: Additional Parking, Concrete, Garage Door Opener
- Attached garage spaces: 2
- Uncovered spaces: 4
Accessibility
- Accessibility features: Accessible Bedroom, Accessible Entrance, Accessible Full Bath, Accessible Kitchen, Accessible Kitchen Appliances, Accessible Washer/Dryer
Features
- Levels: Bi-Level
- Stories: 2
- Has view: Yes
- View description: Neighborhood
Lot
- Size: 0.46 Acres
- Features: Back Yard, Near Public Transit, Paved
Details
- Additional structures: See Remarks
- Parcel number: 172899
- Special conditions: Standard
Construction
Type & style
- Home type: SingleFamily
- Architectural style: Traditional
- Property subtype: Single Family Residence, Residential
Materials
- Vinyl Siding
- Foundation: Slab
- Roof: Shingle
Condition
- New construction: No
- Year built: 2016
Utilities & green energy
- Sewer: Public Sewer
- Water: Public
- Utilities for property: Electricity Connected, Natural Gas Connected, Sewer Connected, Water Connected
Community & HOA
Community
- Features: Park, Sidewalks
- Subdivision: Autumn Trace
HOA
- Has HOA: Yes
- Amenities included: Maintenance Grounds, Park
- Services included: Maintenance Grounds
- HOA fee: $80 quarterly
Location
- Region: Haw River
Financial & listing details
- Price per square foot: $155/sqft
- Tax assessed value: $321,706
- Annual tax amount: $3,197
- Date on market: 2/19/2026
- Road surface type: Paved
Estimated market value
$318,900
$303,000 - $335,000
$2,114/mo
Price history
| Date | Event | Price |
|---|---|---|
| 7/22/2026 | Price change | $320,000-3%$155/sqft |
Source:  Doorify MLS #10147345 Report a problem Doorify MLS #10147345 Report a problem | ||
| 6/23/2026 | Price change | $330,000-2.9%$160/sqft |
Source: Doorify MLS #10147345 Report a problem | ||
| 4/7/2026 | Price change | $339,900-2.9%$165/sqft |
Source: Doorify MLS #10147345 Report a problem | ||
| 2/19/2026 | Listed for sale | $349,900+111.1%$170/sqft |
Source: Doorify MLS #10147345 Report a problem | ||
| 5/27/2016 | Sold | $165,740 |
Source:  Triad MLS #793008 Report a problem Triad MLS #793008 Report a problem | ||
Public tax history
| Year | Property taxes | Tax assessment |
|---|---|---|
| 2024 | $1,702 +7.5% | $321,706 |
| 2023 | $1,583 +22.2% | $321,706 +83.8% |
| 2022 | $1,295 -1.3% | $175,031 |
| 2021 | $1,313 -0.8% | $175,031 |
| 2020 | $1,324 -0.5% | $175,031 |
| 2019 | $1,330 | $175,031 |
| 2018 | -- | $175,031 |
| 2017 | -- | $175,031 +775.2% |
| 2016 | $133 | $20,000 |
Find assessor info on the county website
Monthly payment
Est. payment
Payment breakdown
Explore the cost of this home by adjusting the details. Changes won't be saved.Climate risks
Neighborhood: 27258
Nearby schools
GreatSchools rating
- 8/10Alexander Wilson ElementaryGrades: PK-5Distance: 0.8 mi
- 9/10Hawfields MiddleGrades: 6-8Distance: 2.9 mi
- 6/10Southeast Alamance High SchoolGrades: 9-12Distance: 0.7 mi
Schools provided by the listing agent
- Elementary: Alamance Burlington - Alexander Wilson Elementary
- Middle: Alamance Burlington - Hawfields Middle
- High: Alamance Burlington - Southeast Alamance High School
Source: Doorify MLS. This data may not be complete. We recommend contacting the local school district to confirm school assignments for this home.
- $365,8004 bd3 ba2k sqft331 Lawton, Haw River, NC 27258Off Market
- $316,6003 bd3 ba1.8k sqft411 Lawton, Haw River, NC 27258Off Market
- $400,4004 bd3 ba3.1k sqft321 Lawton Dr, Haw River, NC 27258Off Market
- $476,7004 bd4 ba3.1k sqft321 Lawton Drive, Haw River, NC 27258Off Market
- $360,0004 bd3 ba2.8k sqft401 Lawton Dr, Haw River, NC 27258Sold
- $399,5004 bd4 ba3.1k sqft1016 Galveston Ct, Haw River, NC 27258Off Market
- $335,6004 bd3 ba2.2k sqft311 Lawton Dr, Haw River, NC 27258Off Market
- $380,0004 bd4 ba3.1k sqft405 Lawton Dr, Haw River, NC 27258Sold
A local agent can set up tours, give advice and negotiate with sellers.
Similar homes
- $345,0004 bd3 ba2.3k sqft236 Solstice Dr, Haw River, NC 27258For Sale
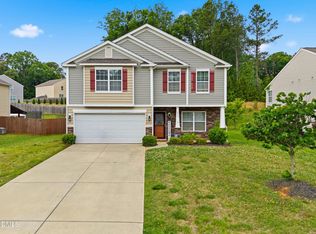
 MLS ID #10166657, Toyin Ojo. Doorify MLS
 - $327,0004 bd3 ba2.3k sqft1134 Aster Way, Burlington, NC 27215For Sale
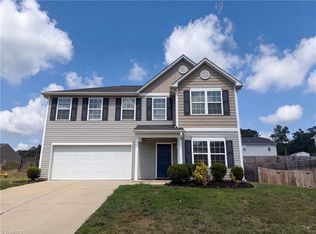
 MLS ID #1228542, Lisa McGill. Triad MLS
 - $285,0003 bd2 ba1.2k sqft306 Oakgrove Dr, Graham, NC 27253For Sale
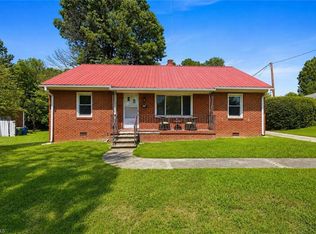 MLS ID #1232972, Renee Lee. Triad MLS
 - $367,5003 bd3 ba2k sqft2444 Sunfield Dr, Graham, NC 27253For Sale
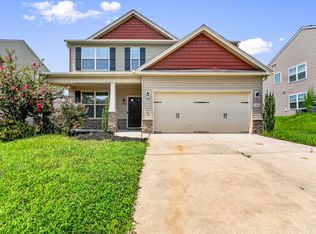 MLS ID #10186588, Erin Kathleen Robertson. Doorify MLS
 - $362,0003 bd3 ba1.7k sqft1446 Fruit Cobbler Dr, Haw River, NC 27258For SaleMLS ID #10184952, Jasmine Lubbad. Doorify MLS
- $360,0004 bd2 ba2.1k sqft701 N Carr St, Mebane, NC 27302For SaleMLS ID #10186347, John Thomas Mejia Fernandez. Doorify MLS
- $315,9993 bd3 ba1.9k sqft128 Steamboat Lane, Burlington, NC 27217For Sale
 MLS ID #100587738, Erica Mooring, Coldwell Banker Advantage-Southern Pines. Hive MLS
 - $337,0003 bd3 ba1.9k sqft2307 Wood Duck Dr, Graham, NC 27253For SaleMLS ID #10183554, Nathan Chermely. Doorify MLS
- $359,9003 bd3 ba2k sqft1722 Langlais Dr, Graham, NC 27253For SaleMLS ID #10180155, James Kempski. Doorify MLS
- $355,0003 bd2 ba1.3k sqft3004 Cedar Crest Ct, Graham, NC 27253For SaleMLS ID #10156145, Alice Ray. Doorify MLS
- $335,9903 bd3 ba1.7k sqft1071 Cherry Stem Rd, Haw River, NC 27258SoldMLS ID #1104298, Annita Bowden. Triad MLS
- $325,0005 bd3 ba2.8k sqft102 Seward Pl, Burlington, NC 27217For SaleMLS ID #1229623, Amber Harvalias. Triad MLS
- $298,9003 bd2 ba1.7k sqft1005 Gold Cir, Mebane, NC 27302For SaleMLS ID #10186288, Armand Lenchek. Doorify MLS
- $299,9993 bd3 ba1.7k sqft707 Bentley Ln, Burlington, NC 27217For SaleMLS ID #10179892, Chelsea Pearson. Doorify MLS
- $325,0003 bd2 ba1.2k sqft114 N Overland Dr, Mebane, NC 27302For SaleMLS ID #10182038, John Tatreau. Doorify MLS
- $315,0003 bd2 ba1.3k sqft905 Alexander Stewart Dr, Hillsborough, NC 27278For SaleMLS ID #10185190, Victoria Gail White. Doorify MLS
- $295,0003 bd3 ba1.4k sqft1695 Collie Dr, Haw River, NC 27258For SaleMLS ID #10167244, Kent Thompson. Doorify MLS
- $309,9003 bd3 ba1.4k sqft412 Sunland Dr, Mebane, NC 27302For SaleMLS ID #10183824, Audrey Morris. Doorify MLS
- $365,0004 bd3 ba2.1k sqft106 Eva Dr, Gibsonville, NC 27249For SaleMLS ID #10183364, AARON HILL. Doorify MLS
- $409,0004 bd3 ba2.4k sqft1725 Langlais Dr, Graham, NC 27253For SaleMLS ID #10183795, Jaime Gutierrez. Doorify MLS
